Listed by: Kelly Pear from Comey & Shepherd
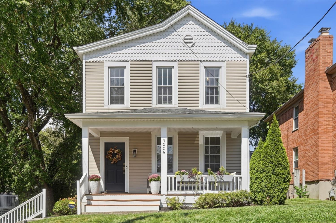
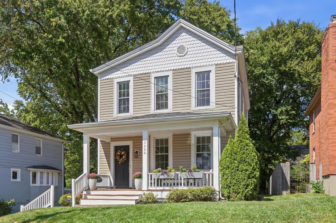
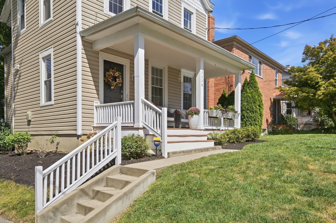
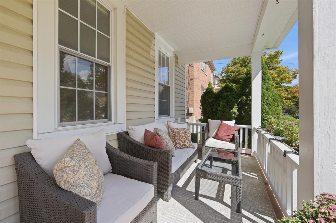
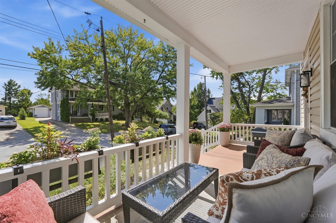
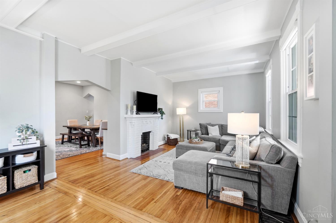
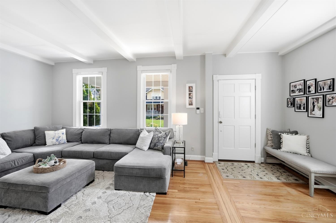
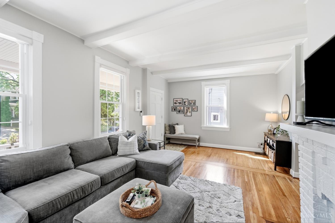
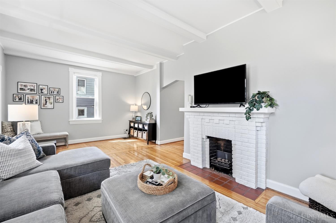
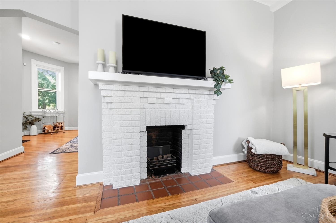
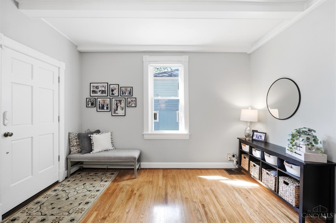
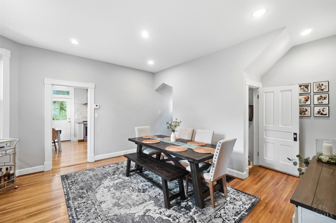
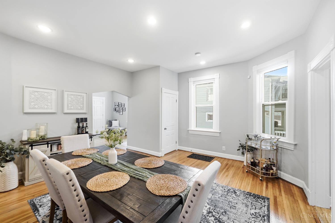
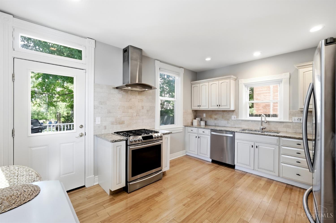
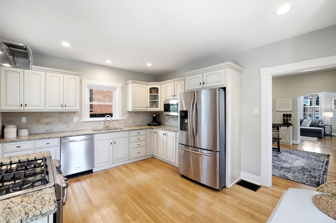
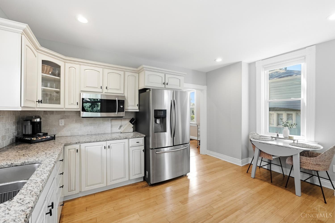
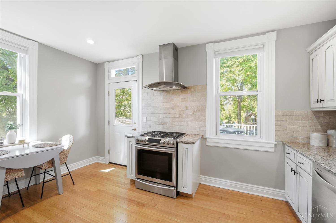
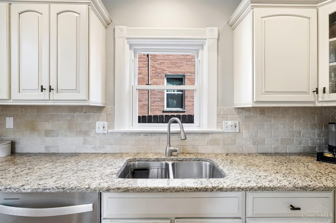
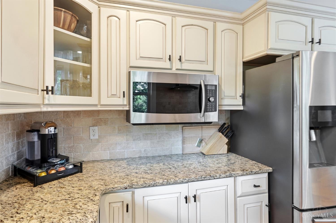
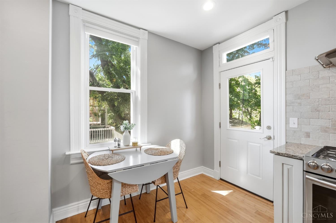
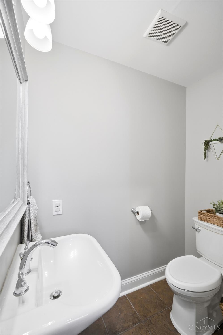
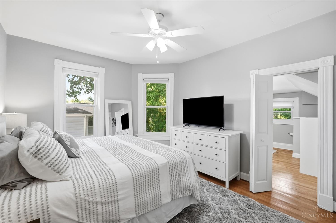
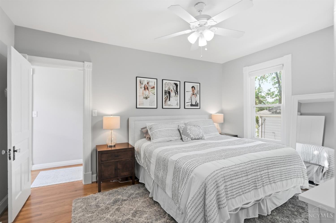
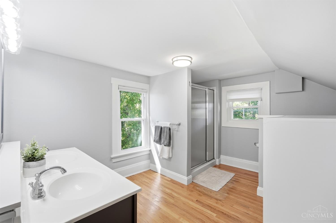
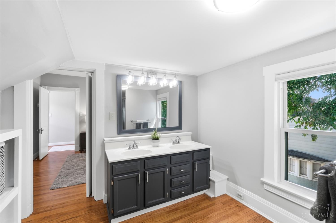
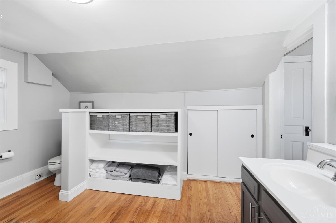
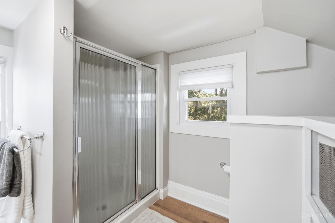
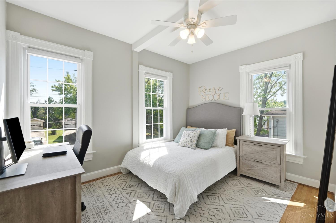
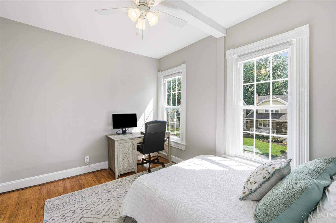
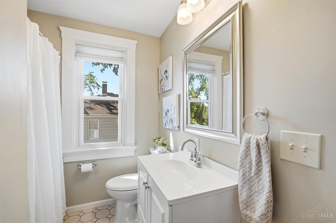
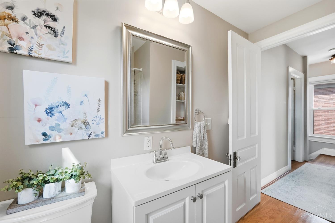
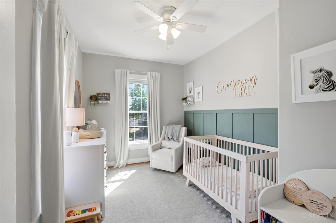
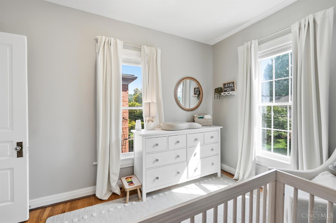
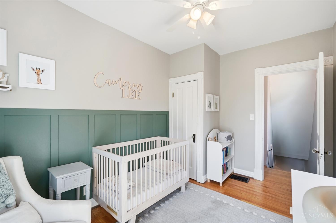
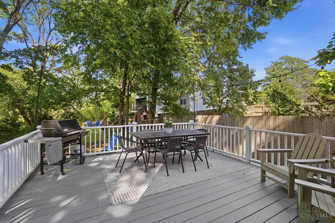
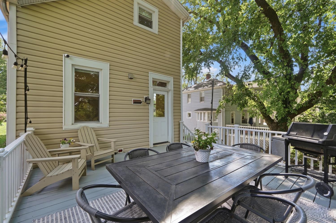
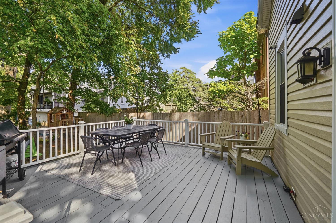
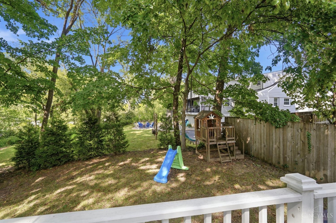
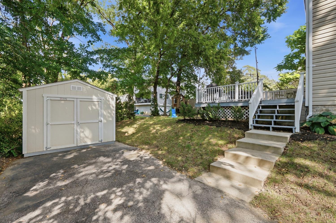
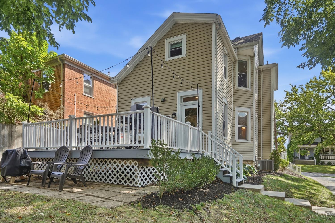
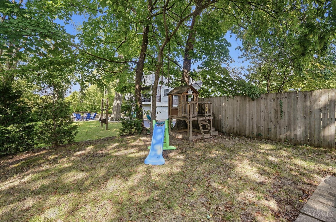
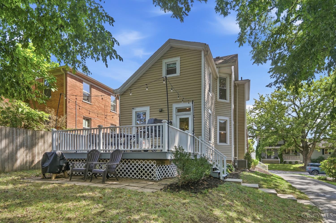
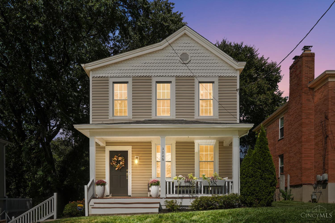
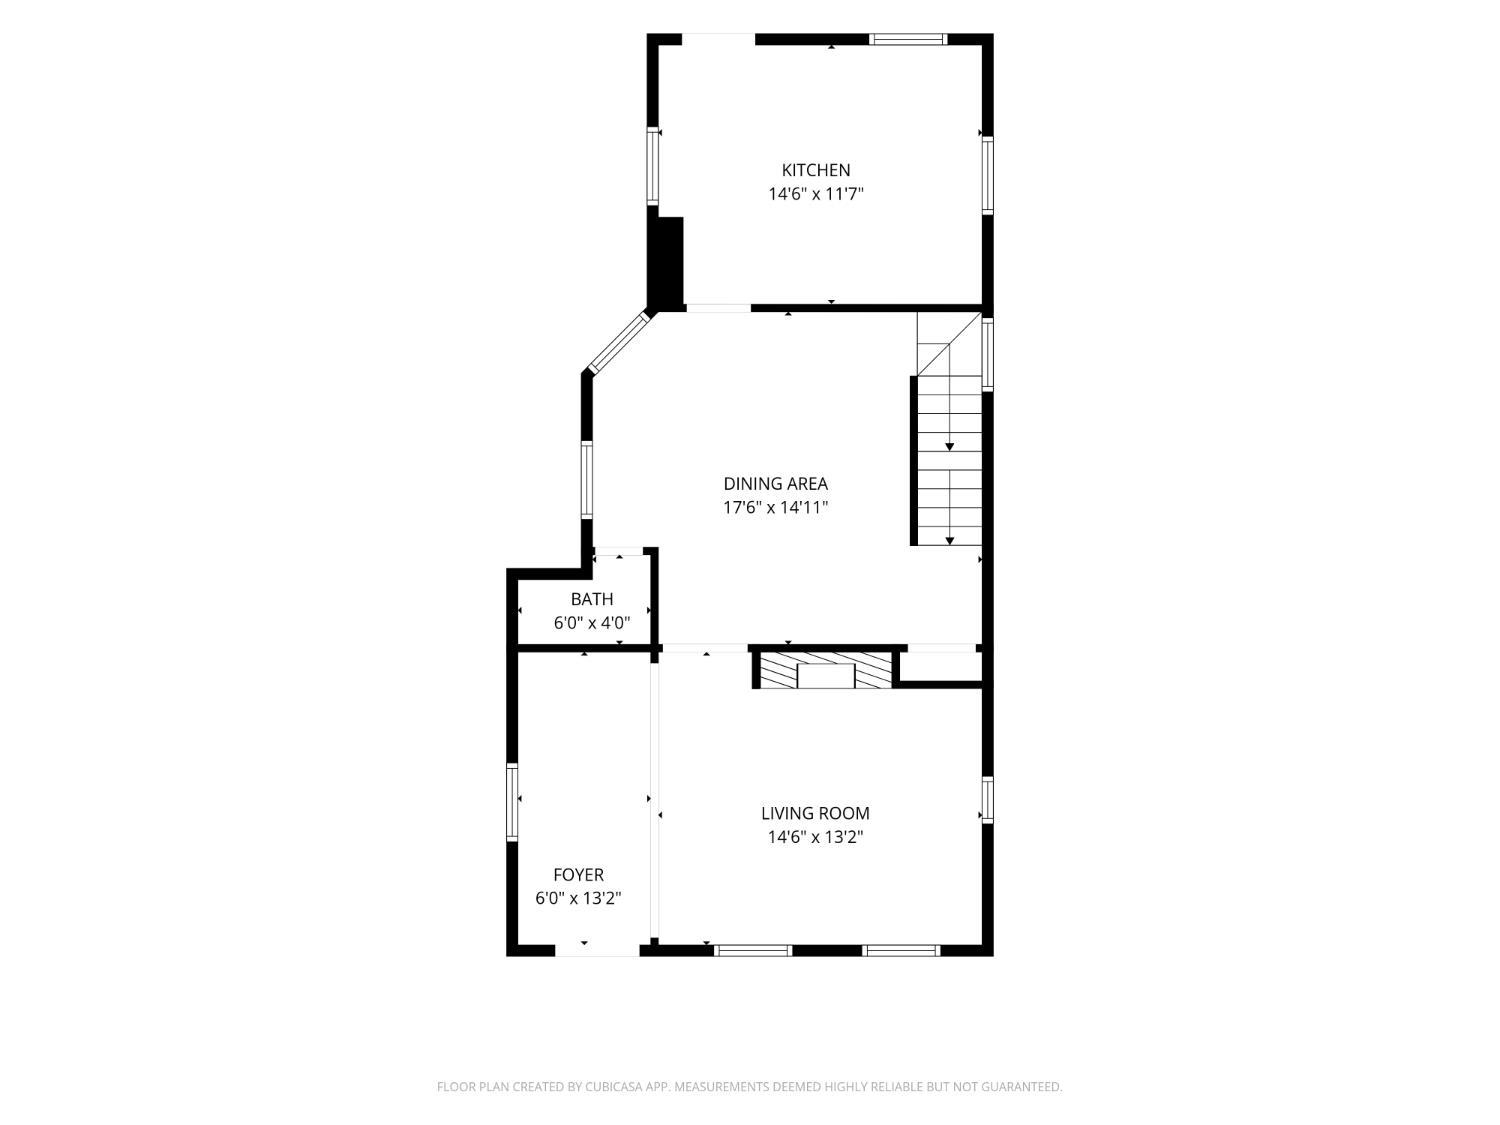
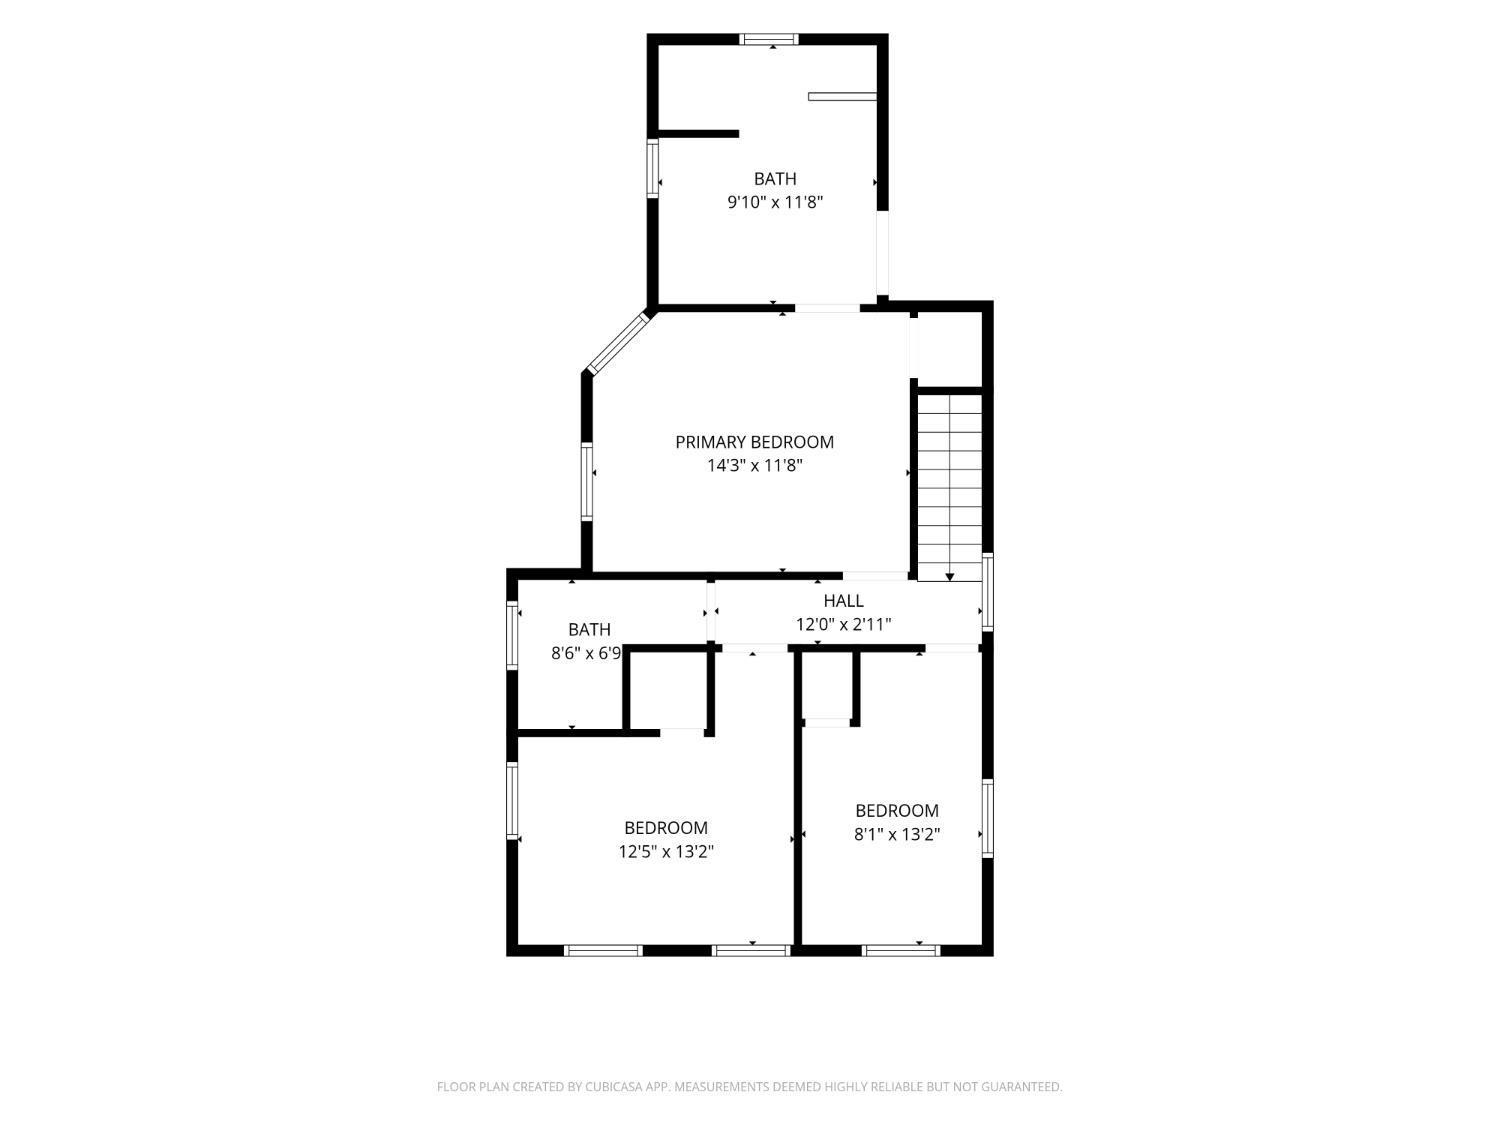
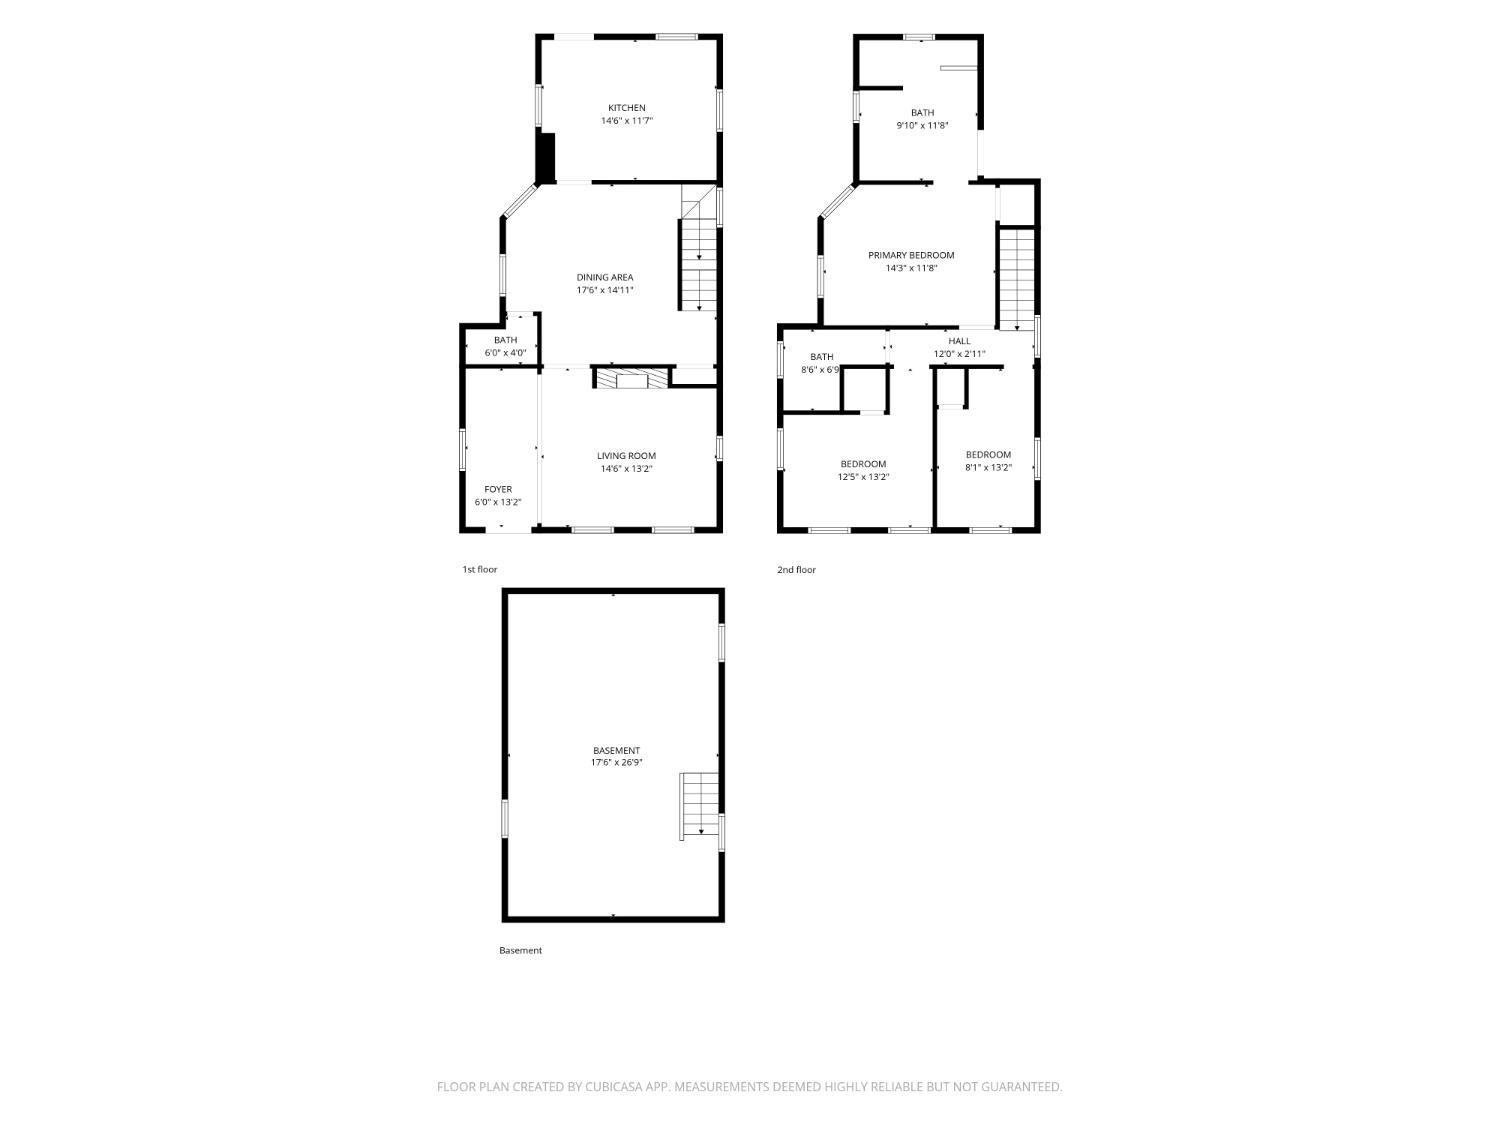
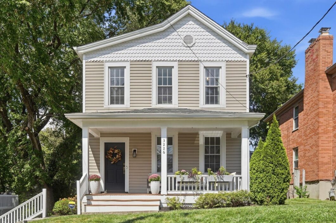
Welcome to the heart of Mt. Lookout! Situated near the end of a quiet cul-de-sac, this charming home is just a few blocks from Mt. Lookout Swim Club and Mt. Lookout Square. The inviting front porch is the perfect spot for morning coffee, while the spacious back deck overlooks the yard and is ideal for entertaining. A long driveway leads to a storage shed, providing plenty of off-street parking and additional storage. Inside, a neutral palette, beautiful hardwood floors, and newer windows with blinds create a bright, move-in-ready feel. The updated eat-in kitchen is perfect for everyday meals and gatherings. Three bedrooms include a comfortable primary suite with an attached full bath. A convenient first-floor half bath adds functionality. With its wonderful location, charming outdoor spaces and move-in-ready interior, this home offers the best of Mt. Lookout living!
The data relating to the real estate for sale on this web site comes in part from the Broker Reciprocity program of the MLS of Greater Cincinnati. Real estate listings held by brokerage firms other than Comey and Shepherd Realtors are marked with the Broker Reciprocity logo or Broker Reciprocity house icon. The properties displayed may not be all the properties available through Broker Reciprocity. IDX information is provided exclusively for consumers' personal, non-commercial use, and it may not be used for any purpose other than to identify prospective properties consumers may be interested in purchasing. All information deemed reliable but not guaranteed. © 2026 MLS of Greater Cincinnati. All rights reserved. This data is up to date as of Wednesday, October 14th, 2026.
Data services provided by IDX Broker
| Price: | 575000 |
| Address: | 3226 Nash Avenue |
| City: | Cincinnati |
| County: | Hamilton |
| State: | Ohio |
| Zip Code: | 45226 |
| MLS: | 1893196 |
| Year Built: | 1870 |
| Square Feet: | 1,685 |
| Acres: | 0.133 |
| Lot Square Feet: | 0.133 acres |
| Bedrooms: | 3 |
| Bathrooms: | 3 |
| Half Bathrooms: | 1 |
| gas: | Natural |
| area: | Hamilton-E04 |
| roof: | Shingle |
| aduYN: | no |
| bath1: | Full |
| bath2: | Full |
| bath3: | Partial |
| entry: | 11x6 Level: 1 |
| sewer: | Public Sewer |
| access: | City Street |
| levels: | Two |
| suburb: | Mt. Lookout |
| auction: | No |
| cooling: | Ceiling Fans, Central Air |
| heating: | Forced Air, Gas |
| parking: | On Street, Driveway |
| windows: | Vinyl |
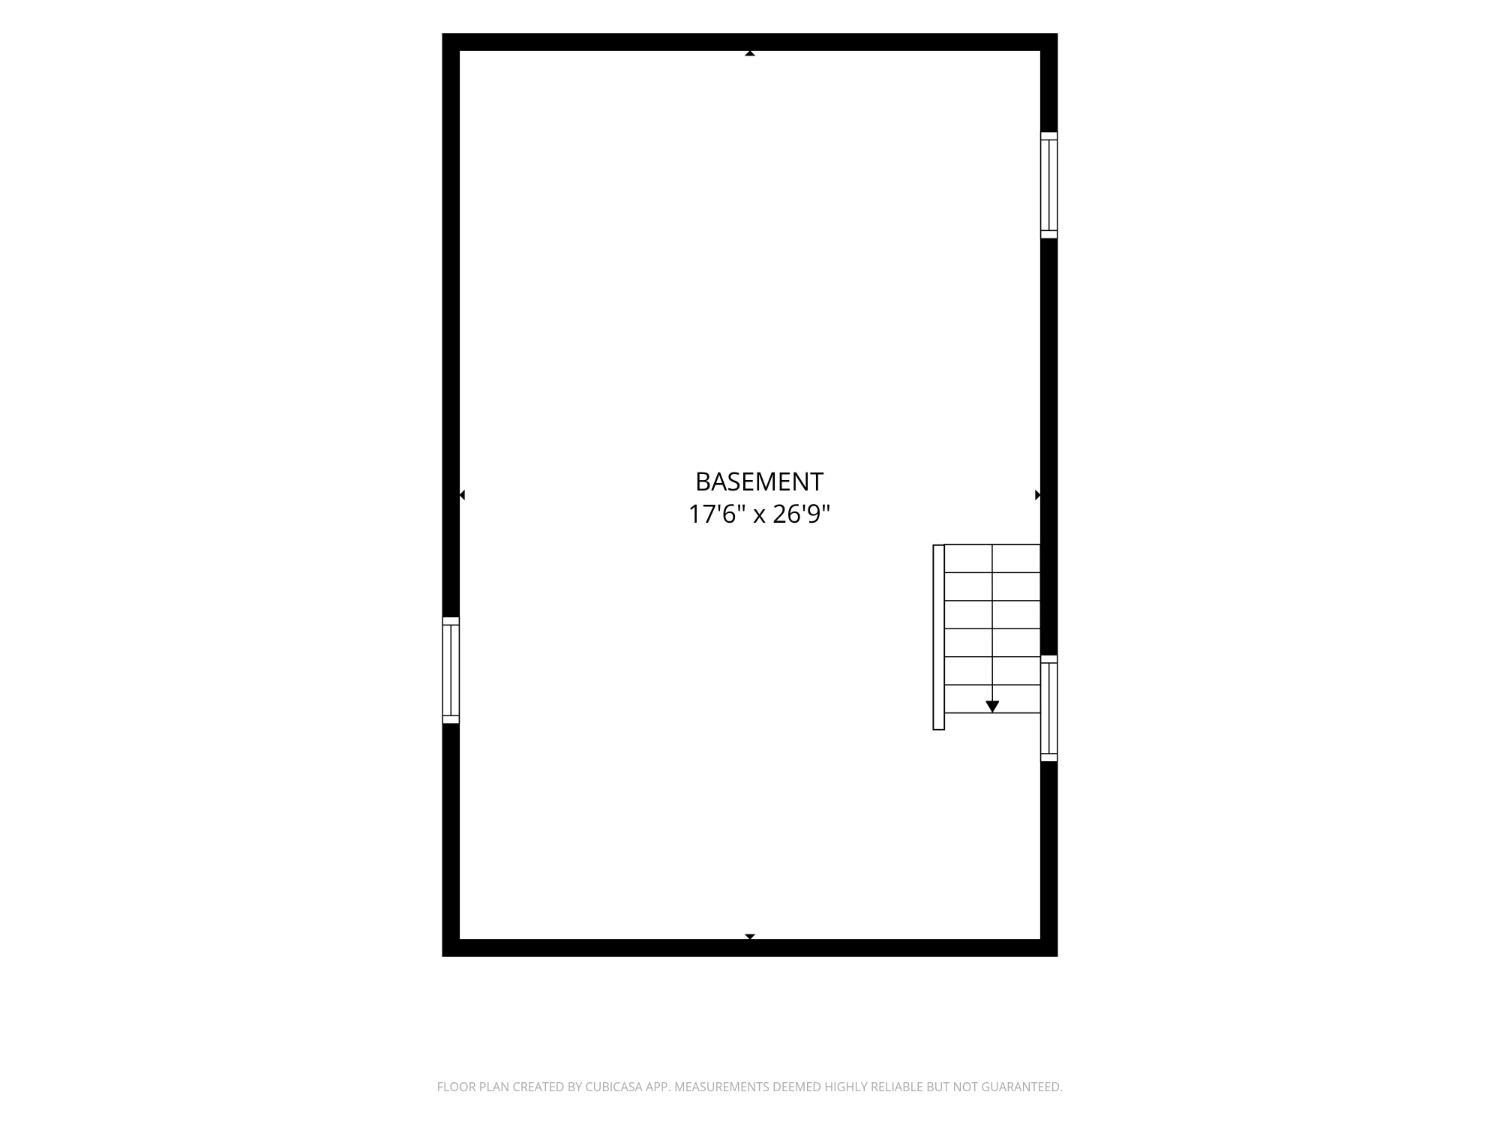
| basement: | Full |
| bedroom2: | 13x13 Level: 2 |
| bedroom3: | 13x8 Level: 2 |
| district: | Cincinnati City SD |
| fipsCode: | 61 |
| hoaYesNo: | no |
| taxIdNum: | 045-0003-0127-00 |
| township: | Cincinnati City |
| entryArea: | 66 |
| entryDate: | 2026-09-08T04:00:00+00:00 |
| financing: | Conventional |
| fireplace: | Brick, Gas |
| occupancy: | Negotiable |
| suburbSic: | Mt. Lookout |
| validated: | 1 |
| appliances: | Dishwasher, Dryer, Garbage Disposal, Gas Cooktop, Microwave, Oven/Range, Refrigerator, Washer |
| bath1Level: | 2 |
| bath2Level: | 2 |
| bath3Level: | 1 |
| diningRoom: | 18x15 Level: 1 |
| directions: | Linwood to Ellison to Nash |
| entryFoyer: | Closet |
| foundation: | Stone |
| kitchenDim: | 15 x 12 |
| kitchenLen: | 15 |
| kitchenWid: | 12 |
| livingRoom: | 15x13 Level: 1 |
| statusDate: | 2026-10-14T00:00:00+00:00 |
| totalRooms: | 7 |
| association: | Cincinnati Area Multiple Listing Service |
| bedroom2Dim: | 13 x 13 |
| bedroom2Len: | 13 |
| bedroom2Wid: | 13 |
| bedroom3Dim: | 13 x 8 |
| bedroom3Len: | 13 |
| bedroom3Wid: | 8 |
| bedroom4Dim: | 0 x 0 |
| bedroom5Dim: | 0 x 0 |
| boardLoaded: | no |
| kitchenArea: | 180 |
| listingDate: | 2026-09-08T00:00:00+00:00 |
| pendingDate: | 2026-09-10T00:00:00+00:00 |
| searchPrice: | 575000 |
| waterSource: | Public |
| architecture: | Traditional |
| basementFeat: | Concrete Floor, Unfinished |
| bathLvl1Type: | Partial |
| bedroom2Area: | 169 |
| bedroom3Area: | 104 |
| construction: | Vinyl Siding |
| inactiveDate: | 1800-01-01T00:00:00+00:00 |
| taxAbatement: | No |
| waterHeating: | Gas |
| assessmentAmt: | Of record |
| availableDate: | 1800-01-01T00:00:00+00:00 |
| bedroomLevel1: | no |
| diningroomDim: | 18 x 15 |
| diningroomLen: | 18 |
| diningroomWid: | 15 |
| familyroomDim: | 0 x 0 |
| garageCarport: | None |
| lotDimensions: | 109 x 52 |
| originalPrice: | 550000 |
| bathroomLevel1: | yes |
| brokerApproved: | yes |
| contingentDate: | 1800-01-01T00:00:00+00:00 |
| diningRoomFeat: | Window Treatment, Wood Floor |
| diningroomArea: | 270 |
| farmStructures: | Shed |
| insideFeatures: | 9Ft + Ceiling, Multi Panel Doors |
| laundryroomDim: | 0 x 0 |
| livingRoomFeat: | Fireplace, Window Treatment, Wood Floor |
| lotAreaRealist: | 5793 |
| lotMeasurement: | Acres |
| primaryBedFeat: | Bath Adjoins, Wood Floor |
| primaryBedroom: | 14x12 Level: 2 |
| studylibdenDim: | 0 x 0 |
| bsmtSqFtRealist: | 868 |
| fireplacesTotal: | 1 |
| kitchenFeatures: | Eat-In, Walkout, Window Treatment, Wood Cabinets, Wood Floor, Marble/Granite/Slate |
| landDescription: | Less than .5 Acre |
| newConstruction: | no |
| primaryBathroom: | Shower, Double Vanity, Window Treatment, Wood Floor |
| semiAnnualTaxes: | $3615 |
| smartTechnology: | Doors/Locks |
| breakfastroomDim: | 0 x 0 |
| condoDescription: | Levels 1-3 |
| livinggreatrmDim: | 15 x 13 |
| livinggreatrmLen: | 15 |
| livinggreatrmWid: | 13 |
| lotSquareFootage: | 5793 |
| singleFamilyDesc: | Single Family |
| specialFinancing: | no |
| zeroSellingPrice: | No |
| 2ndflrareaRealist: | 817 |
| availableForLease: | no |
| kitchenDimensions: | 15x12 Level: 1 |
| livinggreatrmArea: | 195 |
| primarybedroomDim: | 14 x 12 |
| primarybedroomLen: | 14 |
| primarybedroomWid: | 12 |
| reciprocalListing: | no |
| recreationroomDim: | 0 x 0 |
| censusTractRealist: | 47.03 |
| crossStreetAddress: | Ellison |
| pendingContingency: | Accept Backup Offers |
| primarybedroomArea: | 168 |
| propertyDisclaimer: | Information has not been verified, is not guaranteed and subject to change.Copyright ©2026 MLS of Greater Cincinnati, Inc. All rights reserved. |
| estimatedSellingDate: | 2026-10-14T00:00:00+00:00 |
| listingAgentIdxEmail: | kpear@comey.com |
| listingAgentIdxPhone: | 513-503-8498 |
| searchContractualDate: | 2026-10-14T00:00:00+00:00 |
| multipleListingService: | Cincinnati Multiple Listing Service |
| subLeaseExpirationDate: | 1800-01-01T05:00:00+00:00 |
| contingentExpirationDate: | 1800-01-01T00:00:00+00:00 |