Listed by: Kelly Pear from Comey & Shepherd
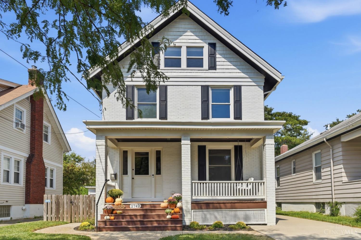
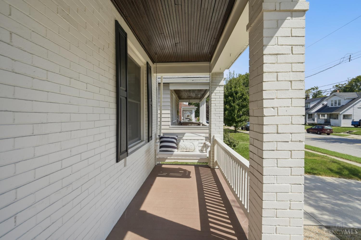
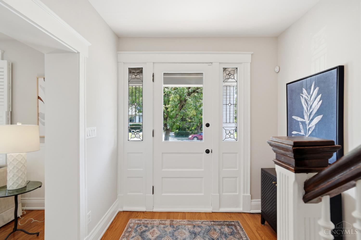
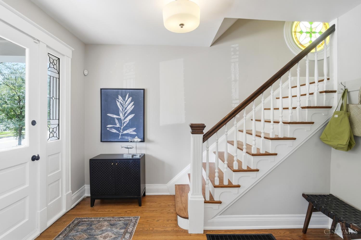
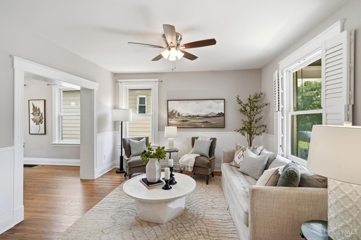
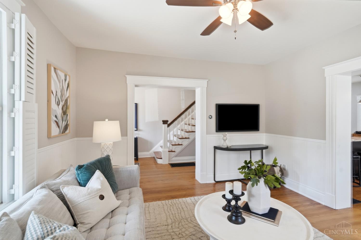
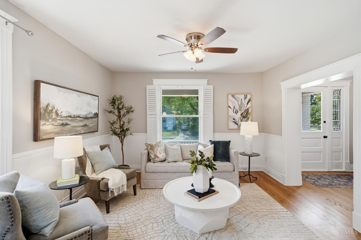
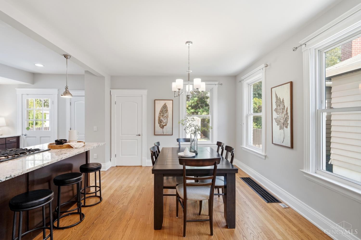
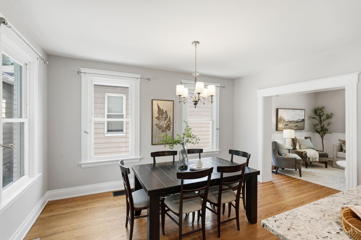
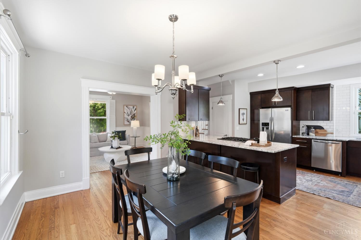
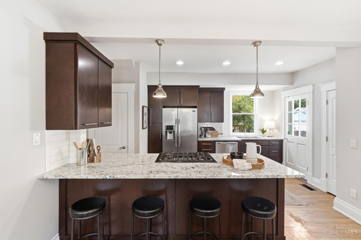
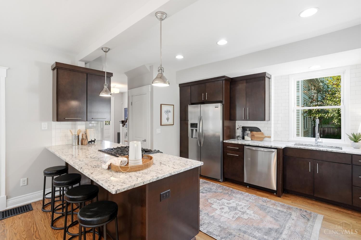
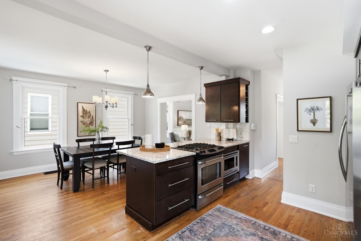
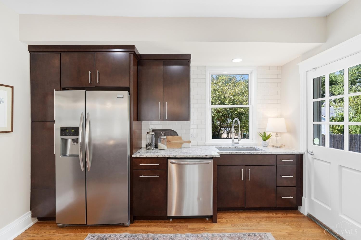
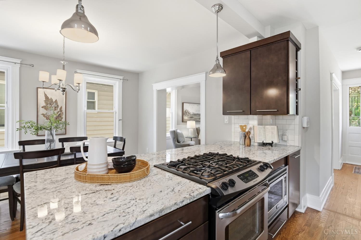
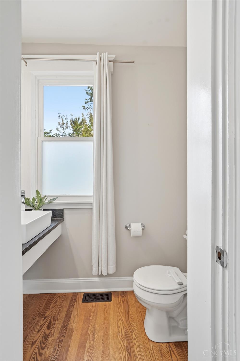
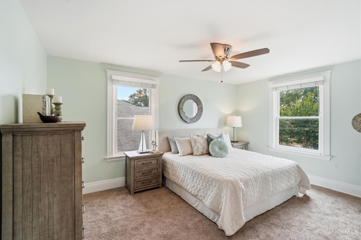
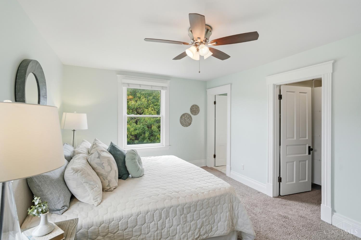
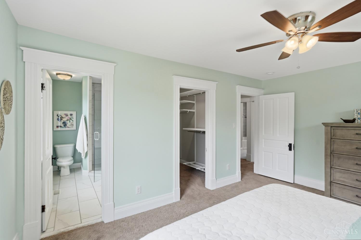
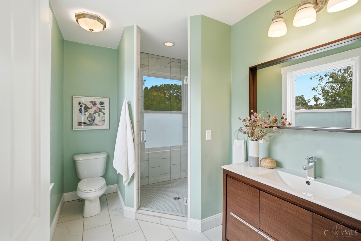
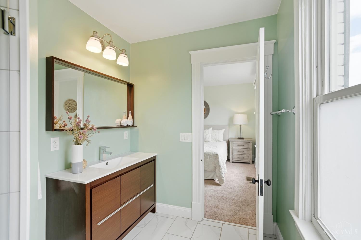
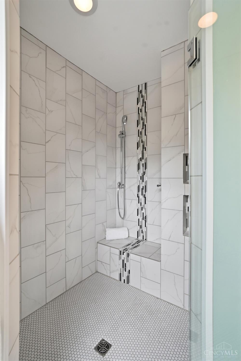
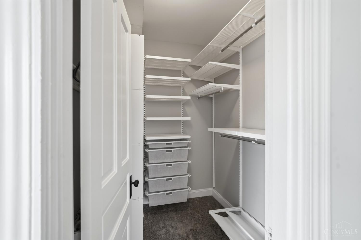
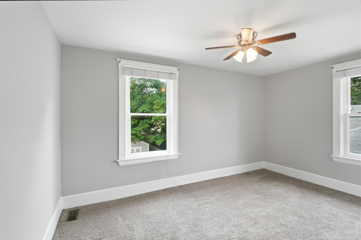
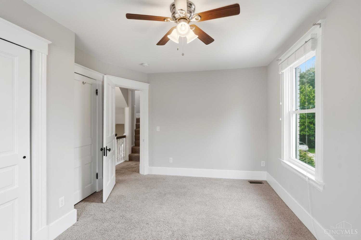
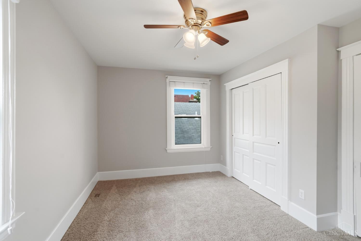
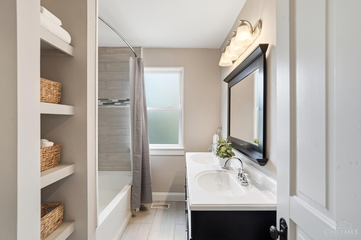
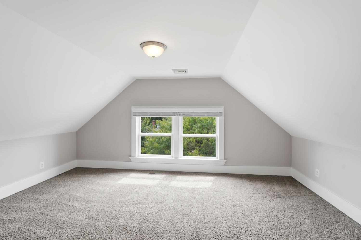
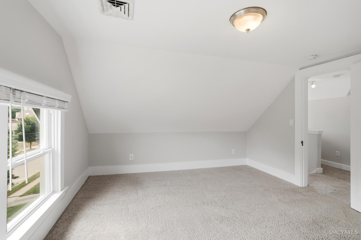
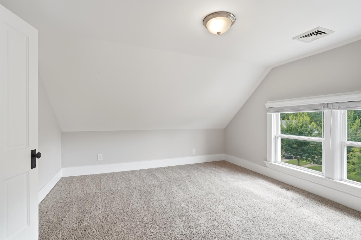
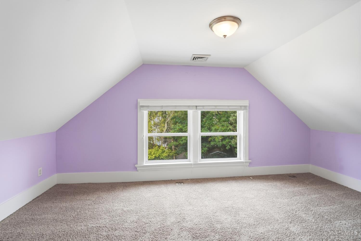
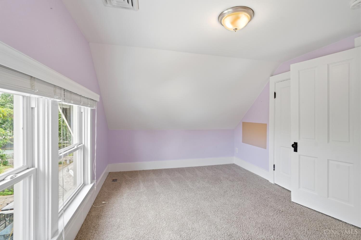
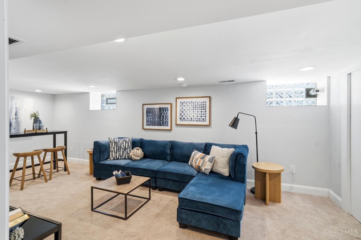
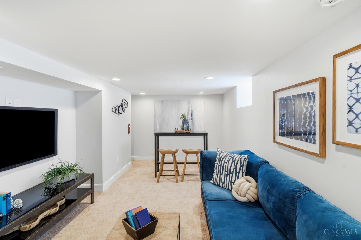
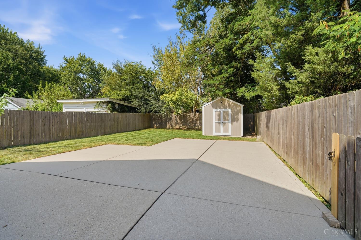
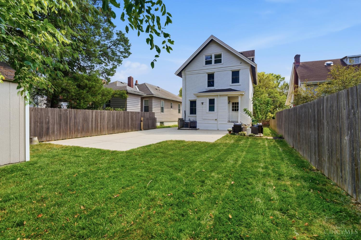
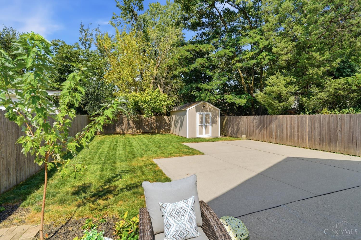
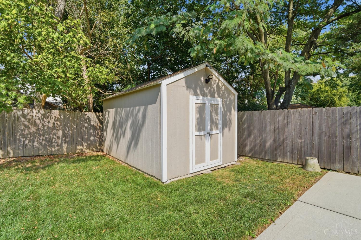
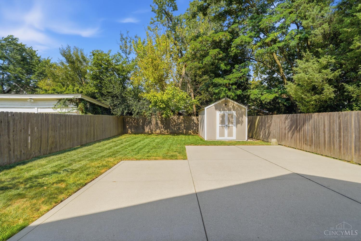
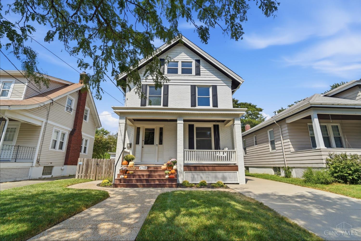
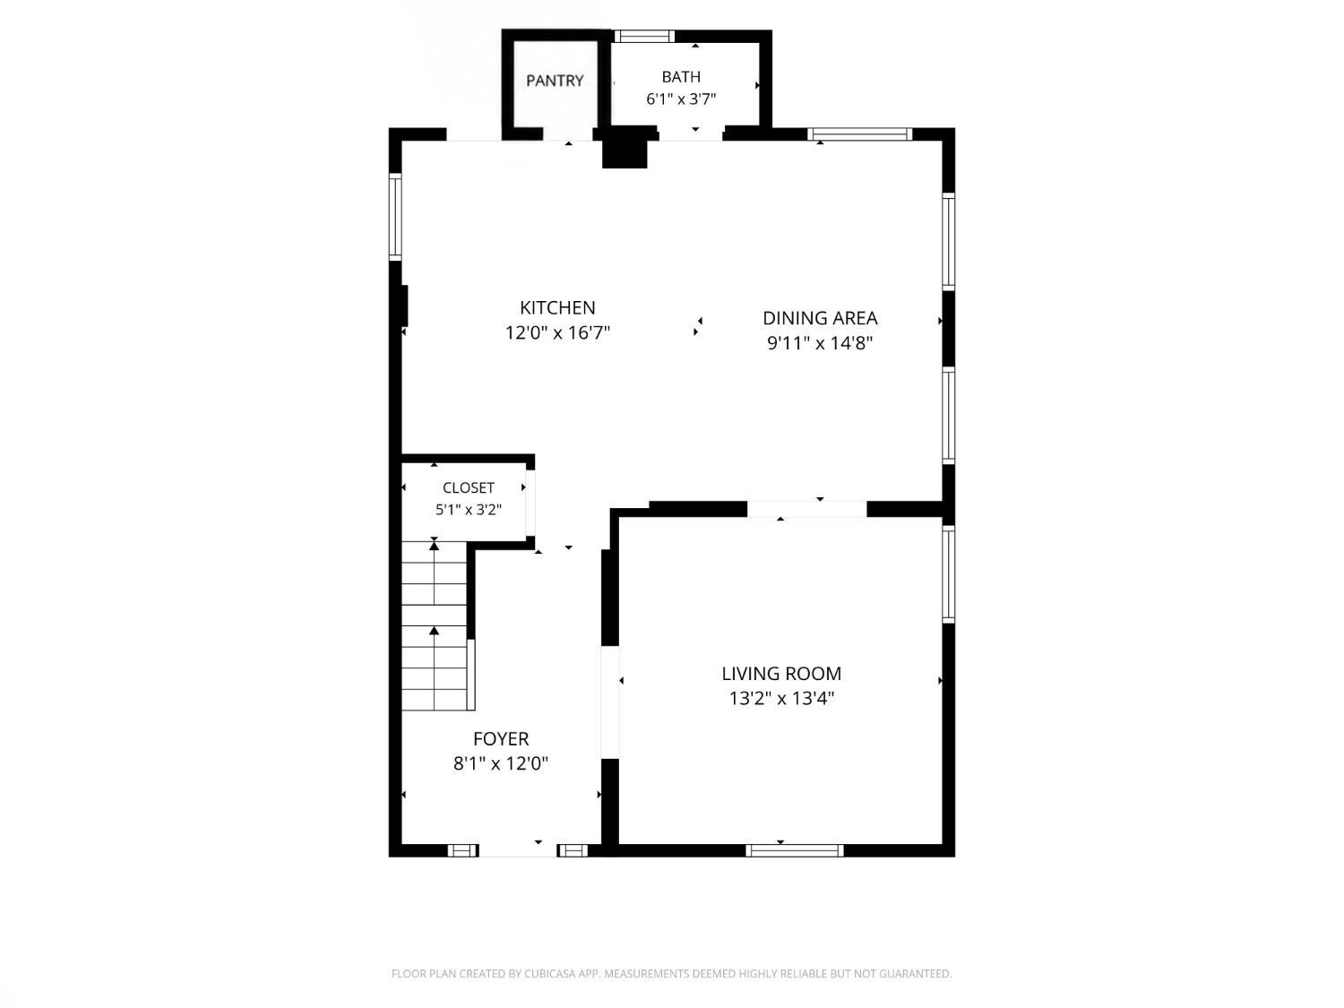
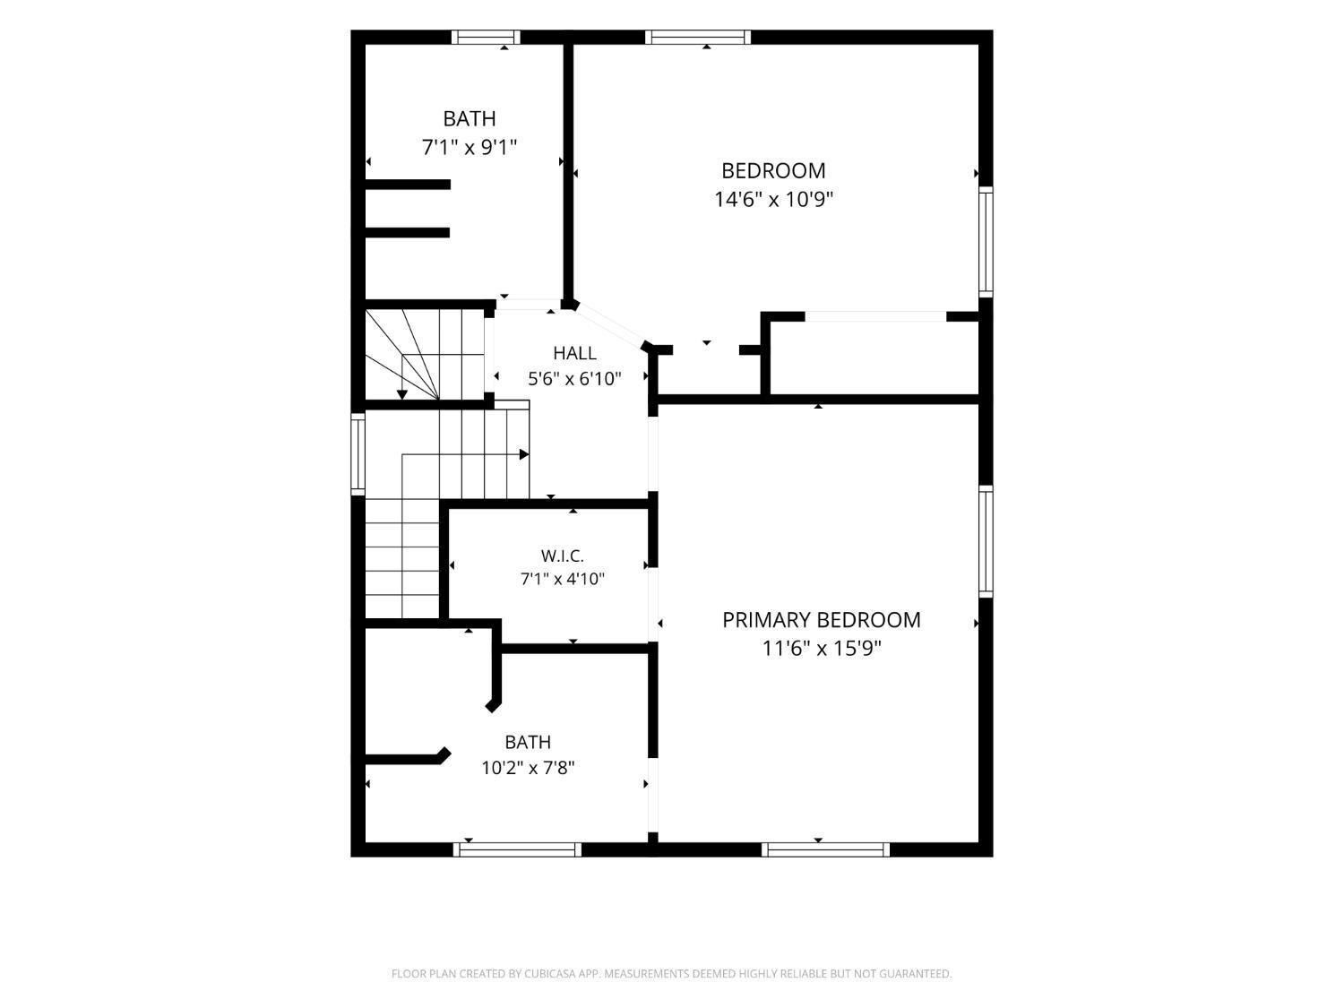
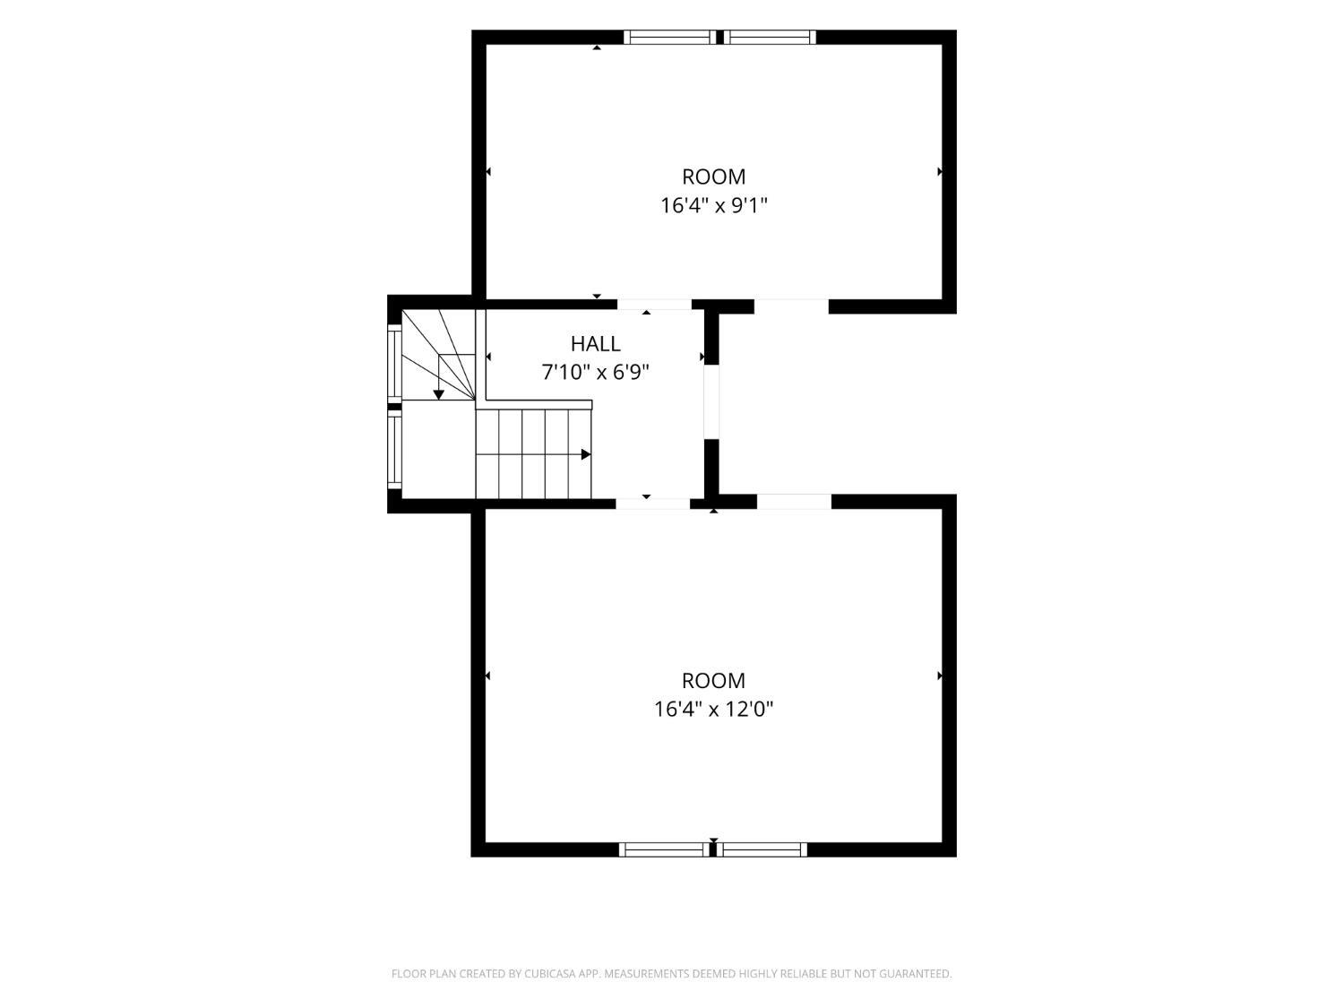
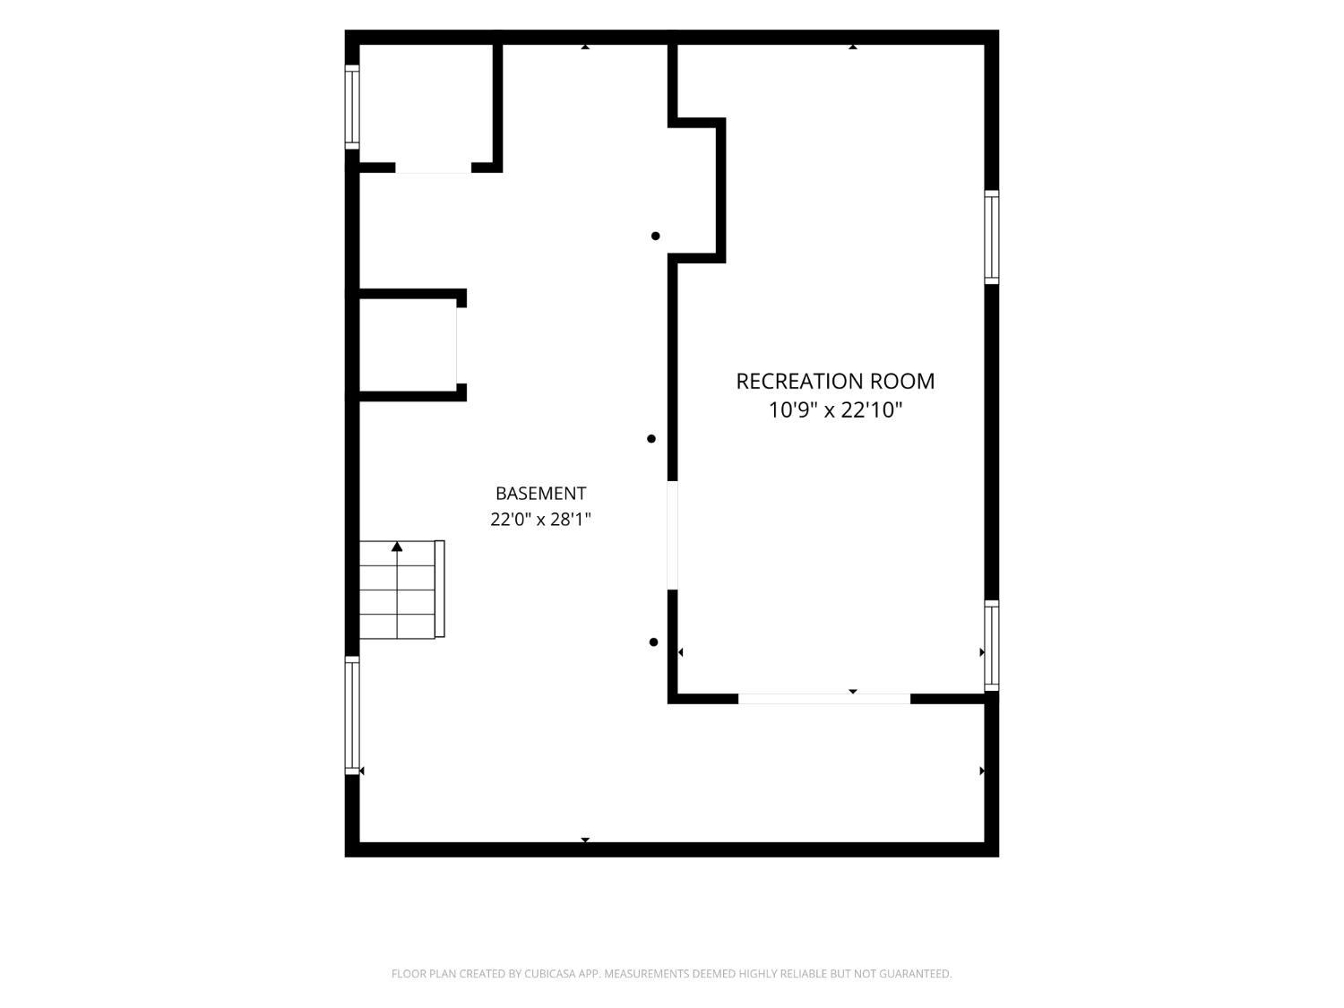
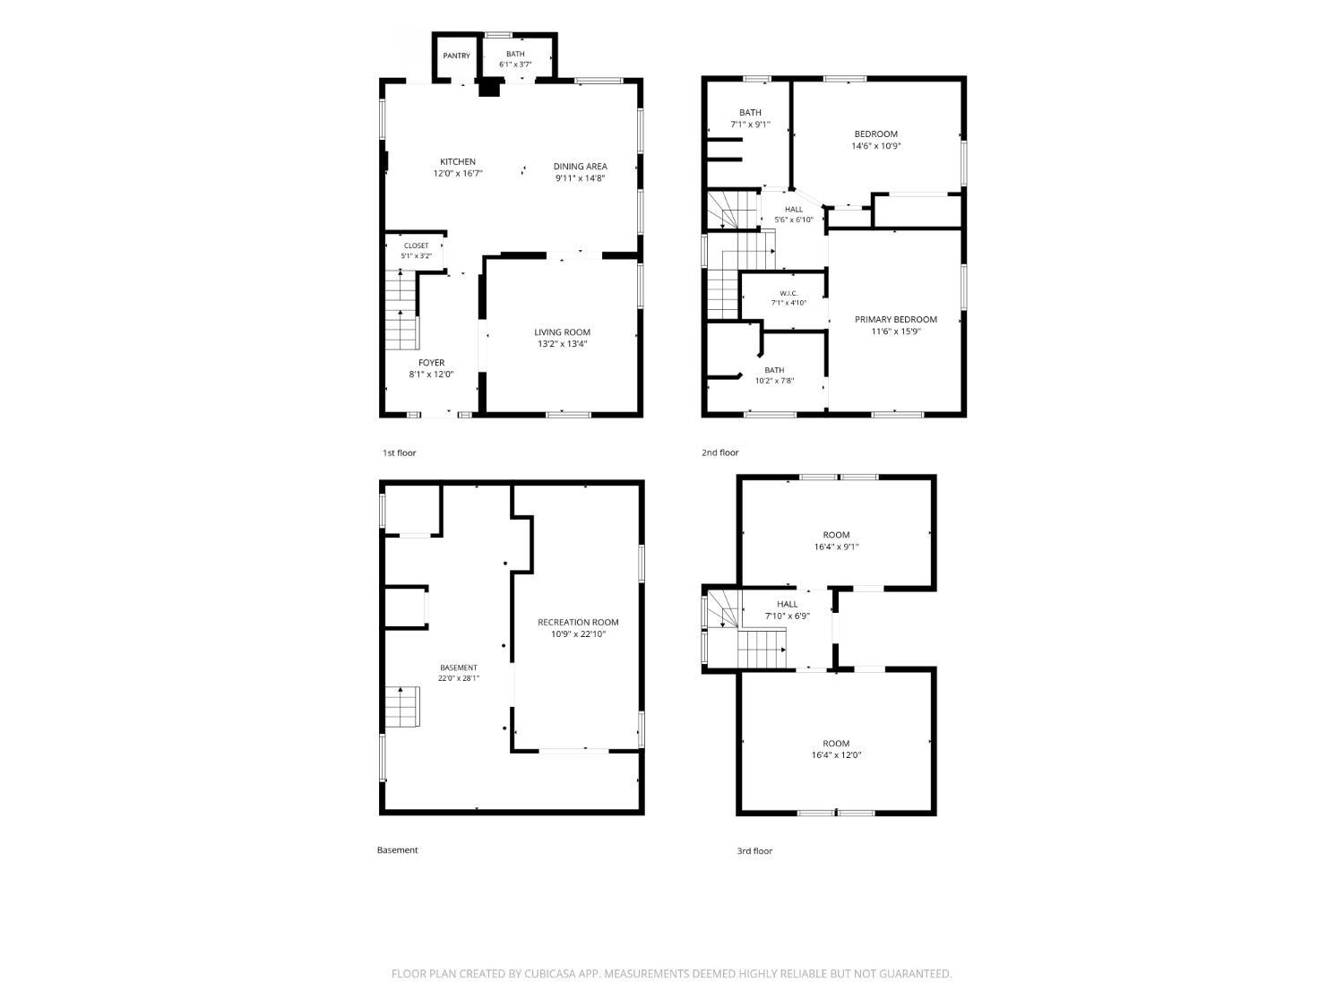
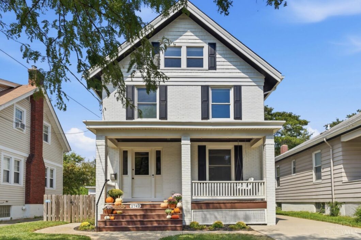
Beautifully refreshed and ideally located, this charming brick Oakley home offers timeless appeal with a fresh, modern touch. A welcoming front porch sets the tone, while inside, the gracious entry opens to a light-filled living room and inviting dining room that flow seamlessly into the open kitchen. The kitchen is thoughtfully appointed with abundant cabinetry, stainless steel appliances, a pantry and a generous peninsula with bar seating. A convenient half bath completes the main level. The kitchen leads to the patio and fenced backyard. The finished lower level offers versatile space for recreation, entertaining or a home gym. Upstairs, the spacious primary suite features an updated bath and walk-in closet with custom closet system, plus an additional bedroom and updated full bath. Two more bedrooms are located on the third floor. Set on a sidewalk-lined street with a nice driveway, this exceptional location is just minutes from Oakley Square, Rookwood and major highways.
The data relating to the real estate for sale on this web site comes in part from the Broker Reciprocity program of the MLS of Greater Cincinnati. Real estate listings held by brokerage firms other than Comey and Shepherd Realtors are marked with the Broker Reciprocity logo or Broker Reciprocity house icon. The properties displayed may not be all the properties available through Broker Reciprocity. IDX information is provided exclusively for consumers' personal, non-commercial use, and it may not be used for any purpose other than to identify prospective properties consumers may be interested in purchasing. All information deemed reliable but not guaranteed. © 2026 MLS of Greater Cincinnati. All rights reserved. This data is up to date as of Monday, October 12th, 2026.
Data services provided by IDX Broker
| Price: | 650000 |
| Address: | 2742 Markbreit Avenue |
| City: | Cincinnati |
| County: | Hamilton |
| State: | Ohio |
| Zip Code: | 45209 |
| MLS: | 1893549 |
| Year Built: | 1911 |
| Square Feet: | 1,826 |
| Acres: | 0.117 |
| Lot Square Feet: | 0.117 acres |
| Bedrooms: | 4 |
| Bathrooms: | 3 |
| Half Bathrooms: | 1 |
| gas: | Natural |
| area: | Hamilton-E04 |
| roof: | Shingle |
| aduYN: | no |
| bath1: | Full |
| bath2: | Full |
| bath3: | Partial |
| entry: | 12x8 Level: 1 |
| sewer: | Public Sewer |
| access: | City Street |
| levels: | Three |
| suburb: | Oakley |
| auction: | No |
| cooling: | Ceiling Fans, Central Air |
| heating: | Forced Air, Gas |
| parking: | On Street, Driveway |
| windows: | Insulated |
| basement: | Full |
| bedroom2: | 15x11 Level: 2 |
| bedroom3: | 16x9 Level: 3 |
| bedroom4: | 16x12 Level: 3 |
| district: | Cincinnati City SD |
| fipsCode: | 61 |
| hoaYesNo: | no |
| taxIdNum: | 049-0003-0215-00 |
| township: | Cincinnati City |
| entryArea: | 96 |
| entryDate: | 2026-09-10T04:00:00+00:00 |
| financing: | Conventional |
| occupancy: | Negotiable |
| suburbSic: | Oakley |
| validated: | 1 |
| appliances: | Dishwasher, Dryer, Garbage Disposal, Gas Cooktop, Oven/Range, Refrigerator, Washer |
| bath1Level: | 2 |
| bath2Level: | 2 |
| bath3Level: | 1 |
| diningRoom: | 15x10 Level: 1 |
| directions: | North on Edwards to right on Markbreit. |
| entryFoyer: | Wood Floor |
| foundation: | Block |
| kitchenDim: | 17 x 12 |
| kitchenLen: | 17 |
| kitchenWid: | 12 |
| livingRoom: | 13x13 Level: 1 |
| statusDate: | 2026-10-13T00:00:00+00:00 |
| totalRooms: | 9 |
| association: | Cincinnati Area Multiple Listing Service |
| bedroom2Dim: | 15 x 11 |
| bedroom2Len: | 15 |
| bedroom2Wid: | 11 |
| bedroom3Dim: | 16 x 9 |
| bedroom3Len: | 16 |
| bedroom3Wid: | 9 |
| bedroom4Dim: | 16 x 12 |
| bedroom4Len: | 16 |
| bedroom4Wid: | 12 |
| bedroom5Dim: | 0 x 0 |
| boardLoaded: | no |
| fencingMisc: | Privacy |
| kitchenArea: | 204 |
| listingDate: | 2026-09-10T00:00:00+00:00 |
| pendingDate: | 2026-09-16T00:00:00+00:00 |
| searchPrice: | 650000 |
| waterSource: | Public |
| architecture: | Traditional |
| basementFeat: | Finished - Partial |
| bathLvl1Type: | Partial |
| bedroom2Area: | 165 |
| bedroom3Area: | 144 |
| bedroom4Area: | 192 |
| construction: | Brick |
| inactiveDate: | 1800-01-01T00:00:00+00:00 |
| taxAbatement: | No |
| waterHeating: | Gas |
| assessmentAmt: | $12.70 |
| availableDate: | 1800-01-01T00:00:00+00:00 |
| bedroomLevel1: | no |
| diningroomDim: | 15 x 10 |
| diningroomLen: | 15 |
| diningroomWid: | 10 |
| familyroomDim: | 0 x 0 |
| garageCarport: | None |
| originalPrice: | 550000 |
| bathroomLevel1: | yes |
| brokerApproved: | yes |
| contingentDate: | 1800-01-01T00:00:00+00:00 |
| diningRoomFeat: | Window Treatment, Wood Floor |
| diningroomArea: | 150 |
| insideFeatures: | 9Ft + Ceiling |
| laundryroomDim: | 0 x 0 |
| livingRoomFeat: | Wood Floor |
| lotAreaRealist: | 5097 |
| lotMeasurement: | Acres |
| primaryBedFeat: | Bath Adjoins, Walk-in Closet, Wall-to-Wall Carpet |
| primaryBedroom: | 16x12 Level: 2 |
| recreationRoom: | 23x11 Level: Lower |
| studylibdenDim: | 0 x 0 |
| bsmtSqFtRealist: | 720 |
| kitchenFeatures: | Pantry, Walkout, Island, Wood Cabinets, Wood Floor, Marble/Granite/Slate |
| landDescription: | Less than .5 Acre |
| newConstruction: | no |
| primaryBathroom: | Built-In Shower Seat, Shower, Tile Floor |
| semiAnnualTaxes: | $3924 |
| breakfastroomDim: | 0 x 0 |
| condoDescription: | Levels 1-3 |
| livinggreatrmDim: | 13 x 13 |
| livinggreatrmLen: | 13 |
| livinggreatrmWid: | 13 |
| lotSquareFootage: | 5097 |
| singleFamilyDesc: | Single Family |
| specialFinancing: | no |
| zeroSellingPrice: | No |
| 2ndflrareaRealist: | 720 |
| availableForLease: | no |
| kitchenDimensions: | 17x12 Level: 1 |
| livinggreatrmArea: | 169 |
| primarybedroomDim: | 16 x 12 |
| primarybedroomLen: | 16 |
| primarybedroomWid: | 12 |
| reciprocalListing: | no |
| recreationroomDim: | 23 x 11 |
| recreationroomLen: | 23 |
| recreationroomWid: | 11 |
| censusTractRealist: | 52 |
| pendingContingency: | Accept Backup Offers |
| primarybedroomArea: | 192 |
| propertyDisclaimer: | Information has not been verified, is not guaranteed and subject to change.Copyright ©2026 MLS of Greater Cincinnati, Inc. All rights reserved. |
| recreationroomArea: | 253 |
| estimatedSellingDate: | 2026-10-09T00:00:00+00:00 |
| listingAgentIdxEmail: | kpear@comey.com |
| listingAgentIdxPhone: | 513-503-8498 |
| searchContractualDate: | 2026-10-09T00:00:00+00:00 |
| multipleListingService: | Cincinnati Multiple Listing Service |
| subLeaseExpirationDate: | 1800-01-01T05:00:00+00:00 |
| contingentExpirationDate: | 1800-01-01T00:00:00+00:00 |