Listed by: Rebecca A. Messenger from Comey & Shepherd
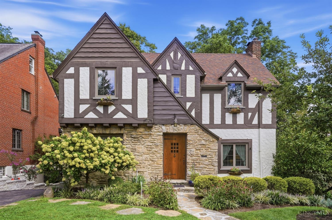
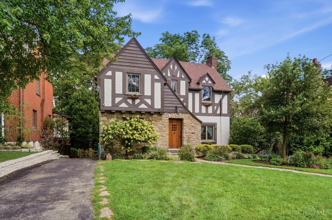
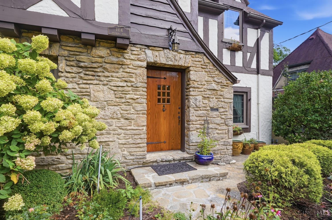
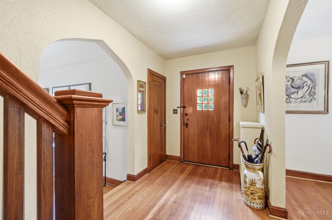
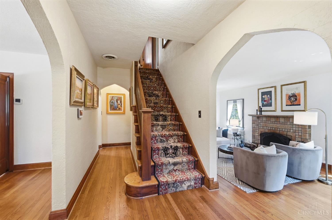
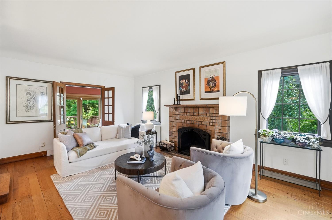
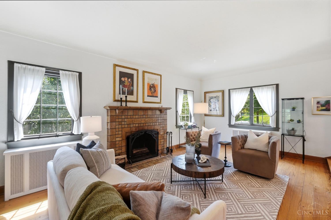
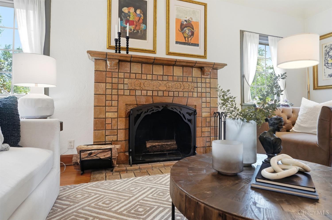
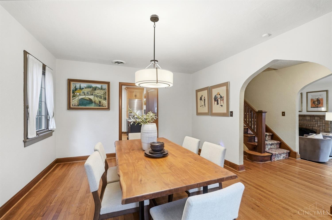
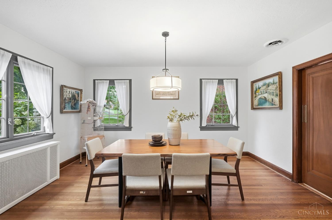
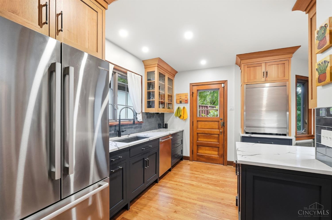
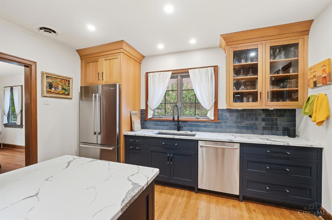
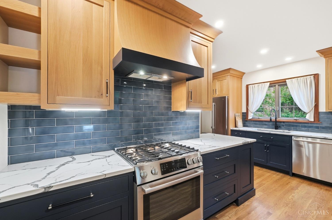
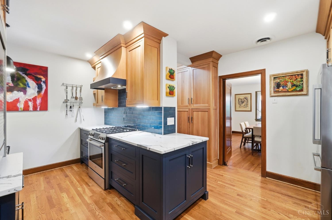
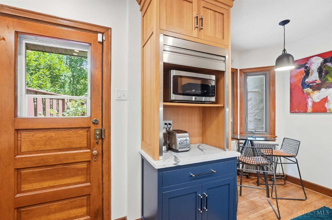
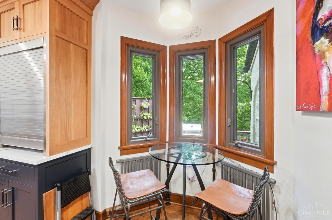
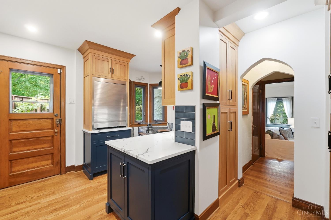
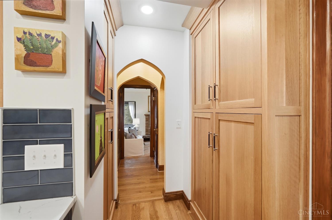
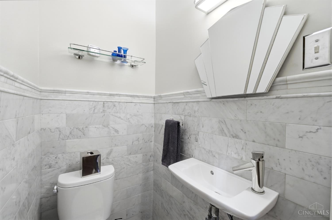
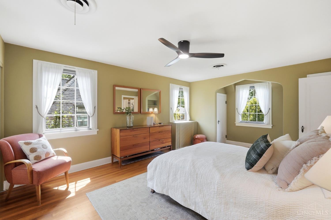
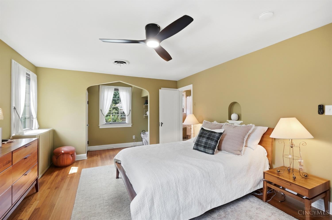
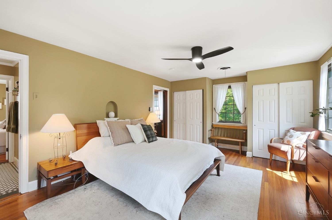
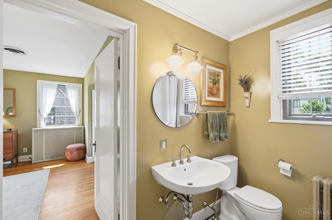
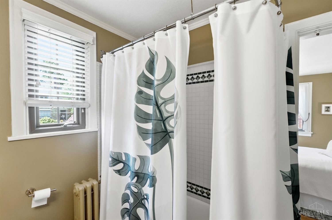
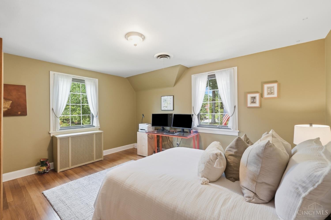
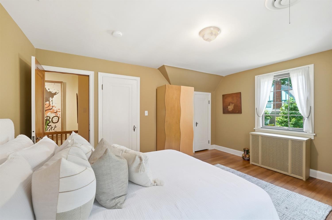
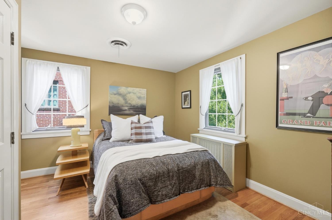
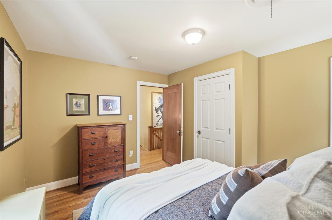
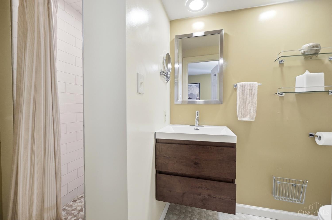
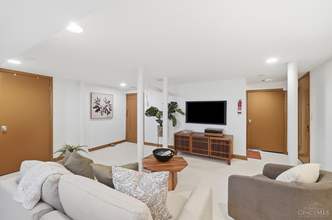
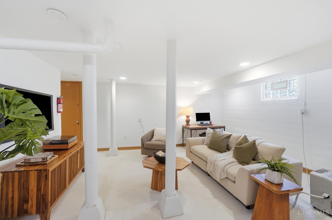
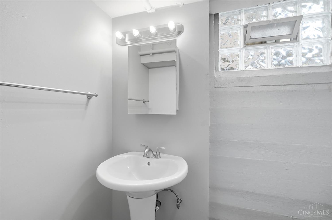
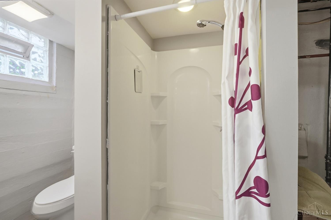
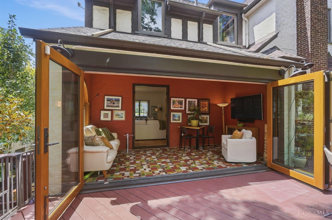
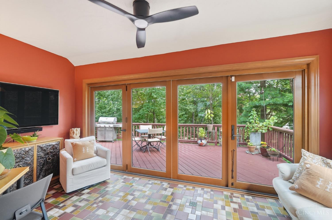
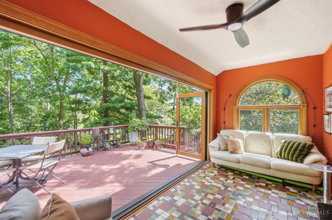
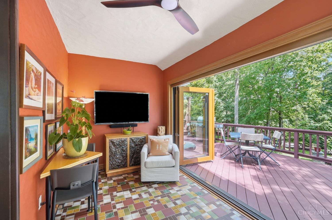
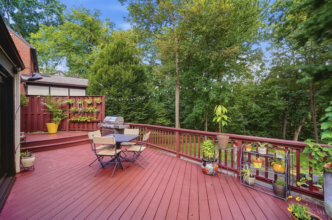
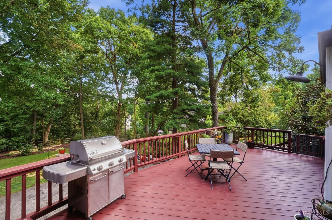
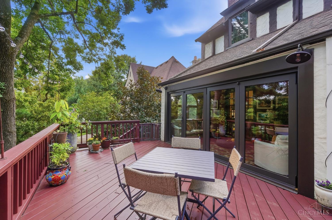
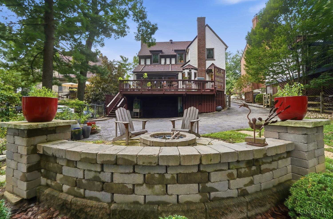
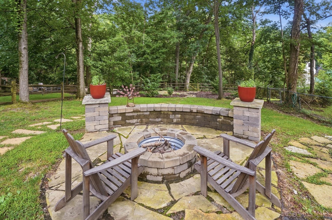
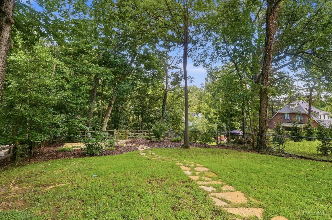
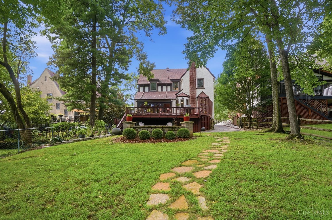
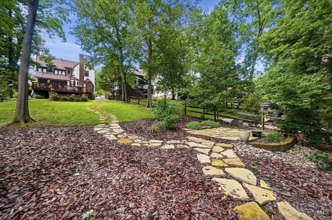

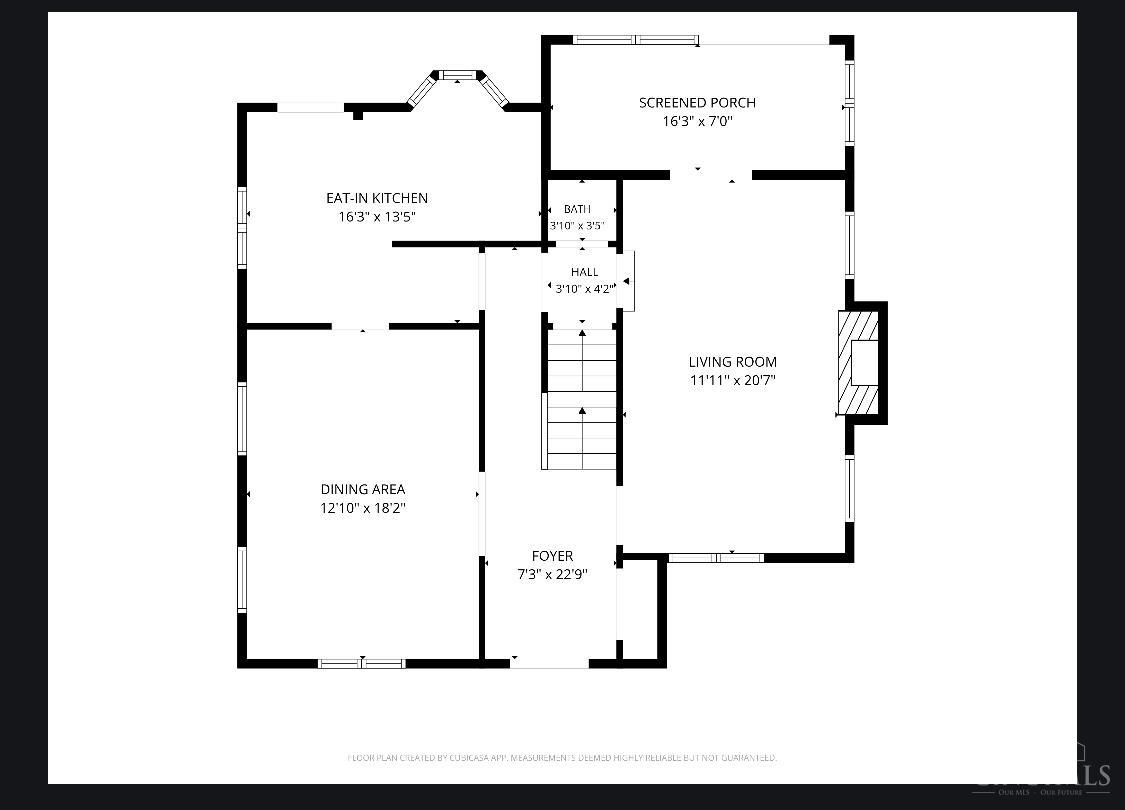
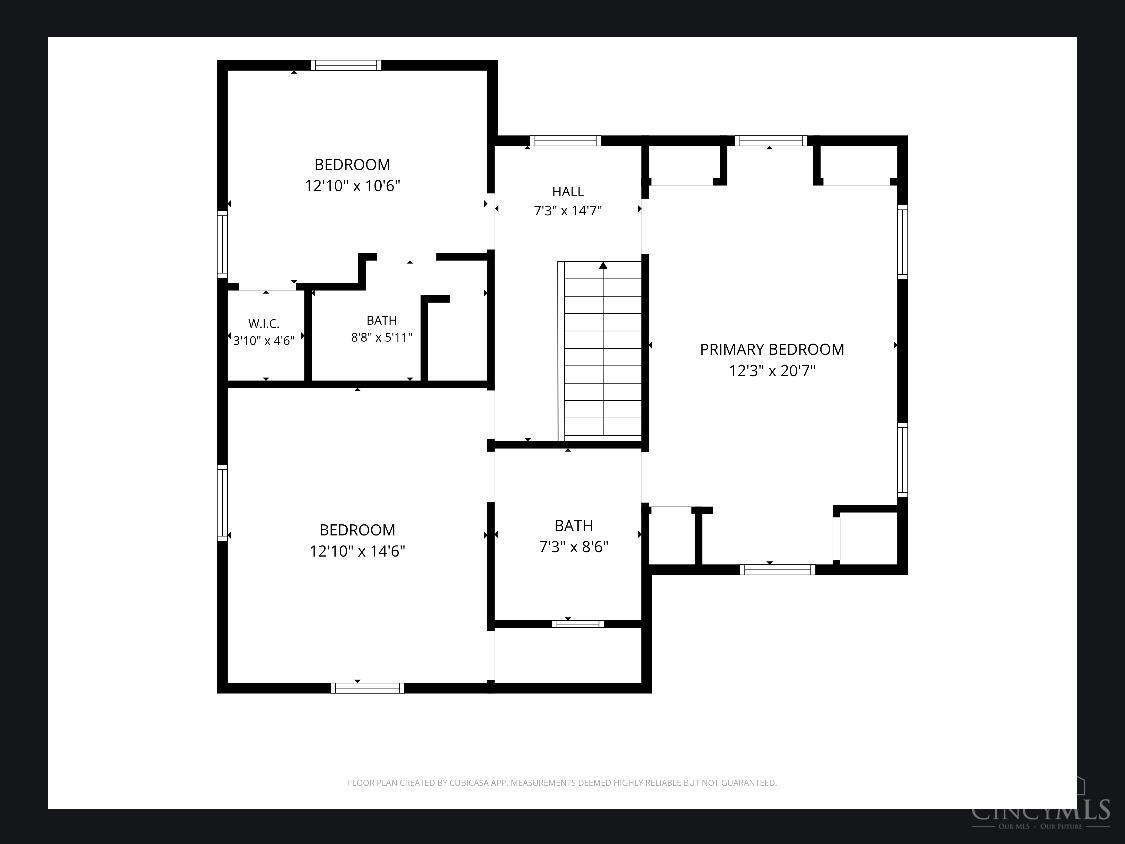
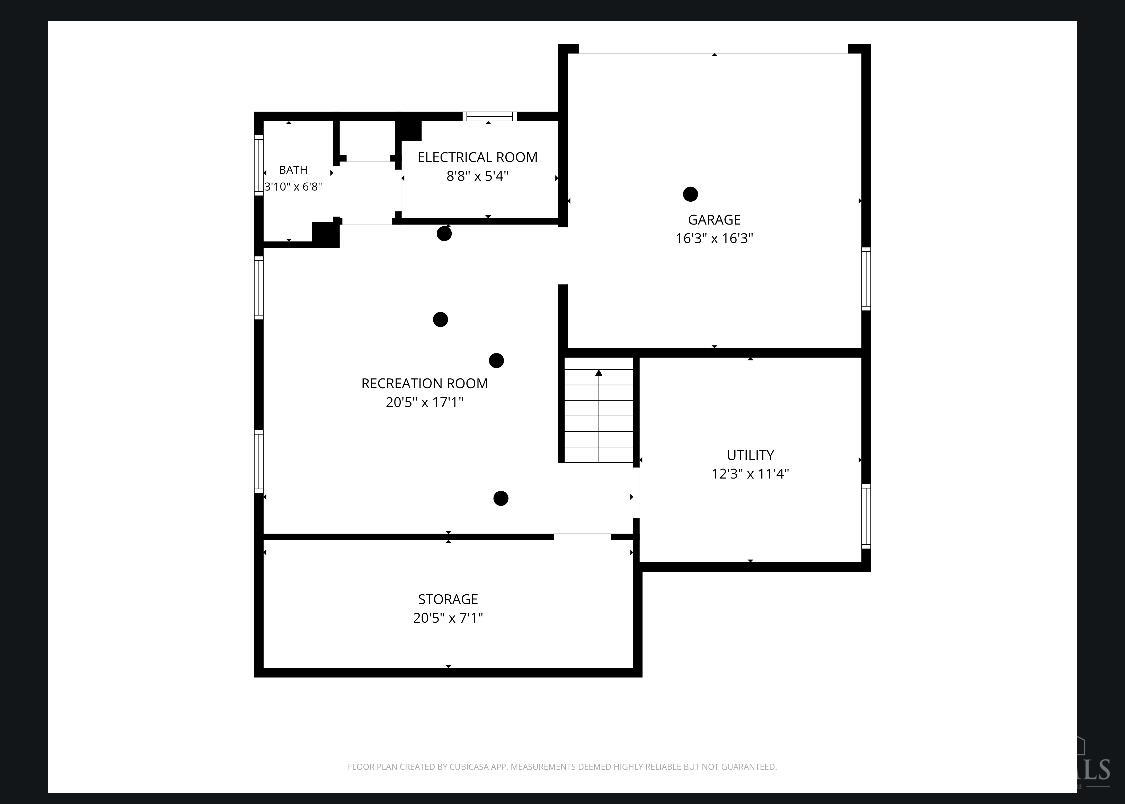
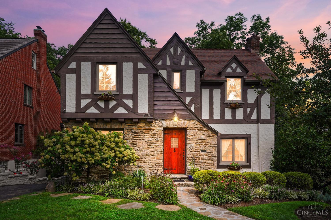
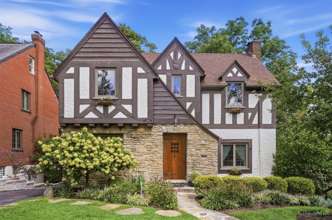
Welcome to 1114 Salisbury Drive, a beautifully maintained Tudor-style home on a tree-lined cul-de-sac in Mt. Lookout. Combining timeless character with modern updates, the home features a stunning remodeled kitchen. The first floor includes formal dining and living spaces, a classic Rookwood fireplace, remodeled powder room, and beautifully renovated sunroom with Rookwood tile flooring, new window, and accordion doors leading to the expansive deck. Upstairs, three spacious bedrooms include a private guest suite with remodeled full bath, while the generous primary bedroom connects to a Jack-and-Jill bath shared with an oversized additional bedroom. A partially finished lower level offers recreation space and storage, complemented by an attached two-car garage. Professionally landscaped grounds, a freshly painted deck, and a deep wooded backyard provide a peaceful setting for relaxing or entertaining. Ideally located near Kilgour Elementary, Ault Park, and Mt. Lookout Square.
The data relating to the real estate for sale on this web site comes in part from the Broker Reciprocity program of the MLS of Greater Cincinnati. Real estate listings held by brokerage firms other than Comey and Shepherd Realtors are marked with the Broker Reciprocity logo or Broker Reciprocity house icon. The properties displayed may not be all the properties available through Broker Reciprocity. IDX information is provided exclusively for consumers' personal, non-commercial use, and it may not be used for any purpose other than to identify prospective properties consumers may be interested in purchasing. All information deemed reliable but not guaranteed. © 2026 MLS of Greater Cincinnati. All rights reserved. This data is up to date as of Thursday, October 1st, 2026.
Data services provided by IDX Broker
| Price: | 775000 |
| Address: | 1114 Salisbury Drive |
| City: | Cincinnati |
| County: | Hamilton |
| State: | Ohio |
| Zip Code: | 45226 |
| MLS: | 1888642 |
| Year Built: | 1929 |
| Square Feet: | 1,988 |
| Acres: | 0.261 |
| Lot Square Feet: | 0.261 acres |
| Bedrooms: | 3 |
| Bathrooms: | 4 |
| Half Bathrooms: | 1 |
| gas: | Natural |
| area: | Hamilton-E04 |
| cars: | 2 |
| roof: | Shingle |
| view: | Woods |
| aduYN: | no |
| bath1: | Full |
| bath2: | Full |
| bath3: | Full |
| bath4: | Partial |
| entry: | 22x7 Level: 1 |
| sewer: | Public Sewer |
| vtURL: | https://dl.dropboxusercontent.com/scl/fi/80q1qn3ktnz4ot6m7t31r/1114-Salisbury-Dr.mp4?rlkey=49kesnlie805xppwsyuqz0v07&raw=1 |
| access: | City Street |
| levels: | Two |
| suburb: | Mt. Lookout |
| auction: | No |
| cooling: | Central Air |
| heating: | Gas, Steam |
| parking: | On Street, Driveway |
| windows: | Casement, Insulated |
| basement: | Full |
| bedroom2: | 14x12 Level: 2 |
| bedroom3: | 12x10 Level: 2 |
| district: | Cincinnati City SD |
| fipsCode: | 61 |
| hoaYesNo: | no |
| taxIdNum: | 019-0004-0020-00 |
| township: | Cincinnati City |
| entryArea: | 154 |
| entryDate: | 2026-08-21T04:00:00+00:00 |
| financing: | Cash |
| fireplace: | Wood |
| occupancy: | Negotiable |
| suburbSic: | Mt. Lookout |
| validated: | 1 |
| appliances: | Dishwasher, Gas Cooktop, Refrigerator |
| bath1Level: | 2 |
| bath2Level: | 2 |
| bath3Level: | Lower |
| bath4Level: | 1 |
| diningRoom: | 18x12 Level: 1 |
| directions: | From Linwood, turn left onto Salisbury Drive |
| foundation: | Poured |
| kitchenDim: | 16 x 13 |
| kitchenLen: | 16 |
| kitchenWid: | 13 |
| livingRoom: | 20x11 Level: 1 |
| statusDate: | 2026-10-02T00:00:00+00:00 |
| totalRooms: | 9 |
| association: | Cincinnati Area Multiple Listing Service |
| bedroom2Dim: | 14 x 12 |
| bedroom2Len: | 14 |
| bedroom2Wid: | 12 |
| bedroom3Dim: | 12 x 10 |
| bedroom3Len: | 12 |
| bedroom3Wid: | 10 |
| bedroom4Dim: | 0 x 0 |
| bedroom5Dim: | 0 x 0 |
| boardLoaded: | no |
| kitchenArea: | 208 |
| laundryRoom: | 12x11 Level: Lower |
| listingDate: | 2026-08-21T00:00:00+00:00 |
| pendingDate: | 2026-08-28T00:00:00+00:00 |
| searchPrice: | 775000 |
| waterSource: | Public |
| architecture: | Tudor |
| basementFeat: | Part Finished, Concrete Floor |
| bathLvl1Type: | Partial |
| bedroom2Area: | 168 |
| bedroom3Area: | 120 |
| construction: | Stone, Stucco |
| inactiveDate: | 1800-01-01T00:00:00+00:00 |
| taxAbatement: | No |
| waterHeating: | Gas |
| assessmentAmt: | $15.90 |
| availableDate: | 1800-01-01T00:00:00+00:00 |
| bedroomLevel1: | no |
| diningroomDim: | 18 x 12 |
| diningroomLen: | 18 |
| diningroomWid: | 12 |
| familyroomDim: | 0 x 0 |
| garageCarport: | Built in, Rear |
| lotDimensions: | 50 X 234 |
| miscellaneous: | 220 Volt, Busline Near, Cable, Ceiling Fan, Smoke Alarm |
| originalPrice: | 799000 |
| bathroomLevel1: | yes |
| brokerApproved: | yes |
| contingentDate: | 1800-01-01T00:00:00+00:00 |
| diningRoomFeat: | Wood Floor |
| diningroomArea: | 216 |
| insideFeatures: | 9Ft + Ceiling, Crown Molding, Natural Woodwork |
| laundryroomDim: | 12 x 11 |
| laundryroomLen: | 12 |
| laundryroomWid: | 11 |
| livingRoomFeat: | Walkout, Fireplace, Wood Floor |
| lotAreaRealist: | 11369 |
| lotMeasurement: | Acres |
| primaryBedFeat: | Bath Adjoins, Dressing Area, Wood Floor |
| primaryBedroom: | 20x12 Level: 2 |
| studylibdenDim: | 0 x 0 |
| bsmtSqFtRealist: | 1067 |
| fireplacesTotal: | 1 |
| kitchenFeatures: | Gourmet, Wood Cabinets, Wood Floor, Marble/Granite/Slate |
| landDescription: | Less than .5 Acre |
| laundryroomArea: | 132 |
| newConstruction: | no |
| primaryBathroom: | Tile Floor, Tub w/Shower |
| semiAnnualTaxes: | $4593 |
| breakfastroomDim: | 0 x 0 |
| exteriorFeatures: | Deck |
| livinggreatrmDim: | 20 x 11 |
| livinggreatrmLen: | 20 |
| livinggreatrmWid: | 11 |
| lotSquareFootage: | 11369 |
| singleFamilyDesc: | Single Family |
| specialFinancing: | no |
| zeroSellingPrice: | No |
| 2ndflrareaRealist: | 911 |
| availableForLease: | no |
| kitchenDimensions: | 16x13 Level: 1 |
| livinggreatrmArea: | 220 |
| mechanicalSystems: | Garage Door Opener |
| primarybedroomDim: | 20 x 12 |
| primarybedroomLen: | 20 |
| primarybedroomWid: | 12 |
| reciprocalListing: | no |
| recreationroomDim: | 0 x 0 |
| censusTractRealist: | 48 |
| pendingContingency: | Accept Backup Offers |
| primarybedroomArea: | 240 |
| propertyDisclaimer: | Information has not been verified, is not guaranteed and subject to change.Copyright ©2026 MLS of Greater Cincinnati, Inc. All rights reserved. |
| estimatedSellingDate: | 2026-09-30T00:00:00+00:00 |
| listingAgentIdxEmail: | rmessenger@comey.com |
| listingAgentIdxPhone: | 513-614-6381 |
| searchContractualDate: | 2026-09-30T00:00:00+00:00 |
| multipleListingService: | Cincinnati Multiple Listing Service |
| subLeaseExpirationDate: | 1800-01-01T05:00:00+00:00 |
| contingentExpirationDate: | 1800-01-01T00:00:00+00:00 |