Listed by: Kelly Pear from Comey & Shepherd
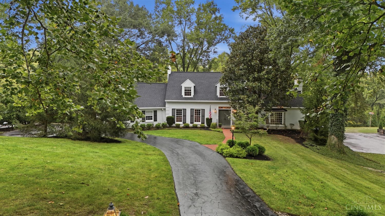
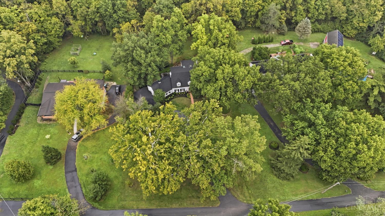
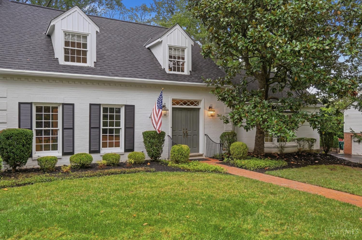
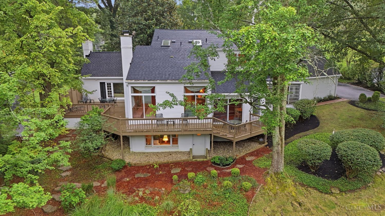
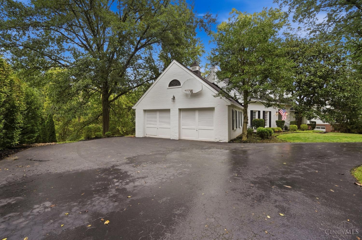
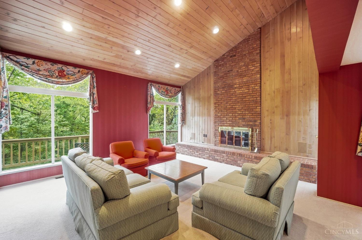
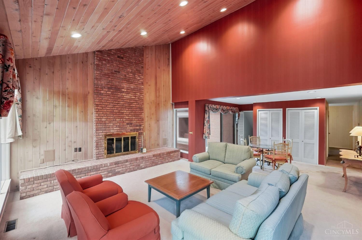
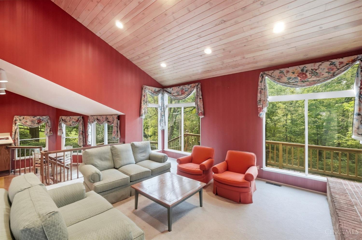
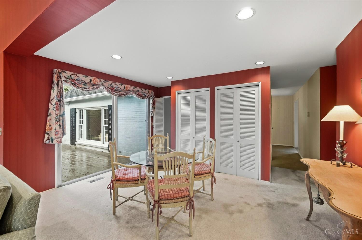
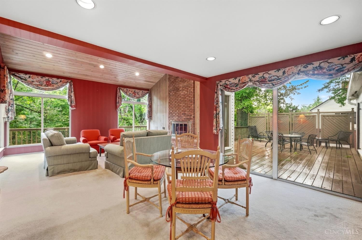
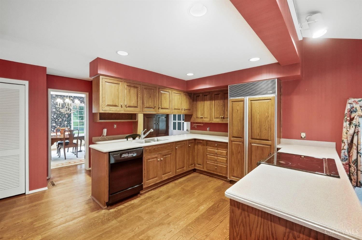
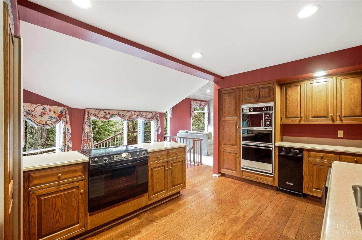
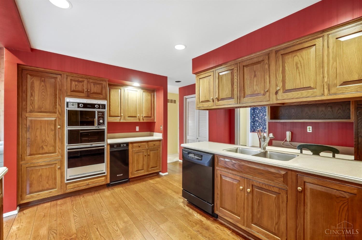
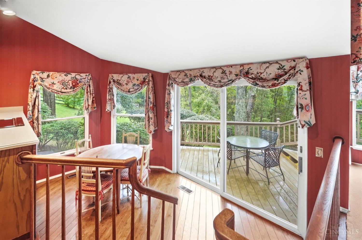
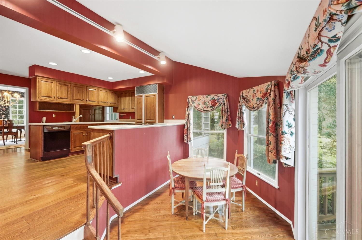
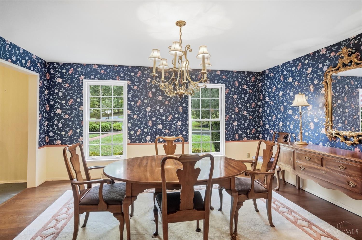
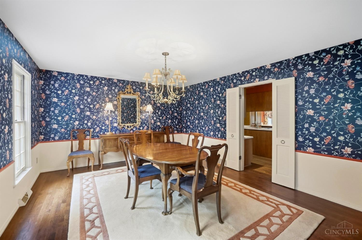
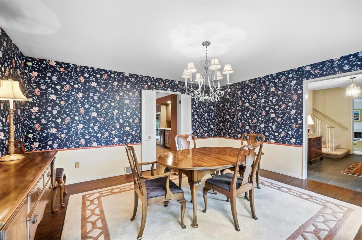
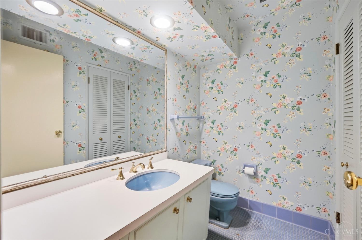
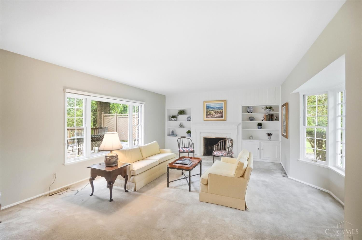
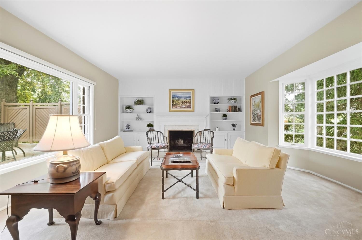
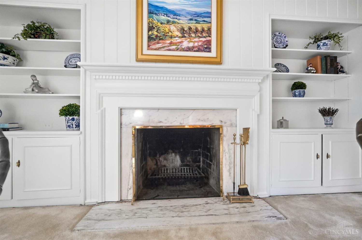
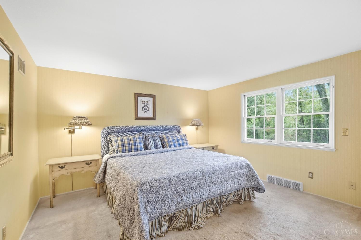
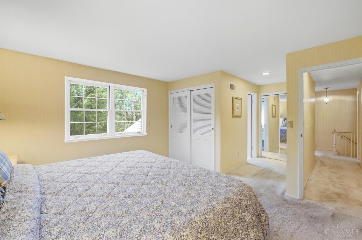
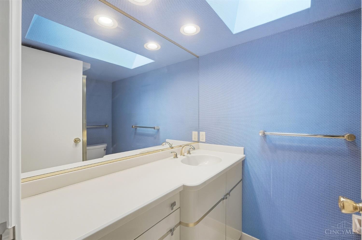
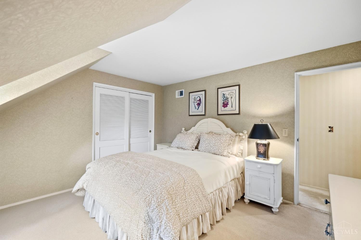
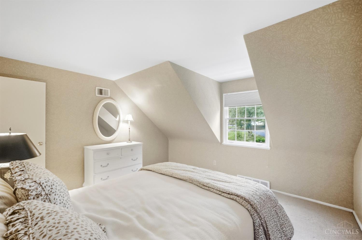
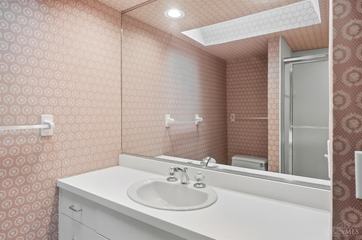
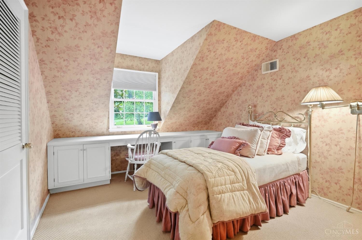
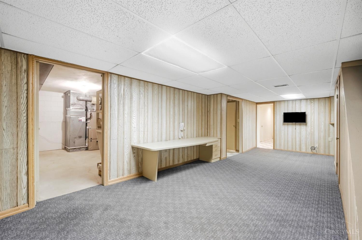
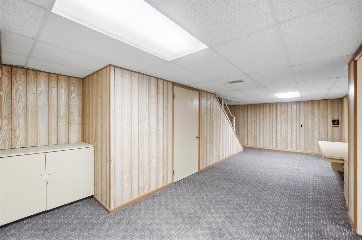
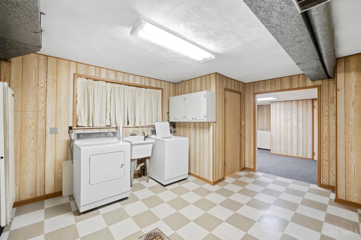
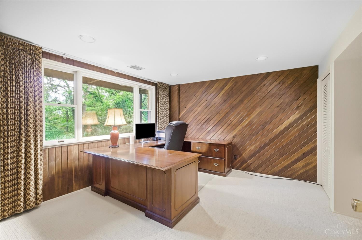
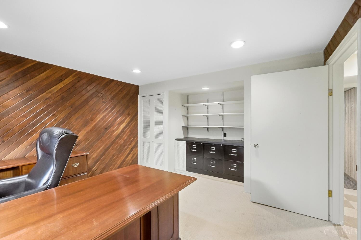
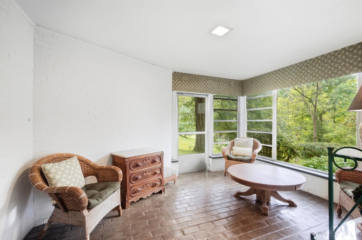
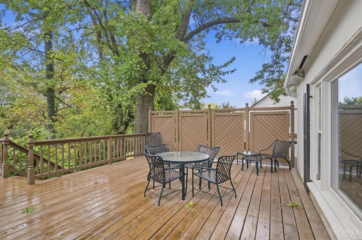
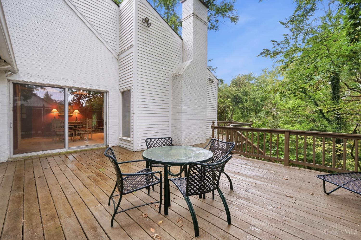
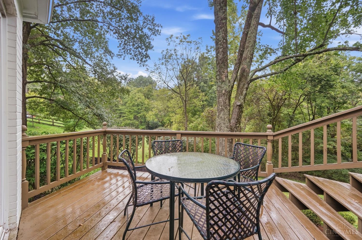
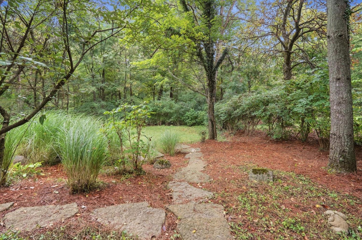
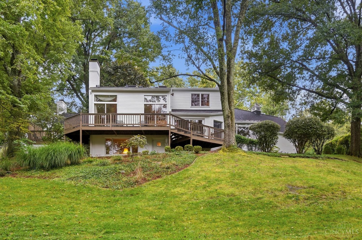
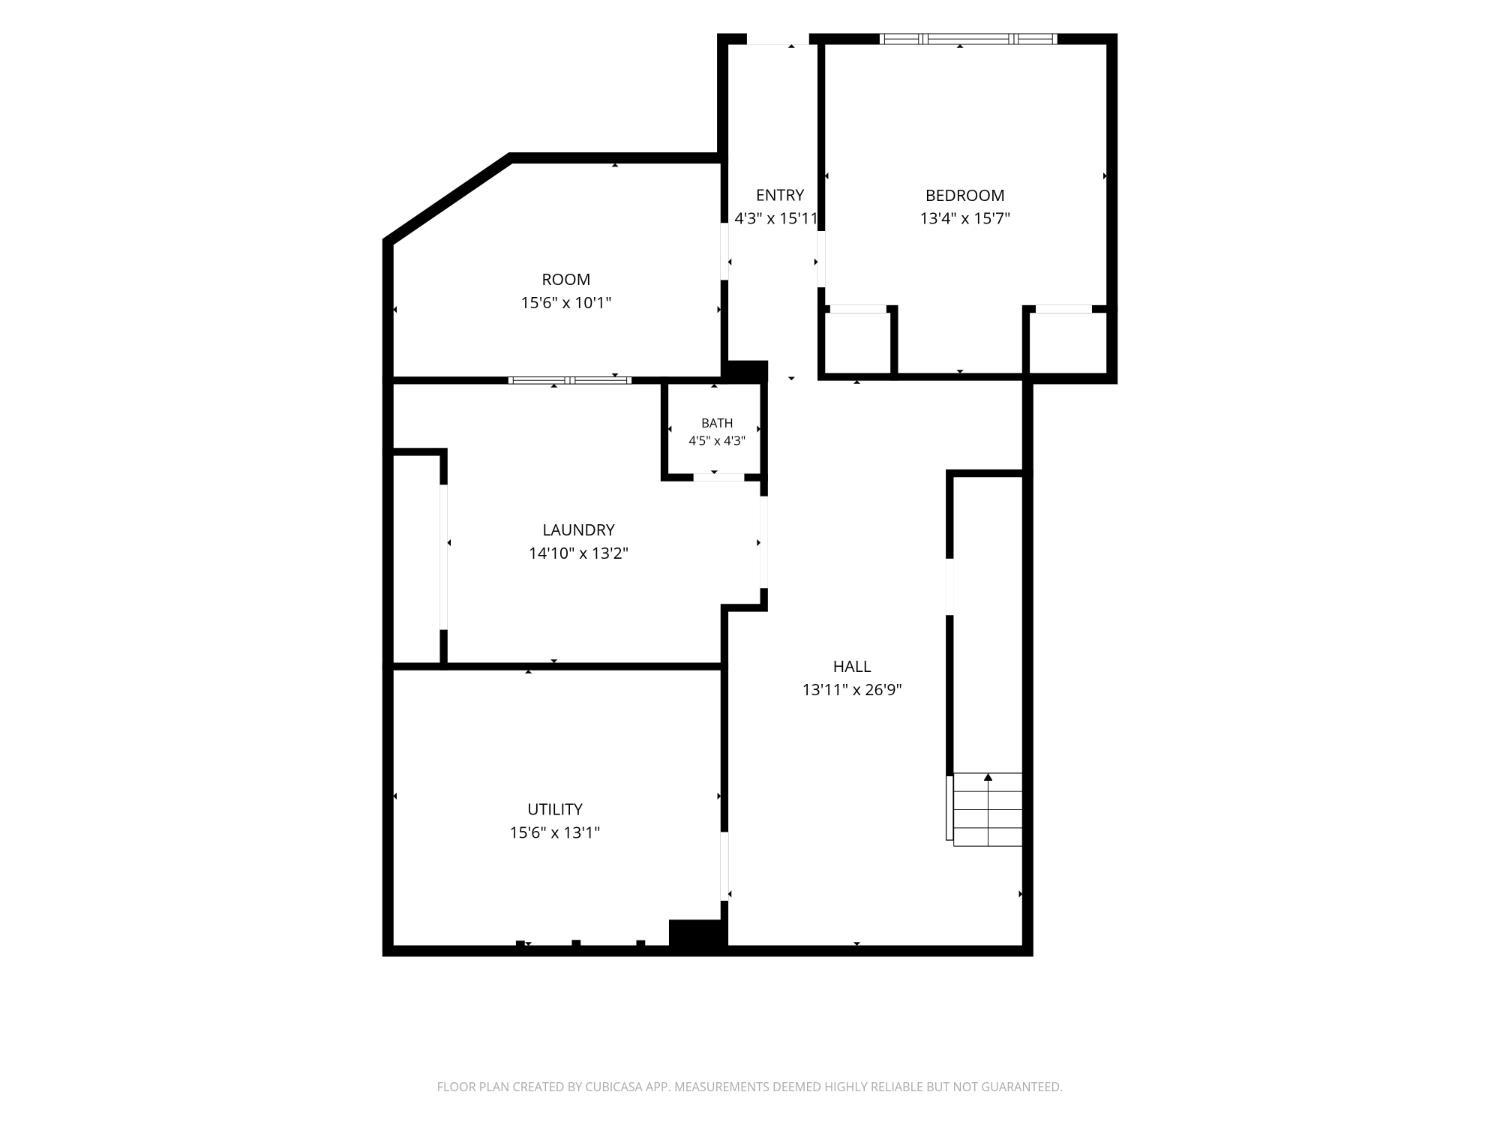
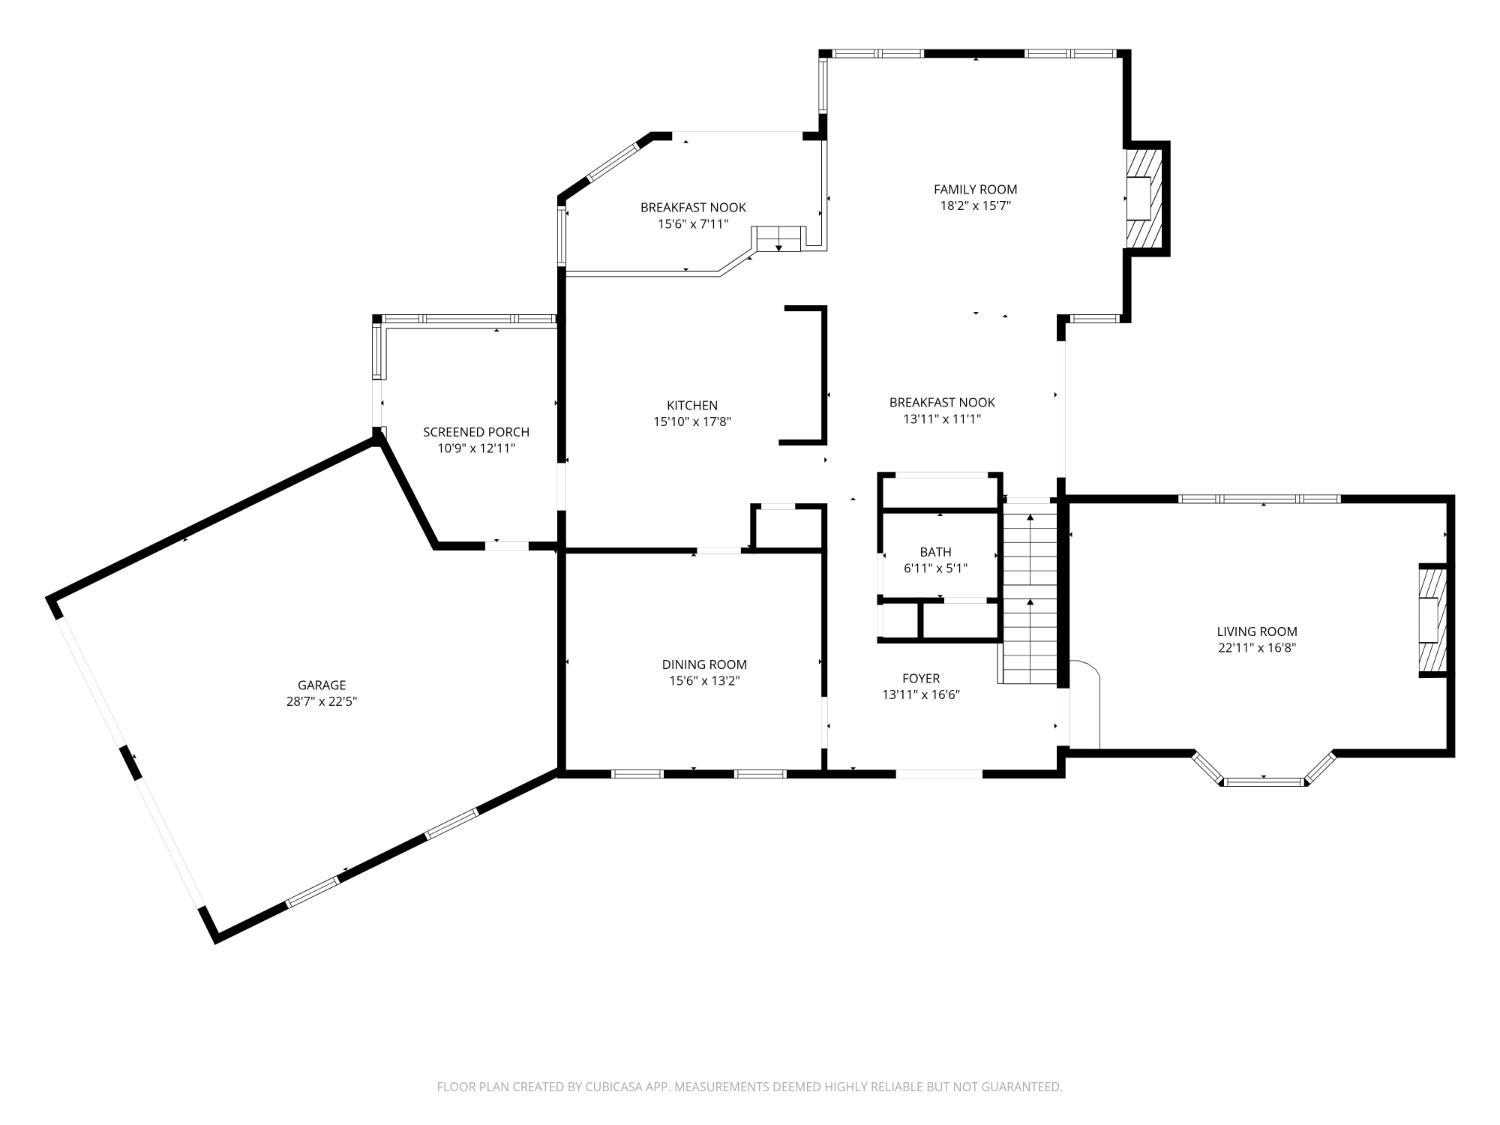
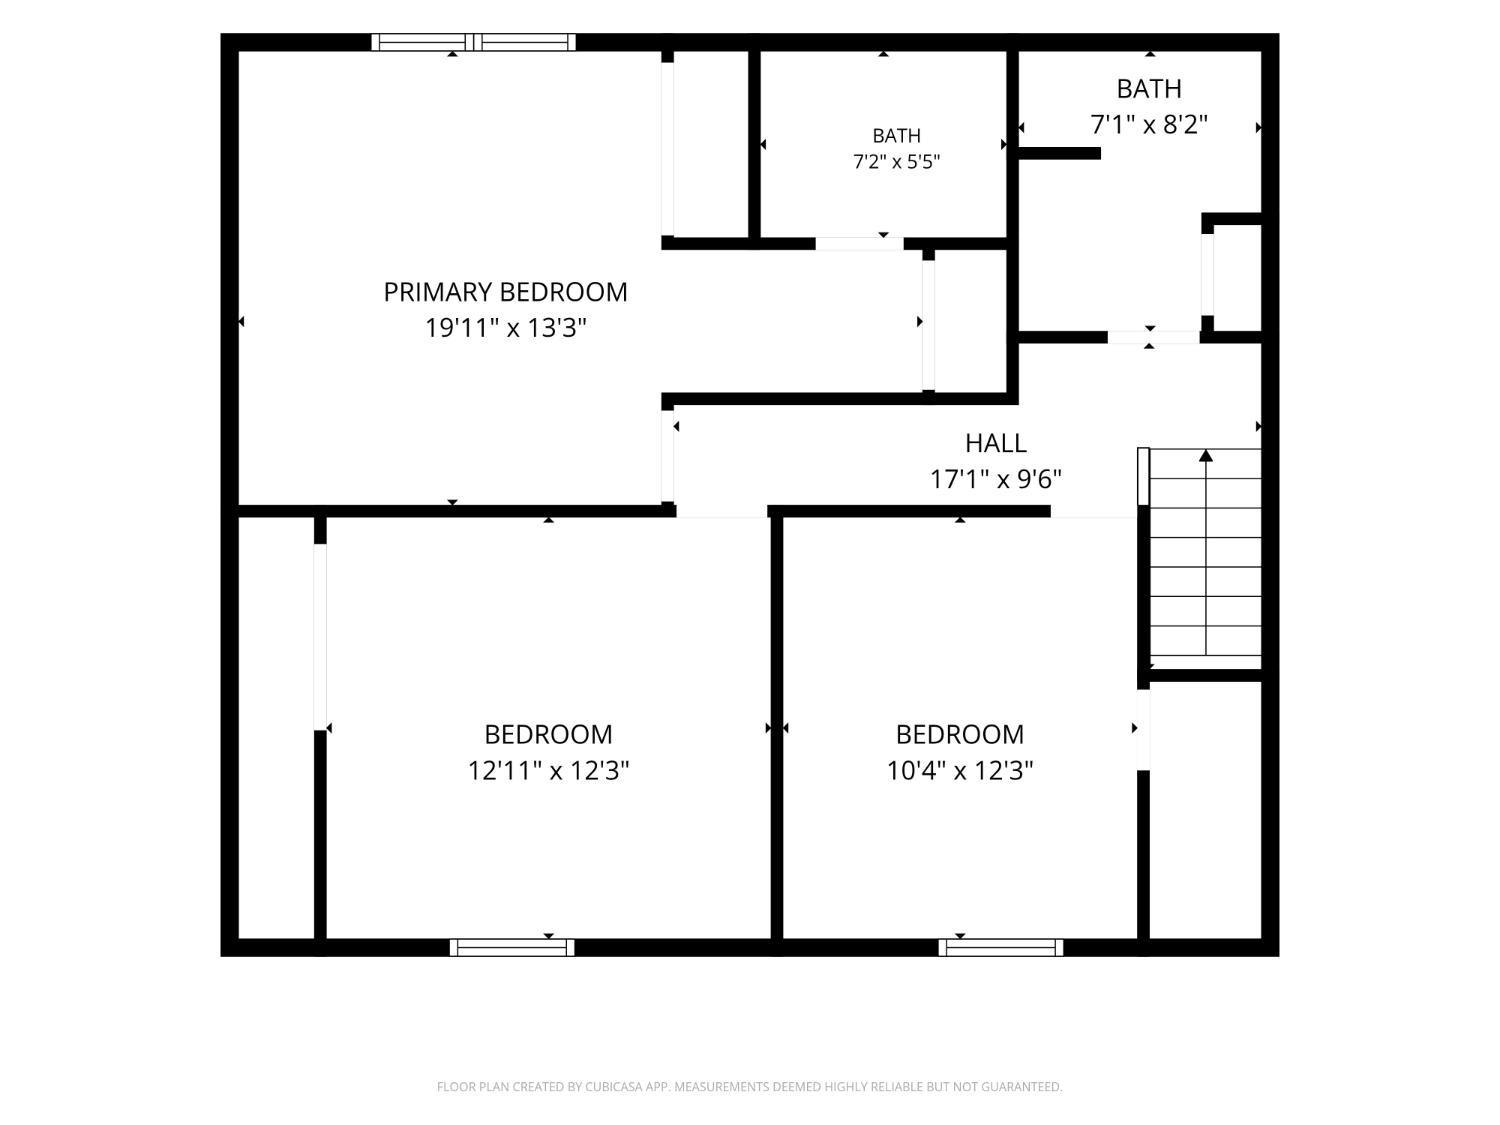
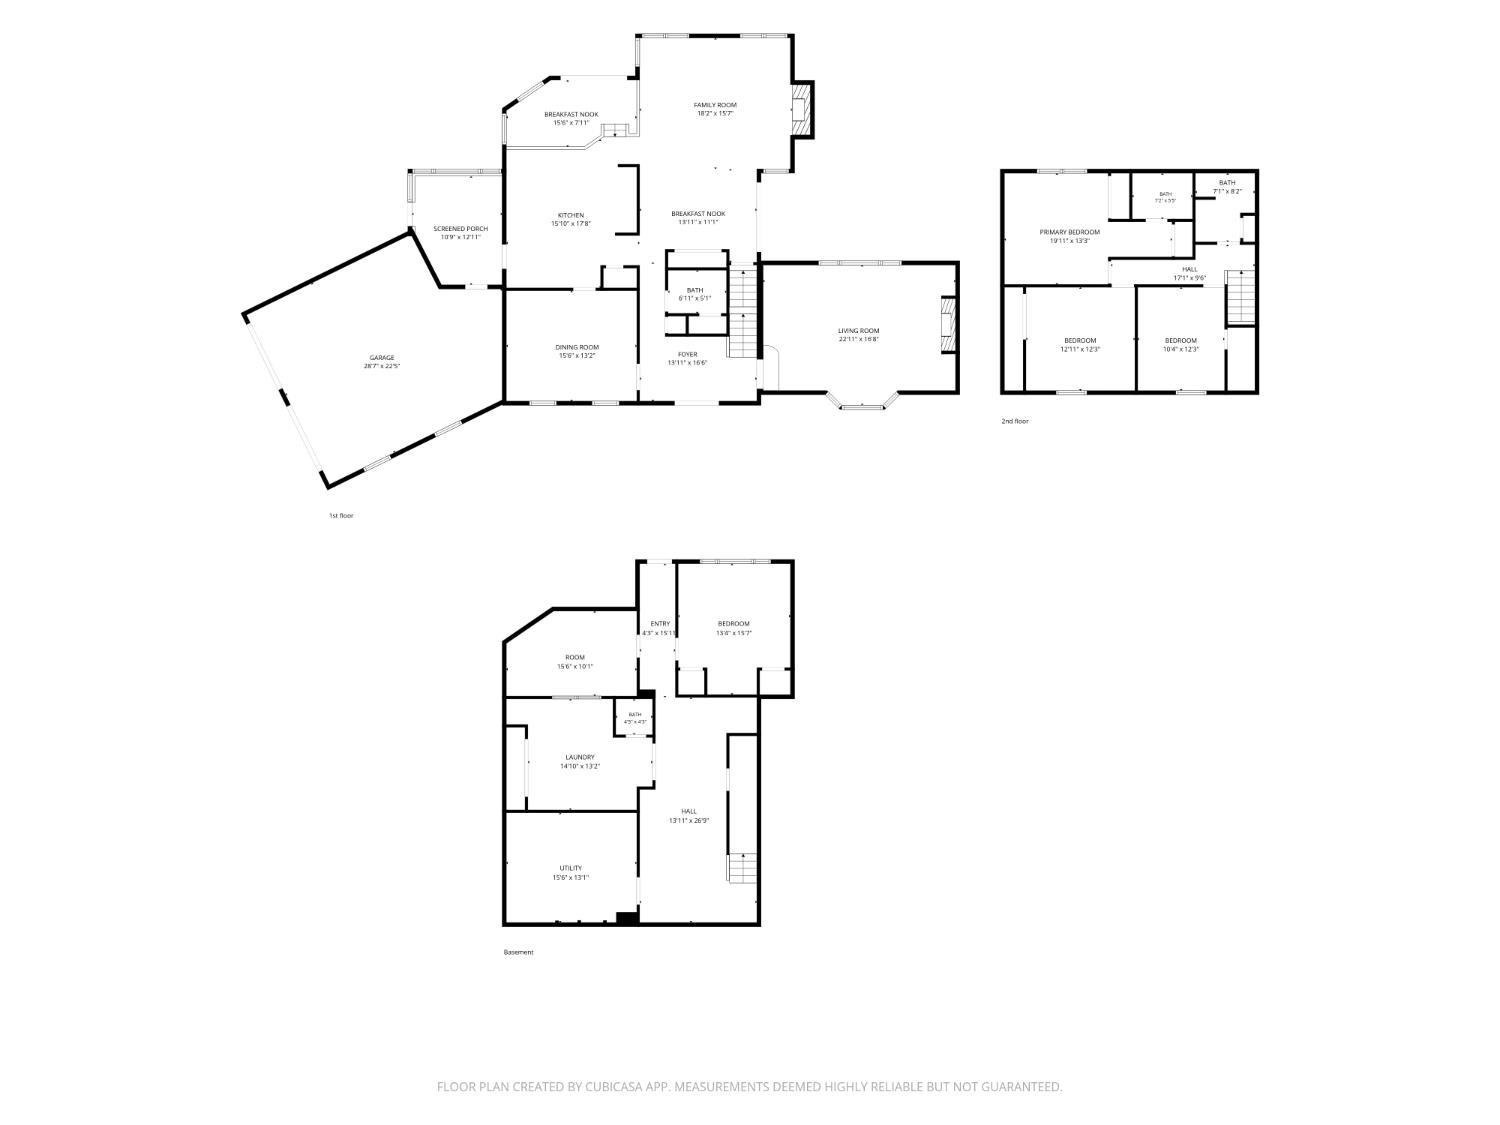
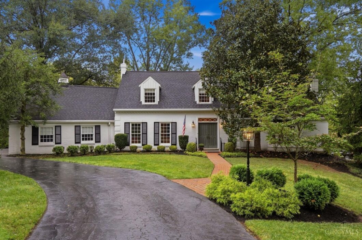
A special hidden gem, this home is set on .828 acres along one of Cincinnati’s most beautiful, tree-lined streets. Framed by mature landscaping, a magnificent magnolia and lush greenery, the white-painted brick exterior, black shutters & elegant double doors create an unforgettable first impression. Inside, graciously proportioned rooms & abundant natural light define the home. The living room features large windows, a fireplace & built-ins, while the dining room offers an inviting setting for gatherings. The kitchen opens to a vaulted family room w/ expansive windows & a fireplace. A three-season room connects to the attached two-car garage. Upstairs, the primary suite features an ensuite bath & two closets, alongside 2 additional bedrooms. The LL offers recreation space, a large laundry room & a versatile 4th bedroom or study. Outdoors, a multi-tiered deck overlooks the lush, park-like grounds; an exceptional setting for enjoying the beauty & privacy of this remarkable property.
The data relating to the real estate for sale on this web site comes in part from the Broker Reciprocity program of the MLS of Greater Cincinnati. Real estate listings held by brokerage firms other than Comey and Shepherd Realtors are marked with the Broker Reciprocity logo or Broker Reciprocity house icon. The properties displayed may not be all the properties available through Broker Reciprocity. IDX information is provided exclusively for consumers' personal, non-commercial use, and it may not be used for any purpose other than to identify prospective properties consumers may be interested in purchasing. All information deemed reliable but not guaranteed. © 2026 MLS of Greater Cincinnati. All rights reserved. This data is up to date as of Sunday, October 18th, 2026.
Data services provided by IDX Broker
| Price: | 449,000 |
| Address: | 8430 Susann Lane |
| City: | Cincinnati |
| County: | Hamilton |
| State: | Ohio |
| Zip Code: | 45215 |
| MLS: | 1895126 |
| Year Built: | 1959 |
| Square Feet: | 3,269 |
| Acres: | 0.828 |
| Lot Square Feet: | 0.828 acres |
| Bedrooms: | 4 |
| Bathrooms: | 4 |
| Half Bathrooms: | 2 |
| gas: | None |
| area: | Hamilton-W01 |
| cars: | 2 |
| roof: | Shingle |
| aduYN: | no |
| bath1: | Full |
| bath2: | Full |
| bath3: | Partial |
| bath4: | Partial |
| entry: | 14x7 Level: 1 |
| sewer: | Septic Tank |
| levels: | Two |
| suburb: | Hartwell |
| auction: | No |
| cooling: | Central Air |
| heating: | Forced Air |
| parking: | On Street, Driveway |
| windows: | Wood |
| basement: | Partial |
| bedroom2: | 13x12 Level: 2 |
| bedroom3: | 12x10 Level: 2 |
| bedroom4: | 15x13 Level: Lower |
| district: | Cincinnati City SD |
| fipsCode: | 61 |
| hoaYesNo: | no |
| taxIdNum: | 244-0006-0017-00 |
| township: | Cincinnati City |
| entryArea: | 98 |
| entryDate: | 2026-09-24T04:00:00+00:00 |
| fireplace: | Marble |
| flexRooms: | 3 Season Room |
| occupancy: | At Closing |
| suburbSic: | Hartwell |
| validated: | 1 |
| appliances: | Dishwasher, Dryer, Electric Cooktop, Oven/Range, Refrigerator, Trash Compactor, Washer |
| bath1Level: | 2 |
| bath2Level: | 2 |
| bath3Level: | 1 |
| bath4Level: | Lower |
| diningRoom: | 16x13 Level: 1 |
| directions: | Galbraith Road to Ridgeview Drive to Susann Lane |
| entryFoyer: | Marble/Slate, Closet, Double Doors |
| familyRoom: | 18x16 Level: 1 |
| foundation: | Block, Slab |
| kitchenDim: | 18 x 16 |
| kitchenLen: | 18 |
| kitchenWid: | 16 |
| livingRoom: | 23x17 Level: 1 |
| statusDate: | 2026-10-02T00:00:00+00:00 |
| totalRooms: | 13 |
| association: | Cincinnati Area Multiple Listing Service |
| bedroom2Dim: | 13 x 12 |
| bedroom2Len: | 13 |
| bedroom2Wid: | 12 |
| bedroom3Dim: | 12 x 10 |
| bedroom3Len: | 12 |
| bedroom3Wid: | 10 |
| bedroom4Dim: | 15 x 13 |
| bedroom4Len: | 15 |
| bedroom4Wid: | 13 |
| bedroom5Dim: | 0 x 0 |
| boardLoaded: | no |
| kitchenArea: | 288 |
| laundryRoom: | 15x13 Level: Lower |
| listingDate: | 2026-09-24T00:00:00+00:00 |
| pendingDate: | 2026-10-01T00:00:00+00:00 |
| searchPrice: | 449000 |
| waterSource: | Public |
| architecture: | Cape Cod |
| basementFeat: | Part Finished, Walkout |
| bathLvl1Type: | Partial |
| bedroom2Area: | 156 |
| bedroom3Area: | 120 |
| bedroom4Area: | 195 |
| construction: | Brick |
| inactiveDate: | 1800-01-01T00:00:00+00:00 |
| taxAbatement: | No |
| waterHeating: | Electric |
| assessmentAmt: | Of record |
| availableDate: | 1800-01-01T00:00:00+00:00 |
| bedroomLevel1: | no |
| breakfastRoom: | 14x11 Level: 1 |
| diningroomDim: | 16 x 13 |
| diningroomLen: | 16 |
| diningroomWid: | 13 |
| familyroomDim: | 18 x 16 |
| familyroomLen: | 18 |
| familyroomWid: | 16 |
| garageCarport: | Built in, Side, Garage Attached |
| originalPrice: | 449000 |
| bathroomLevel1: | yes |
| brokerApproved: | yes |
| contingentDate: | 1800-01-01T00:00:00+00:00 |
| diningRoomFeat: | Chair Rail, Chandelier, Wood Floor |
| diningroomArea: | 208 |
| familyRoomFeat: | Wall-to-Wall Carpet, Fireplace, Window Treatment |
| familyroomArea: | 288 |
| insideFeatures: | Crown Molding, Skylight |
| laundryroomDim: | 15 x 13 |
| laundryroomLen: | 15 |
| laundryroomWid: | 13 |
| livingRoomFeat: | Bookcases, Wall-to-Wall Carpet, Fireplace |
| lotAreaRealist: | 36068 |
| lotMeasurement: | Acres |
| primaryBedFeat: | Bath Adjoins, Wall-to-Wall Carpet, Window Treatment, Wood Floor |
| primaryBedroom: | 20x13 Level: 2 |
| recreationRoom: | 27x14 Level: Lower |
| studylibdenDim: | 0 x 0 |
| bsmtSqFtRealist: | 1423 |
| fireplacesTotal: | 2 |
| kitchenFeatures: | Pantry, Eat-In, Walkout, Wood Cabinets, Wood Floor |
| landDescription: | .5 to .9 Acres |
| laundryroomArea: | 195 |
| newConstruction: | no |
| primaryBathroom: | Shower, Skylight, Tile Floor |
| semiAnnualTaxes: | $4497 |
| breakfastroomDim: | 14 x 11 |
| breakfastroomLen: | 14 |
| breakfastroomWid: | 11 |
| exteriorFeatures: | Tiered Deck, Wooded Lot |
| livinggreatrmDim: | 23 x 17 |
| livinggreatrmLen: | 23 |
| livinggreatrmWid: | 17 |
| lotSquareFootage: | 36068 |
| singleFamilyDesc: | Single Family |
| specialFinancing: | no |
| zeroSellingPrice: | No |
| 2ndflrareaRealist: | 717 |
| availableForLease: | no |
| breakfastroomArea: | 154 |
| kitchenDimensions: | 18x16 Level: 1 |
| livinggreatrmArea: | 391 |
| mechanicalSystems: | Sump Pump w/Backup |
| primarybedroomDim: | 20 x 13 |
| primarybedroomLen: | 20 |
| primarybedroomWid: | 13 |
| reciprocalListing: | no |
| recreationroomDim: | 27 x 14 |
| recreationroomLen: | 27 |
| recreationroomWid: | 14 |
| censusTractRealist: | 60 |
| pendingContingency: | Accept Backup Offers |
| primarybedroomArea: | 260 |
| propertyDisclaimer: | Information has not been verified, is not guaranteed and subject to change.Copyright ©2026 MLS of Greater Cincinnati, Inc. All rights reserved. |
| recreationroomArea: | 378 |
| estimatedSellingDate: | 2026-10-29T00:00:00+00:00 |
| listingAgentIdxEmail: | kpear@comey.com |
| listingAgentIdxPhone: | 513-503-8498 |
| searchContractualDate: | 2026-10-01T00:00:00+00:00 |
| multipleListingService: | Cincinnati Multiple Listing Service |
| subLeaseExpirationDate: | 1800-01-01T05:00:00+00:00 |
| contingentExpirationDate: | 1800-01-01T00:00:00+00:00 |