Listed by: Rebecca A. Messenger from Comey & Shepherd
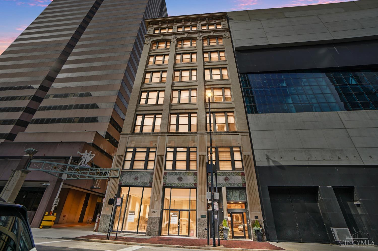
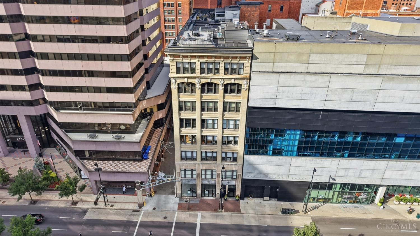
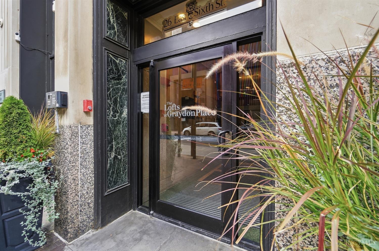
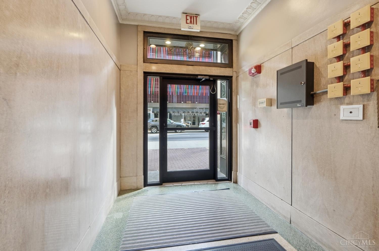
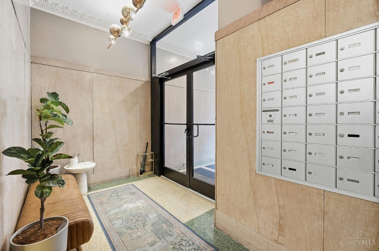
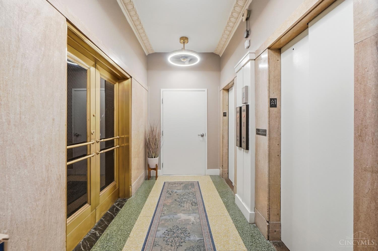
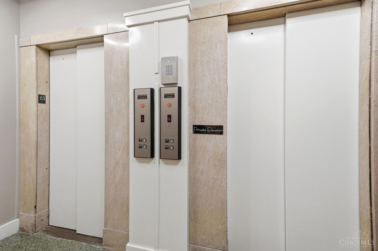
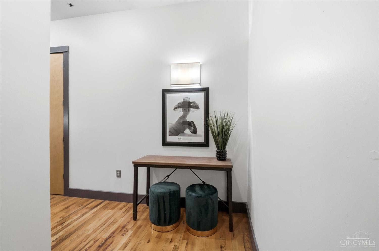
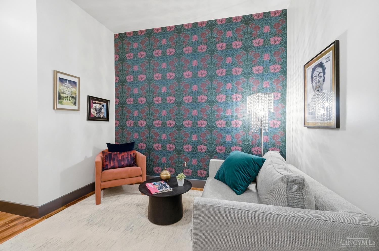
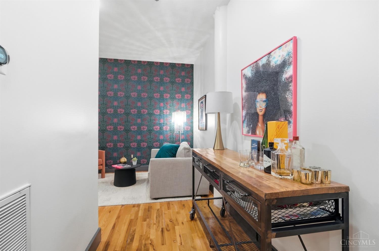
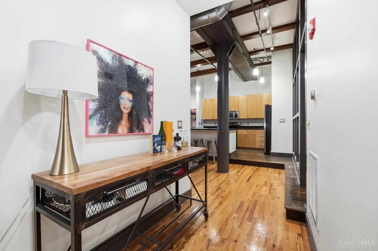
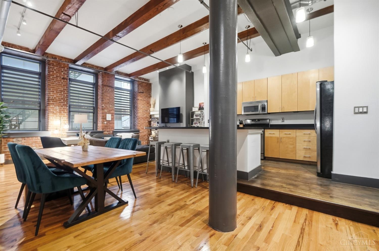
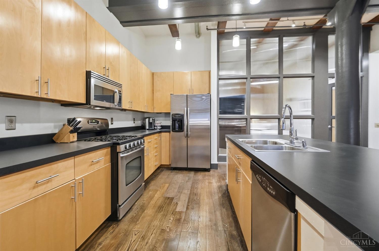
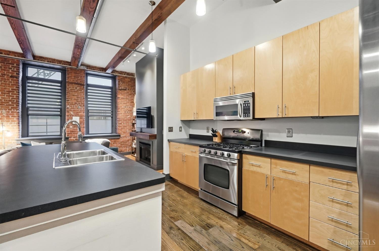
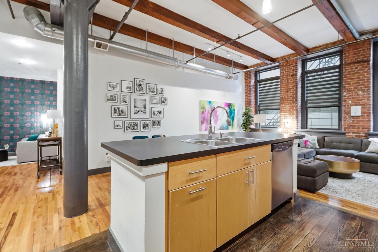
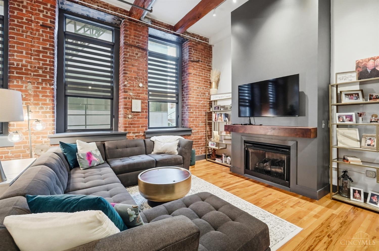
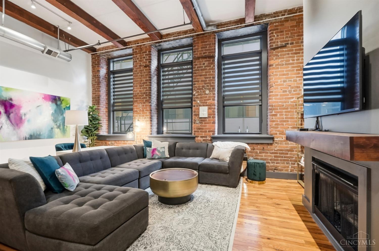
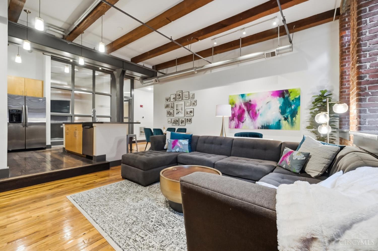
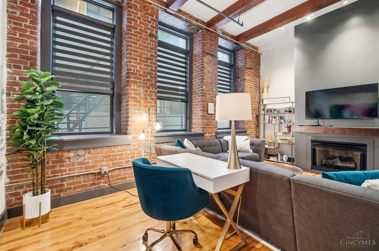
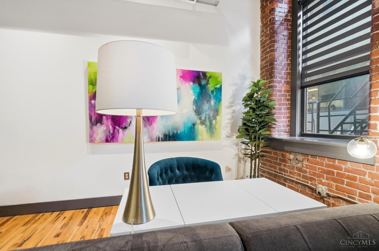
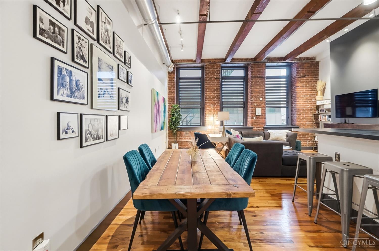
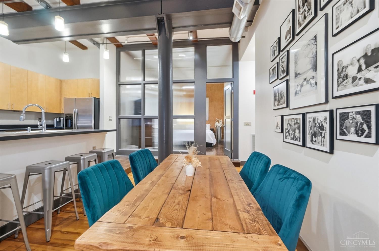
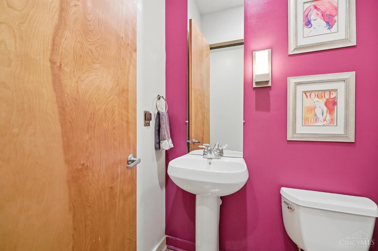
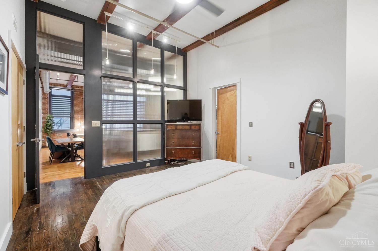
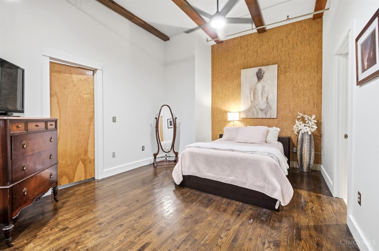
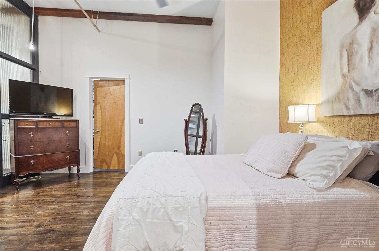
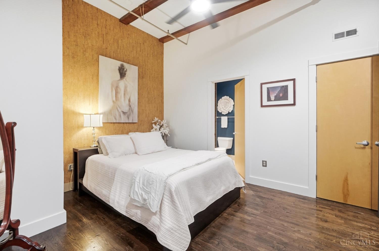
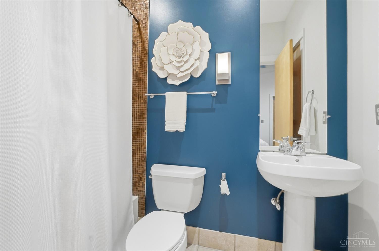
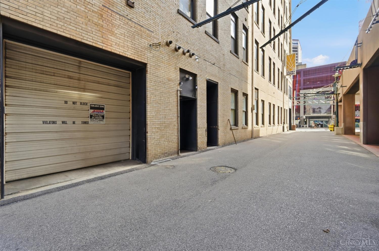
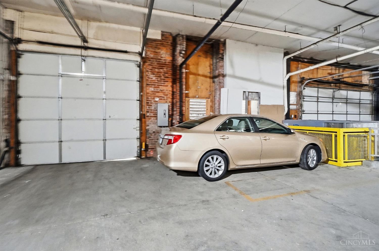
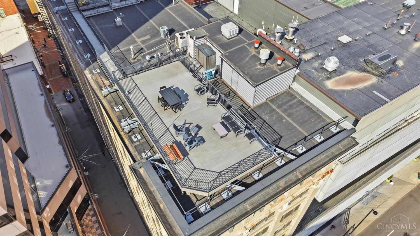
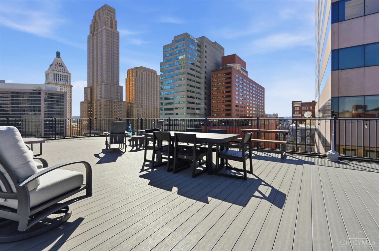
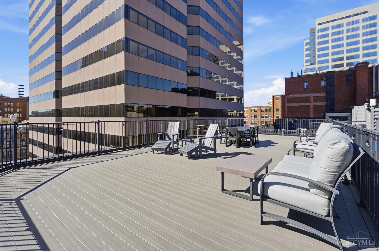
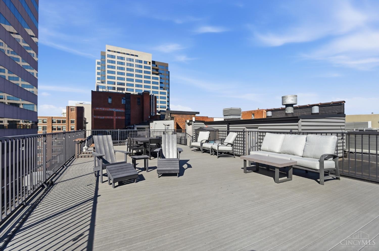
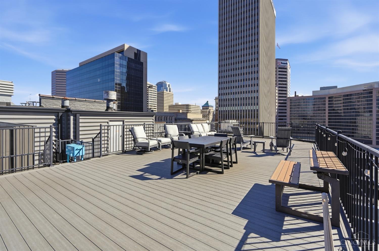
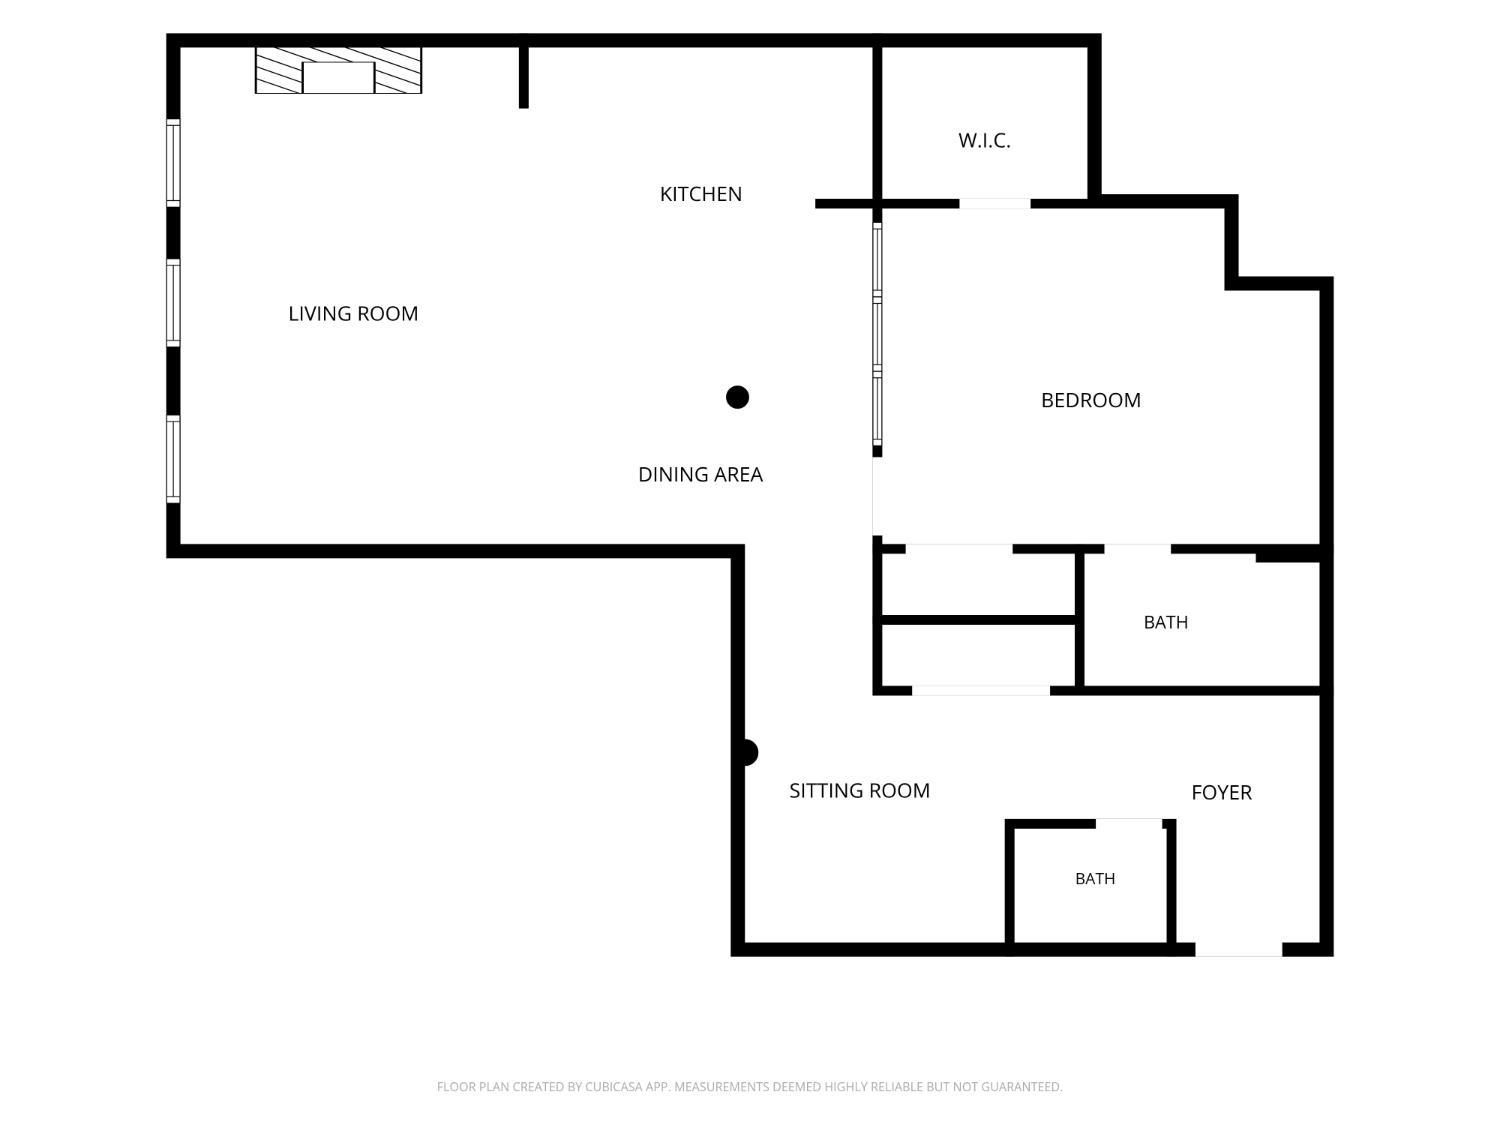
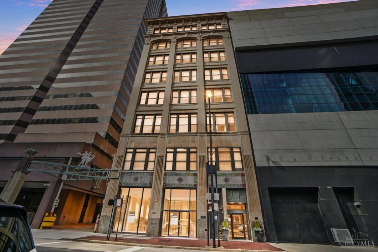
Private, peaceful & perfectly positioned in the heart of downtown! This chic loft-style condo offers one-level living in an elevator building with a dedicated garage parking space and stunning rooftop deck with panoramic city views. Soaring 13′ beamed ceilings, exposed steel ductwork, original rustic hardwood floors & exposed brick blend historic character with modern style. The light-filled great room features tall windows, custom shutters & an open layout perfect for entertaining. Gourmet kitchen boasts 42 wood cabinetry, stainless appliances, under-cabinet lighting & large island. Spacious bedroom features a contemporary glass wall, plus a beautifully updated primary bath & flexible study/office. Enjoy elevator-accessible bike storage & updated building security. Steps from the Aronoff, Contemporary Arts Center & Fountain Square, this exceptional 6th Street condo offers modern urban living with timeless charm.
The data relating to the real estate for sale on this web site comes in part from the Broker Reciprocity program of the MLS of Greater Cincinnati. Real estate listings held by brokerage firms other than Comey and Shepherd Realtors are marked with the Broker Reciprocity logo or Broker Reciprocity house icon. The properties displayed may not be all the properties available through Broker Reciprocity. IDX information is provided exclusively for consumers' personal, non-commercial use, and it may not be used for any purpose other than to identify prospective properties consumers may be interested in purchasing. All information deemed reliable but not guaranteed. © 2026 MLS of Greater Cincinnati. All rights reserved. This data is up to date as of Friday, October 23rd, 2026.
Data services provided by IDX Broker
| Price: | 315,000 |
| Address: | 26 E Sixth Street |
| City: | Cincinnati |
| County: | Hamilton |
| State: | Ohio |
| Zip Code: | 45202 |
| MLS: | 1895244 |
| Year Built: | 1905 |
| Square Feet: | 1,232 |
| Acres: | 0.195 |
| Lot Square Feet: | 0.195 acres |
| Bedrooms: | 1 |
| Bathrooms: | 2 |
| Half Bathrooms: | 1 |
| gas: | Natural |
| area: | Hamilton-E01 |
| cars: | 1 |
| roof: | Membrane/Rubber |
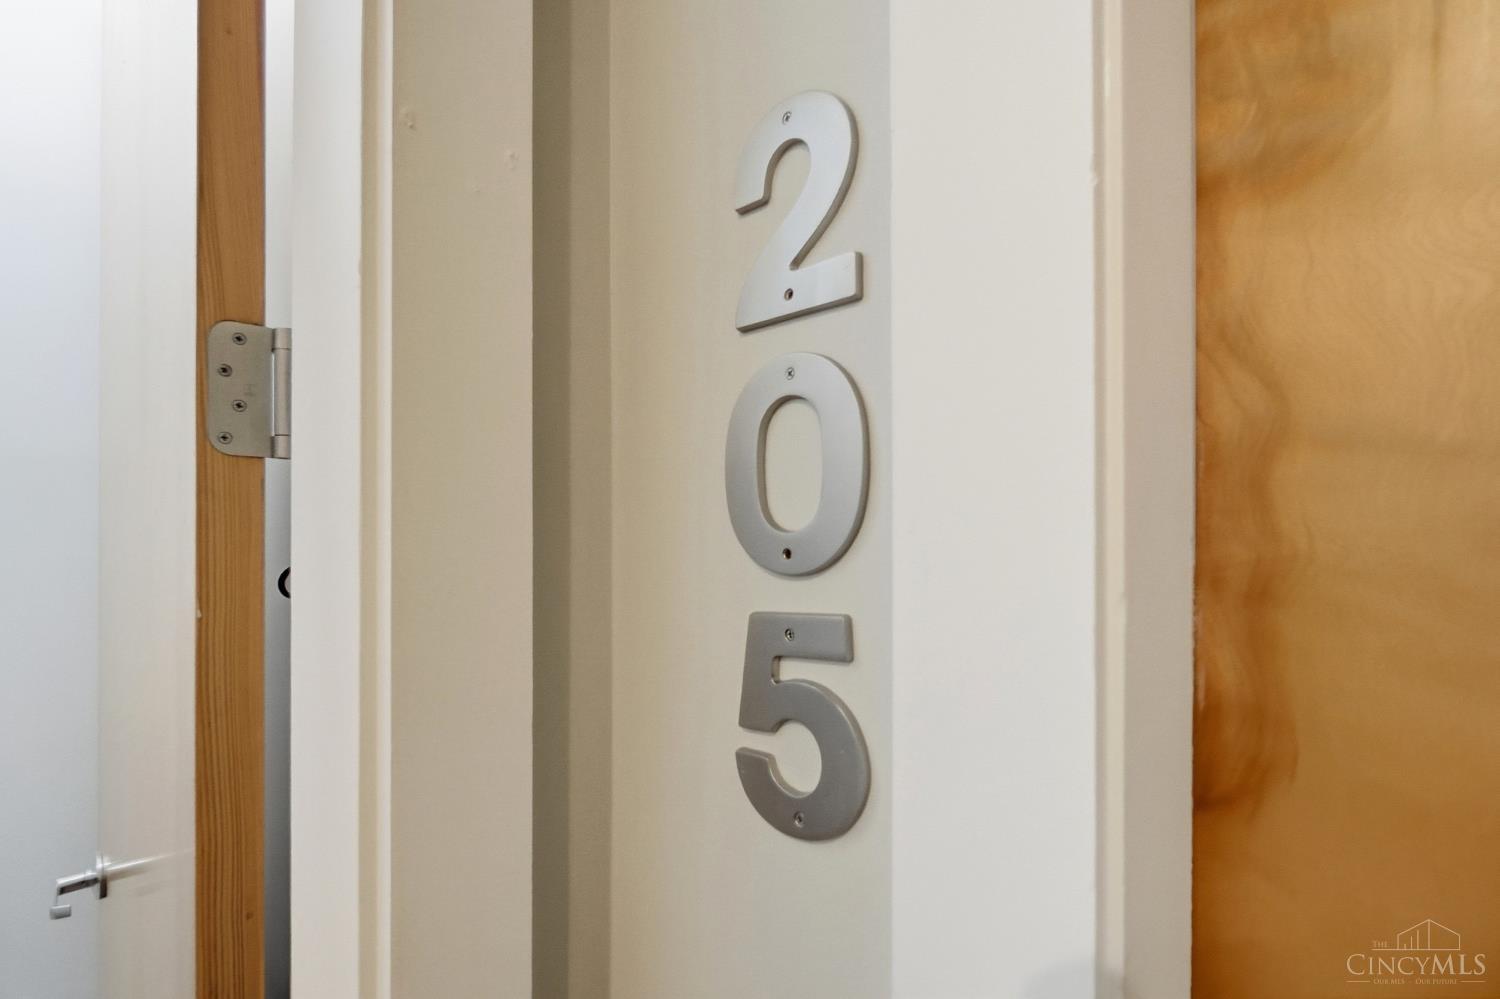
| unit: | 205 |
| view: | City |
| aduYN: | no |
| bath1: | Full |
| bath2: | Partial |
| entry: | 9x5 Level: 1 |
| sewer: | Public Sewer |
| vtURL: | https://dl.dropboxusercontent.com/scl/fi/zq5ybeb2asrb8ww3kq1vp/26-E-6th-St-205-Vertical.mp4?rlkey=qptx5ez4k9iqiqerdl9u0vn7d&raw=1 |
| access: | City Street |
| levels: | One |
| suburb: | City |
| auction: | No |
| cooling: | Ceiling Fans, Central Air |
| heating: | Forced Air, Gas |
| windows: | Double Hung, Insulated |
| basement: | None |
| district: | Cincinnati City SD |
| features: | Common Hallway Entry, Dir Ent Garage-Bldg, Pets Allowed, Elevator-Within Bldg, Laundry-In Unit |
| fipsCode: | 61 |
| hoaYesNo: | yes |
| taxIdNum: | 077-0002-0270-00 |
| township: | Cincinnati City |
| entryArea: | 45 |
| entryDate: | 2026-10-01T04:00:00+00:00 |
| fireplace: | Gas |
| occupancy: | Negotiable |
| suburbSic: | City |
| validated: | 1 |
| appliances: | Dishwasher, Dryer, Refrigerator, Washer |
| bath1Level: | 1 |
| bath2Level: | 1 |
| diningRoom: | 12x9 Level: 1 |
| directions: | Sixth Street Between Vine and Walnut |
| foundation: | Poured |
| hoaAmount1: | 460 |
| kitchenDim: | 13 x 10 |
| kitchenLen: | 13 |
| kitchenWid: | 10 |
| livingRoom: | 18x13 Level: 1 |
| statusDate: | 2026-10-02T00:00:00+00:00 |
| totalRooms: | 5 |
| association: | Cincinnati Area Multiple Listing Service |
| bedroom2Dim: | 0 x 0 |
| bedroom3Dim: | 0 x 0 |
| bedroom4Dim: | 0 x 0 |
| bedroom5Dim: | 0 x 0 |
| boardLoaded: | no |
| kitchenArea: | 130 |
| listingDate: | 2026-10-01T00:00:00+00:00 |
| pendingDate: | 1800-01-01T00:00:00+00:00 |
| searchPrice: | 315000 |
| studyLibDen: | 14x10 Level: 1 |
| waterSource: | Public |
| architecture: | Historical |
| bathLvl1Type: | Full |
| construction: | Brick |
| inactiveDate: | 1800-01-01T00:00:00+00:00 |
| taxAbatement: | No |
| waterHeating: | Gas |
| assessmentAmt: | $2.34 |
| availableDate: | 1800-01-01T00:00:00+00:00 |
| bedroomLevel1: | yes |
| diningroomDim: | 12 x 9 |
| diningroomLen: | 12 |
| diningroomWid: | 9 |
| familyroomDim: | 0 x 0 |
| garageCarport: | Built in, Garage Attached |
| miscellaneous: | Busline Near |
| originalPrice: | 315000 |
| studyFeatures: | Wood Floor |
| bathroomLevel1: | yes |
| brokerApproved: | yes |
| contingentDate: | 1800-01-01T00:00:00+00:00 |
| diningRoomFeat: | Wood Floor |
| diningroomArea: | 108 |
| insideFeatures: | 9Ft + Ceiling, Beam Ceiling, Elevator |
| laundryroomDim: | 0 x 0 |
| livingRoomFeat: | Wood Floor |
| lotAreaRealist: | 8504 |
| lotMeasurement: | Acres |
| primaryBedFeat: | Bath Adjoins, Walk-in Closet, Wood Floor |
| primaryBedroom: | 16x13 Level: 1 |
| studylibdenDim: | 14 x 10 |
| studylibdenLen: | 14 |
| studylibdenWid: | 10 |
| unitEntryLevel: | 2 |
| bsmtSqFtRealist: | 225 |
| fireplacesTotal: | 1 |
| kitchenFeatures: | Eat-In, Gourmet, Island, Wood Cabinets, Wood Floor |
| landDescription: | Less than .5 Acre |
| newConstruction: | no |
| primaryBathroom: | Shower, Tile Floor |
| semiAnnualTaxes: | $2867 |
| studylibdenArea: | 140 |
| breakfastroomDim: | 0 x 0 |
| condoDescription: | High Rise 4+ |
| exteriorFeatures: | Entertain Ctr |
| hoaFee1Frequency: | Monthly |
| hoaManagementCo1: | L&B Management |
| livinggreatrmDim: | 18 x 13 |
| livinggreatrmLen: | 18 |
| livinggreatrmWid: | 13 |
| lotSquareFootage: | 8503 |
| specialFinancing: | no |
| zeroSellingPrice: | No |
| availableForLease: | no |
| incInhoaCondoFee1: | Maintenance Exterior, Sewer, Trash, Water, Association Dues, Professional Mgt |
| kitchenDimensions: | 13x10 Level: 1 |
| livinggreatrmArea: | 234 |
| primarybedroomDim: | 16 x 13 |
| primarybedroomLen: | 16 |
| primarybedroomWid: | 13 |
| reciprocalListing: | no |
| recreationroomDim: | 0 x 0 |
| censusTractRealist: | 7 |
| primarybedroomArea: | 208 |
| propertyDisclaimer: | Information has not been verified, is not guaranteed and subject to change.Copyright ©2026 MLS of Greater Cincinnati, Inc. All rights reserved. |
| estimatedSellingDate: | 1800-01-01T00:00:00+00:00 |
| listingAgentIdxEmail: | rmessenger@comey.com |
| listingAgentIdxPhone: | 513-614-6381 |
| searchContractualDate: | 2026-10-02T00:00:00+00:00 |
| multipleListingService: | Cincinnati Multiple Listing Service |
| subLeaseExpirationDate: | 1800-01-01T05:00:00+00:00 |
| contingentExpirationDate: | 1800-01-01T00:00:00+00:00 |