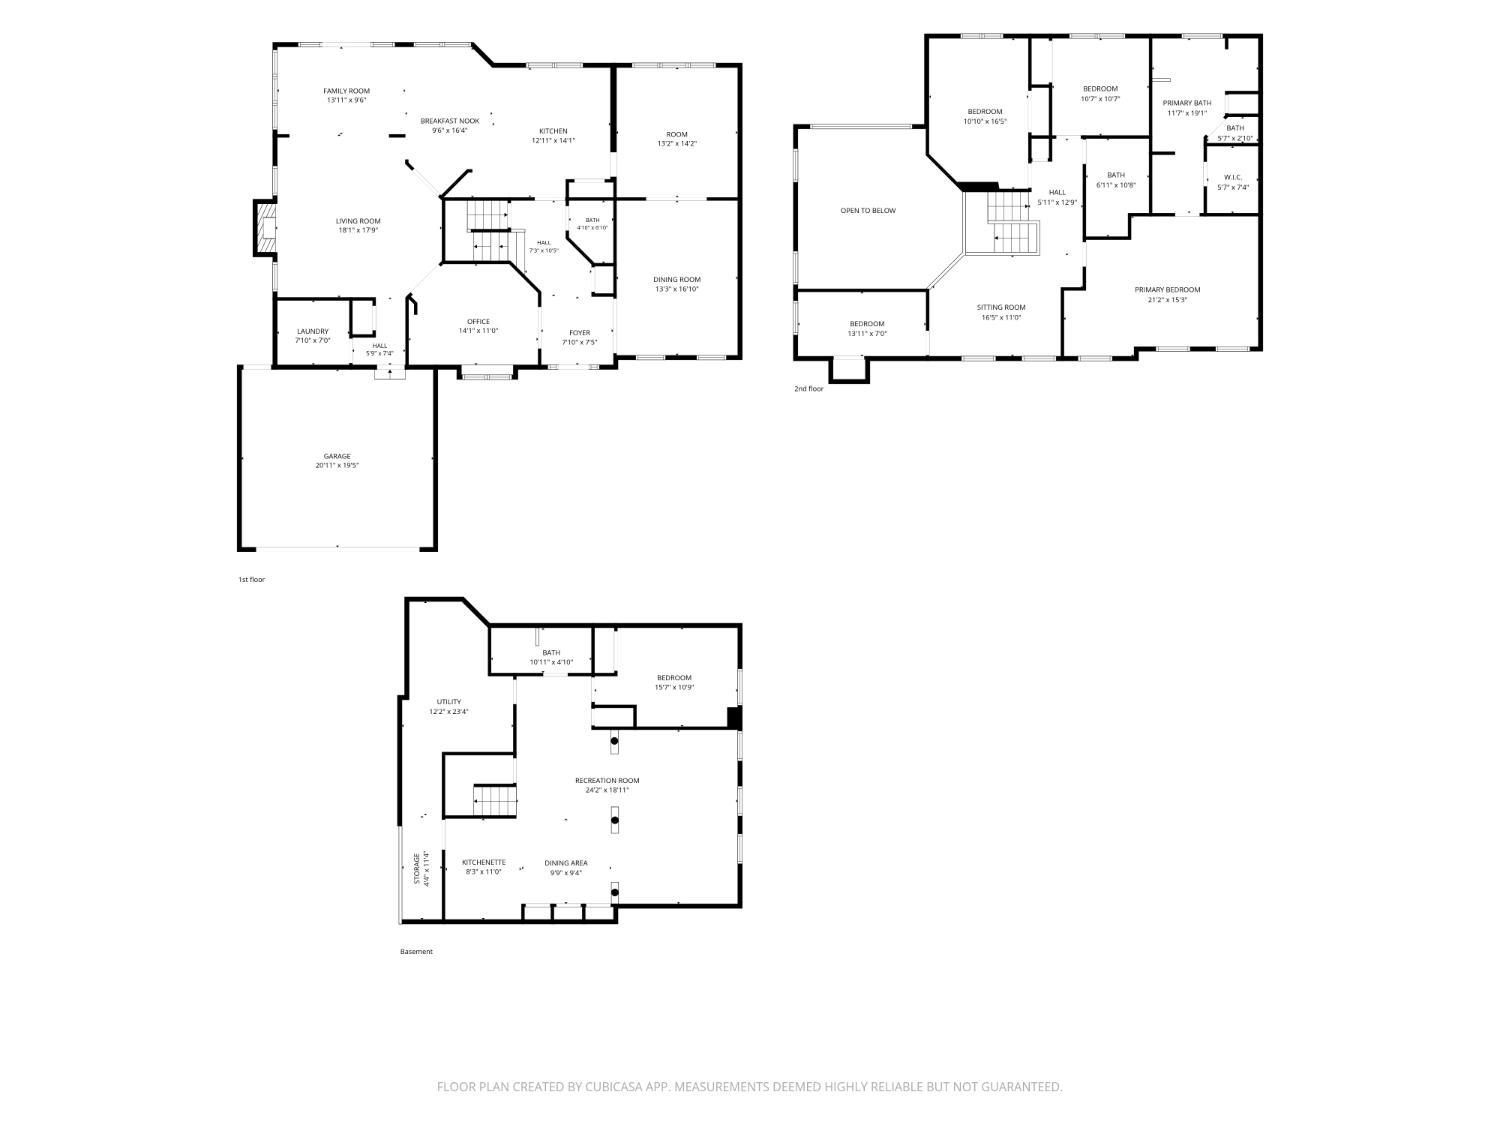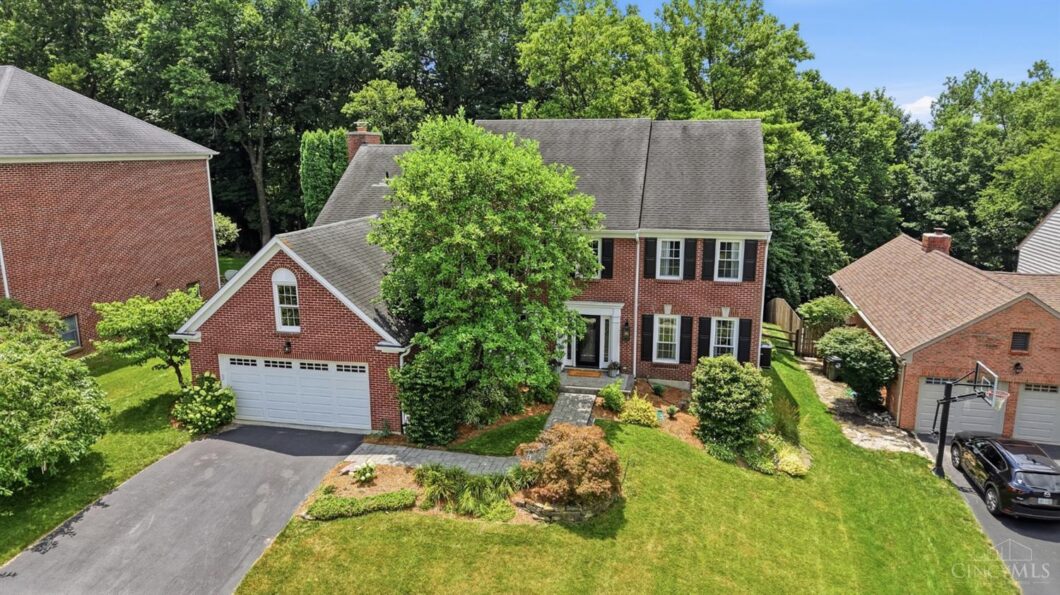
Listed by: Kelly Pear from Comey & Shepherd
1885774
The data relating to the real estate for sale on this web site comes in part from the Broker Reciprocity program of the MLS of Greater Cincinnati. Real estate listings held by brokerage firms other than Comey and Shepherd Realtors are marked with the Broker Reciprocity logo or Broker Reciprocity house icon. The properties displayed may not be all the properties available through Broker Reciprocity. IDX information is provided exclusively for consumers' personal, non-commercial use, and it may not be used for any purpose other than to identify prospective properties consumers may be interested in purchasing. All information deemed reliable but not guaranteed. © 2026 MLS of Greater Cincinnati. All rights reserved. This data is up to date as of Monday, July 27th, 2026. The listing broker's offer of compensation is made only to participants of the MLS where the listing is filed.
Data services provided by IDX Broker
| Price: | 1050000 |
| Address: | 8060 Ashley View Drive |
| City: | Columbia Twp |
| County: | Hamilton |
| State: | Ohio |
| Zip Code: | 45227 |
| MLS: | 1885774 |
| Year Built: | 1988 |
| Square Feet: | 3,915 |
| Acres: | 0.727 |
| Lot Square Feet: | 0.727 acres |
| Bedrooms: | 5 |
| Bathrooms: | 4 |
| Half Bathrooms: | 1 |
| gas: | Natural |
| area: | Hamilton-E08 |
| cars: | 2 |
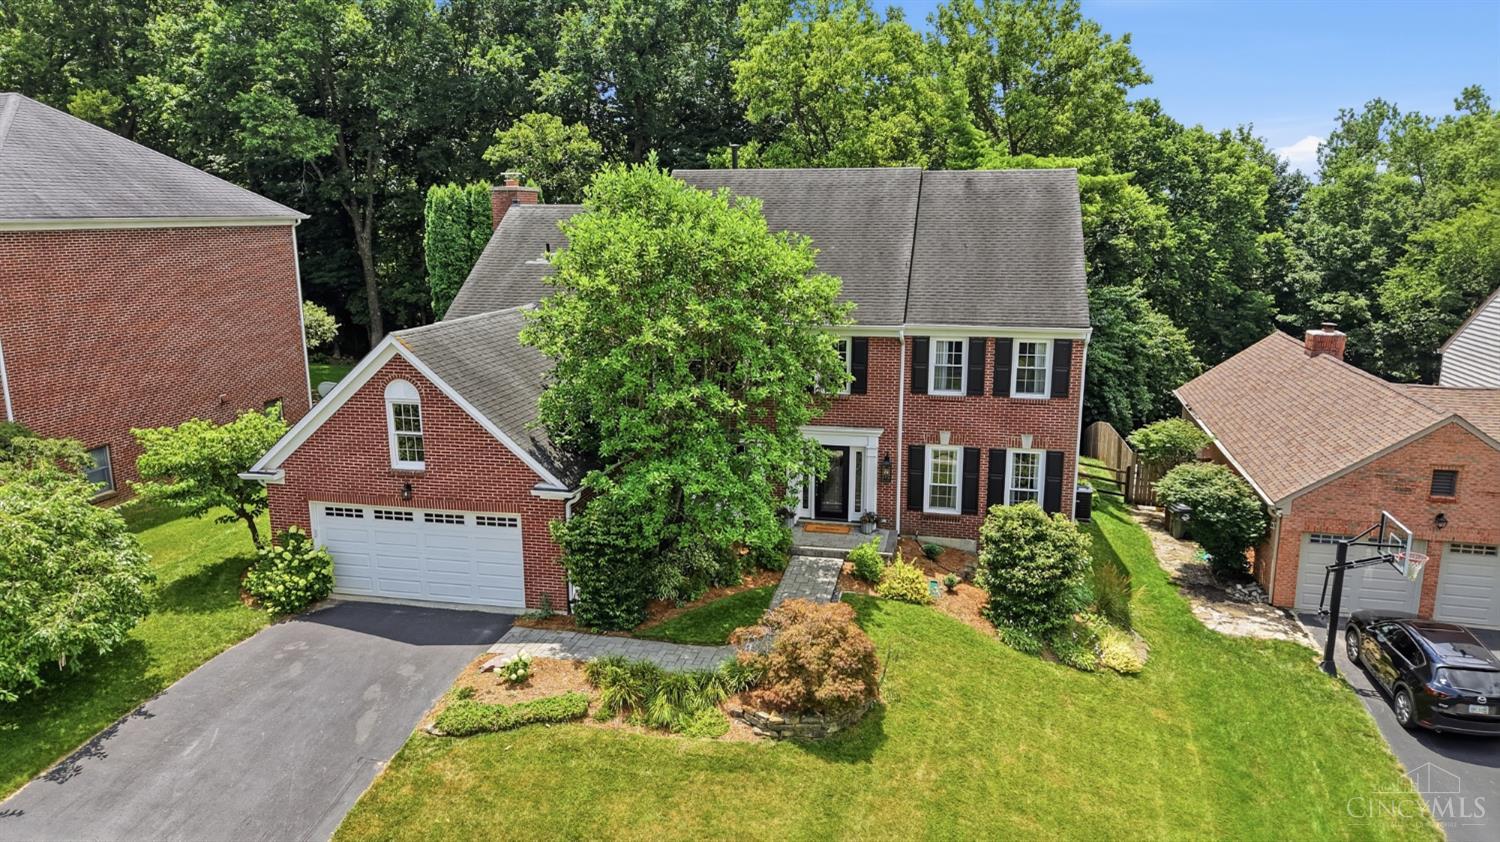
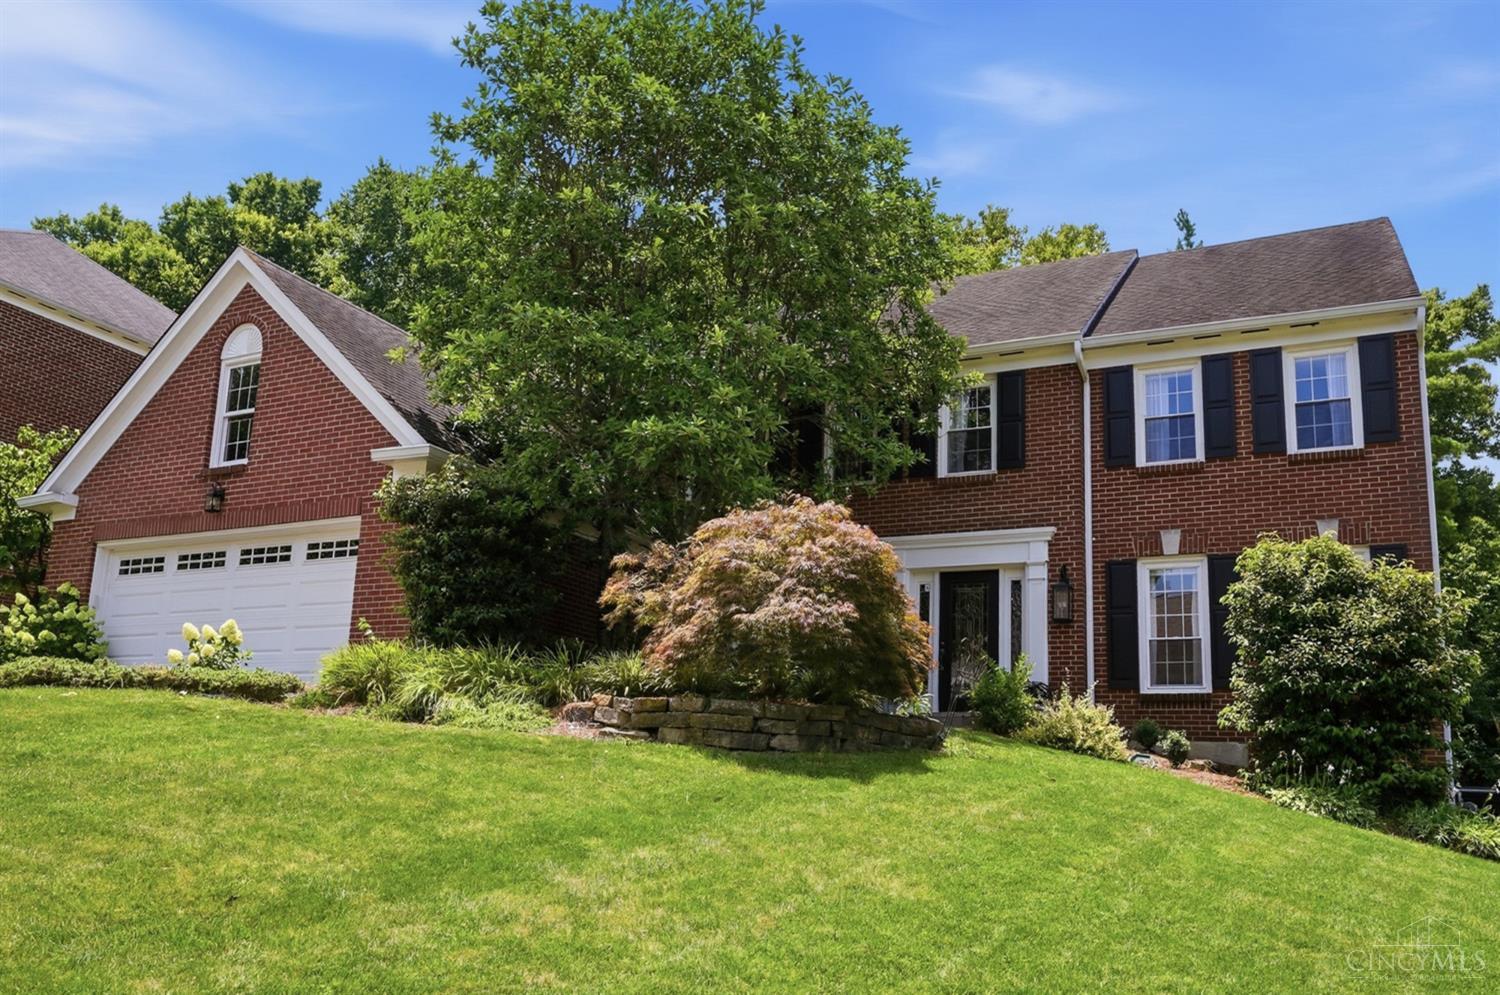
| roof: | Shingle |
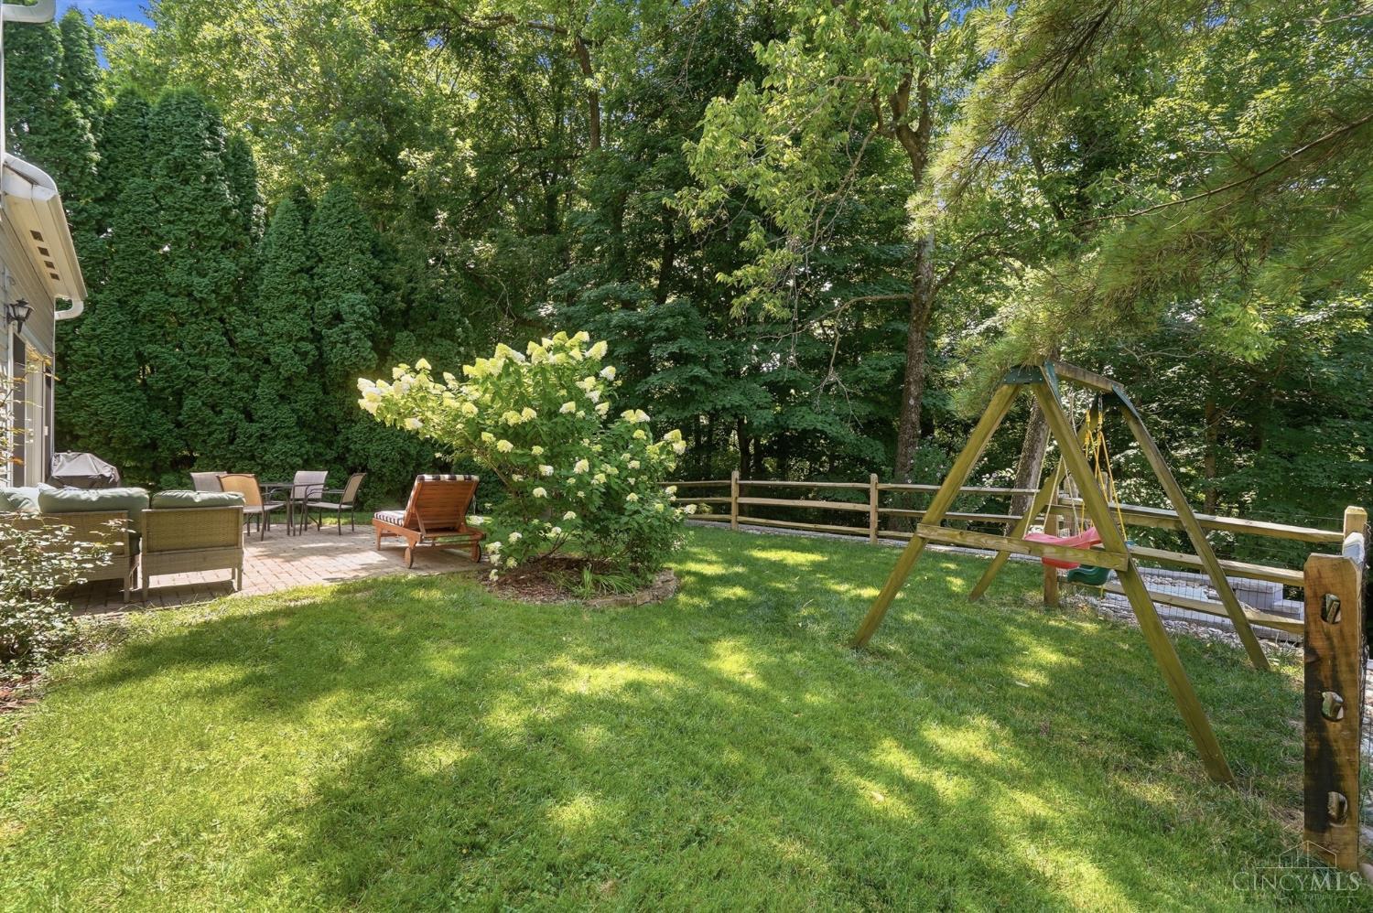
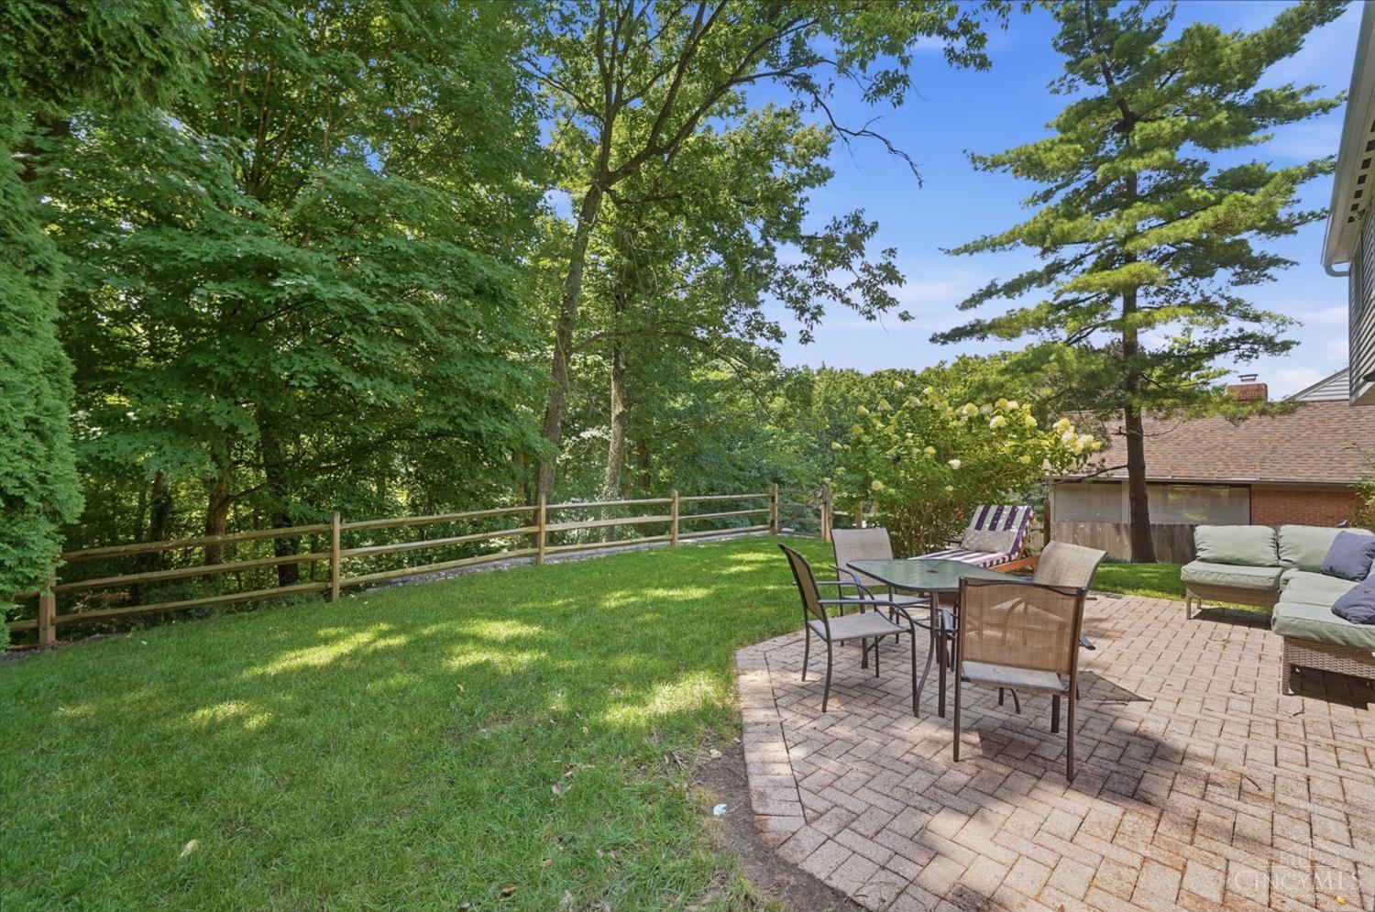
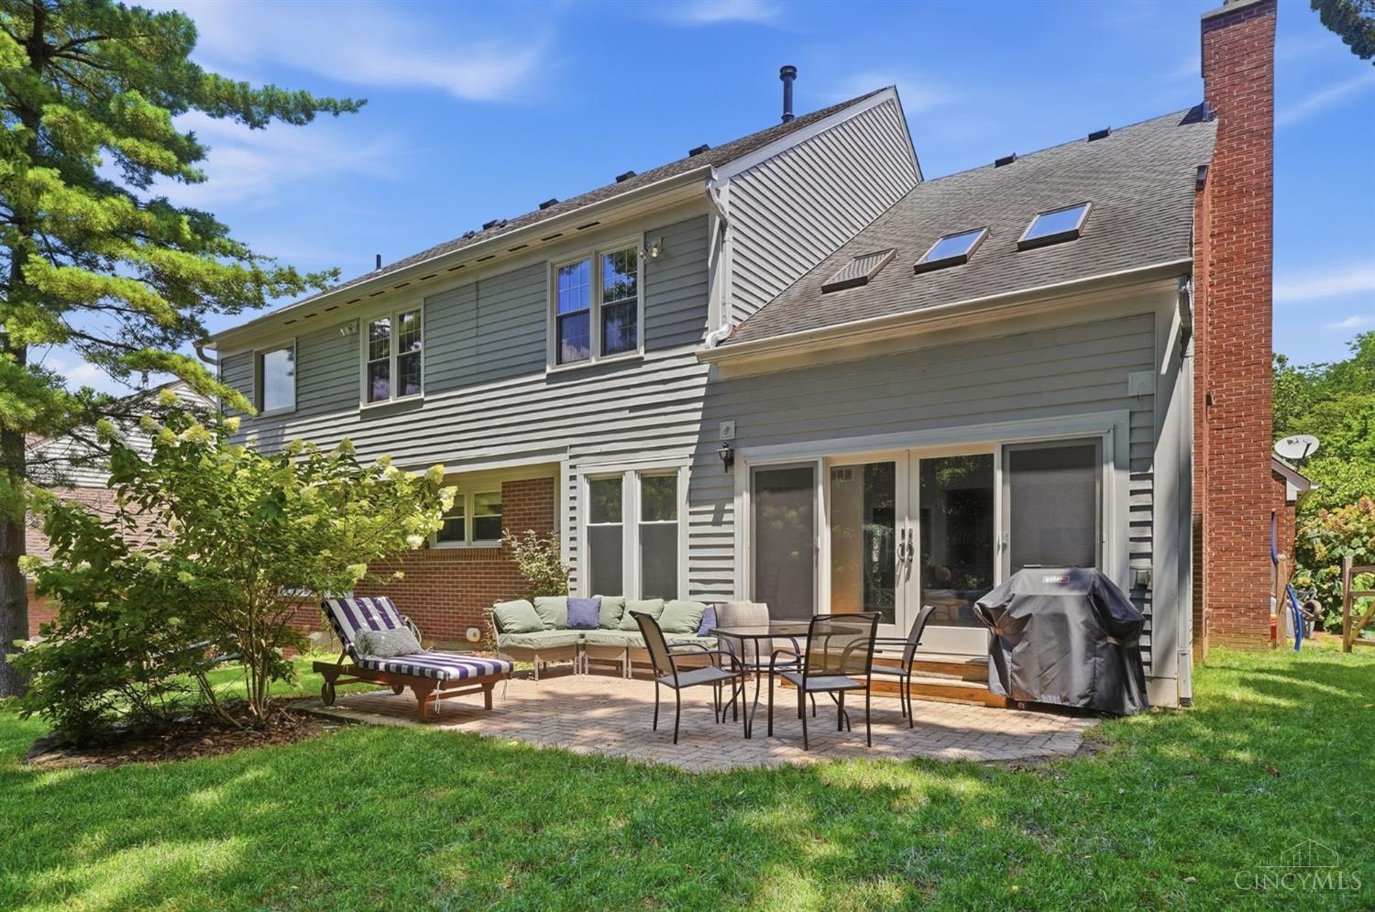
| view: | Woods |
| aduYN: | no |
| bath1: | Full |
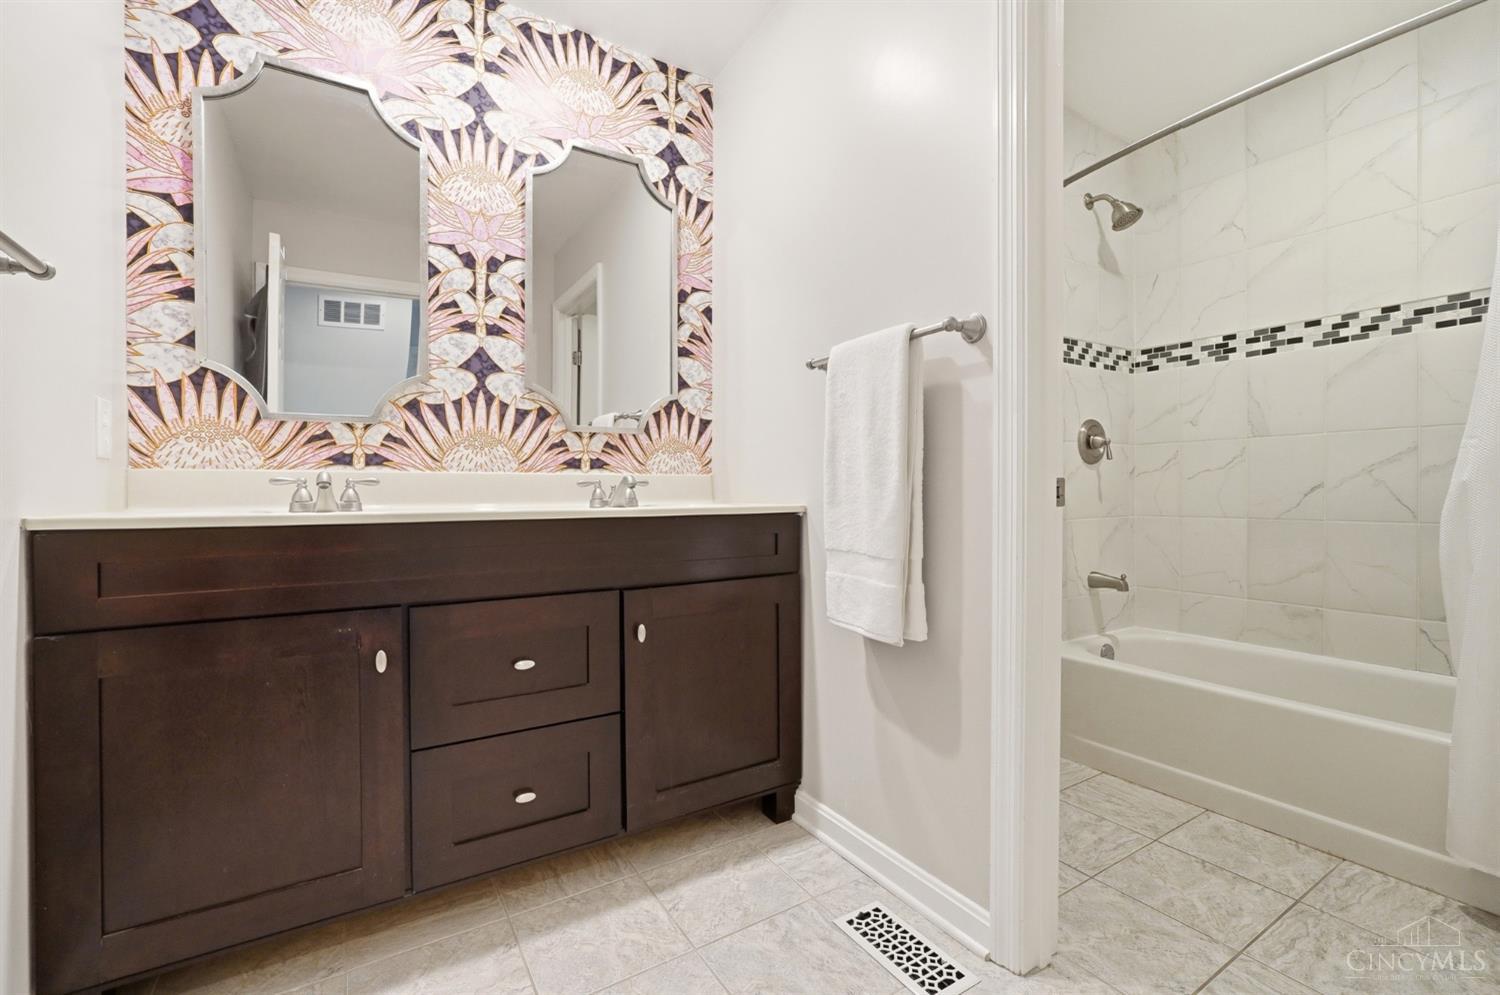
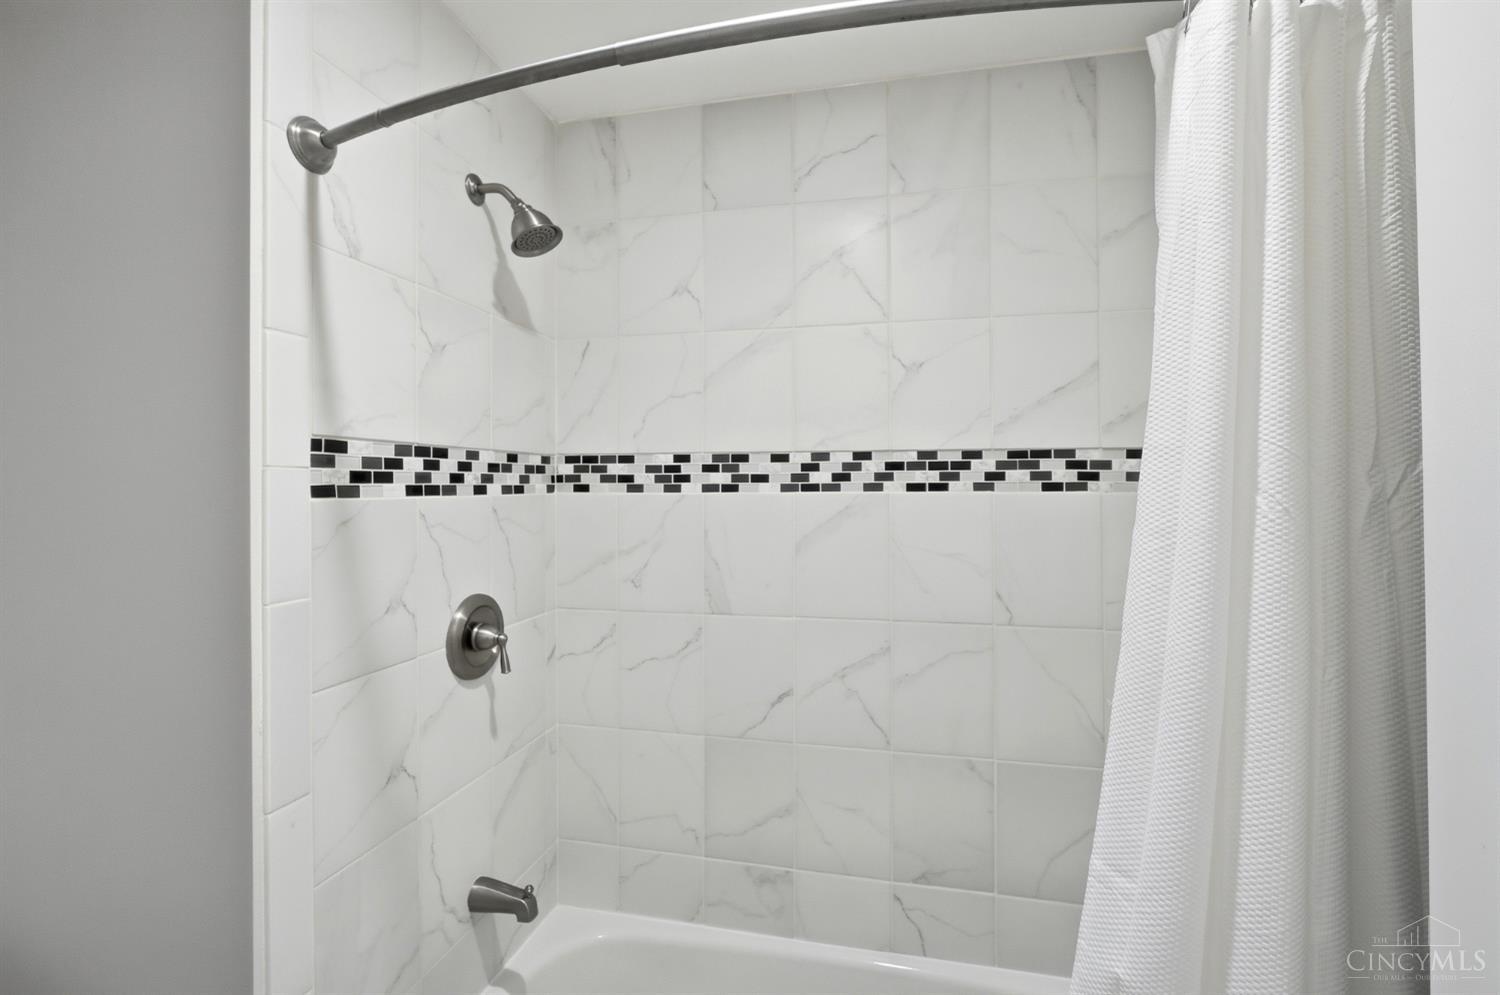
| bath2: | Full |
| bath3: | Full |
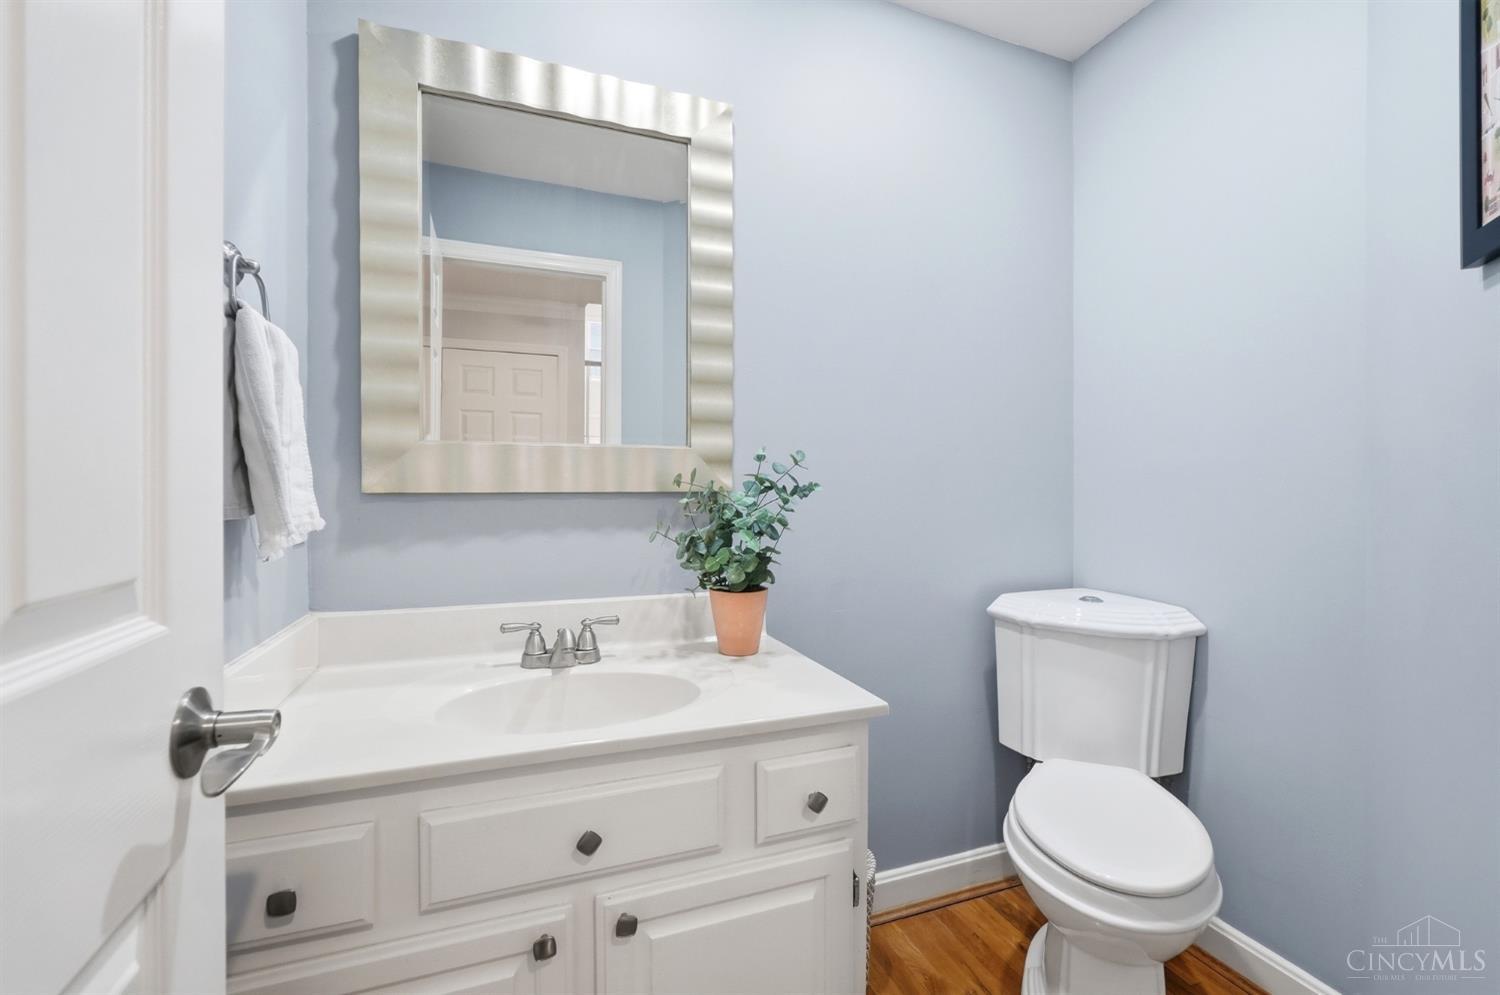
| bath4: | Partial |
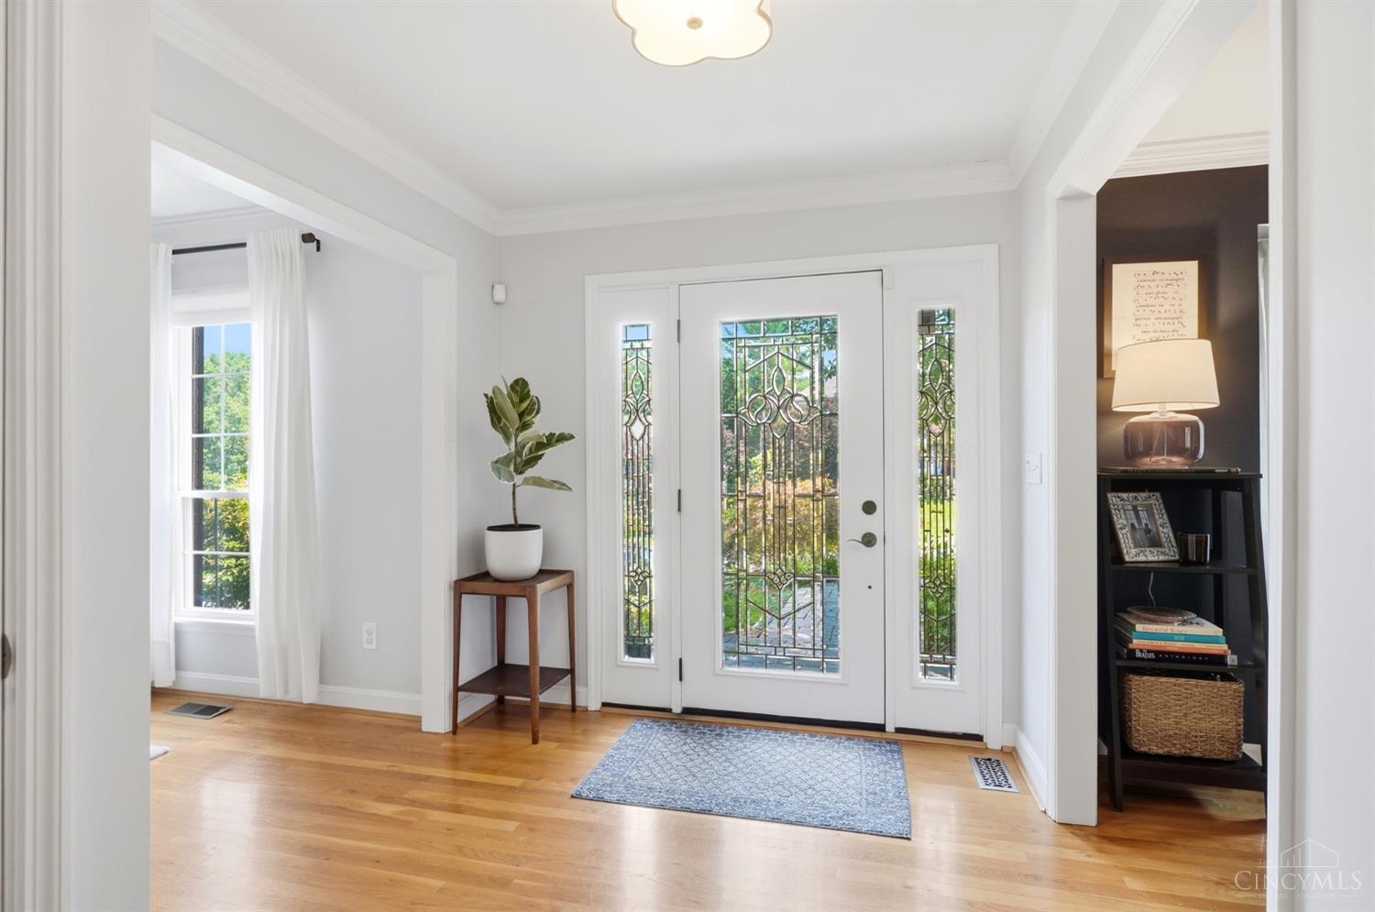
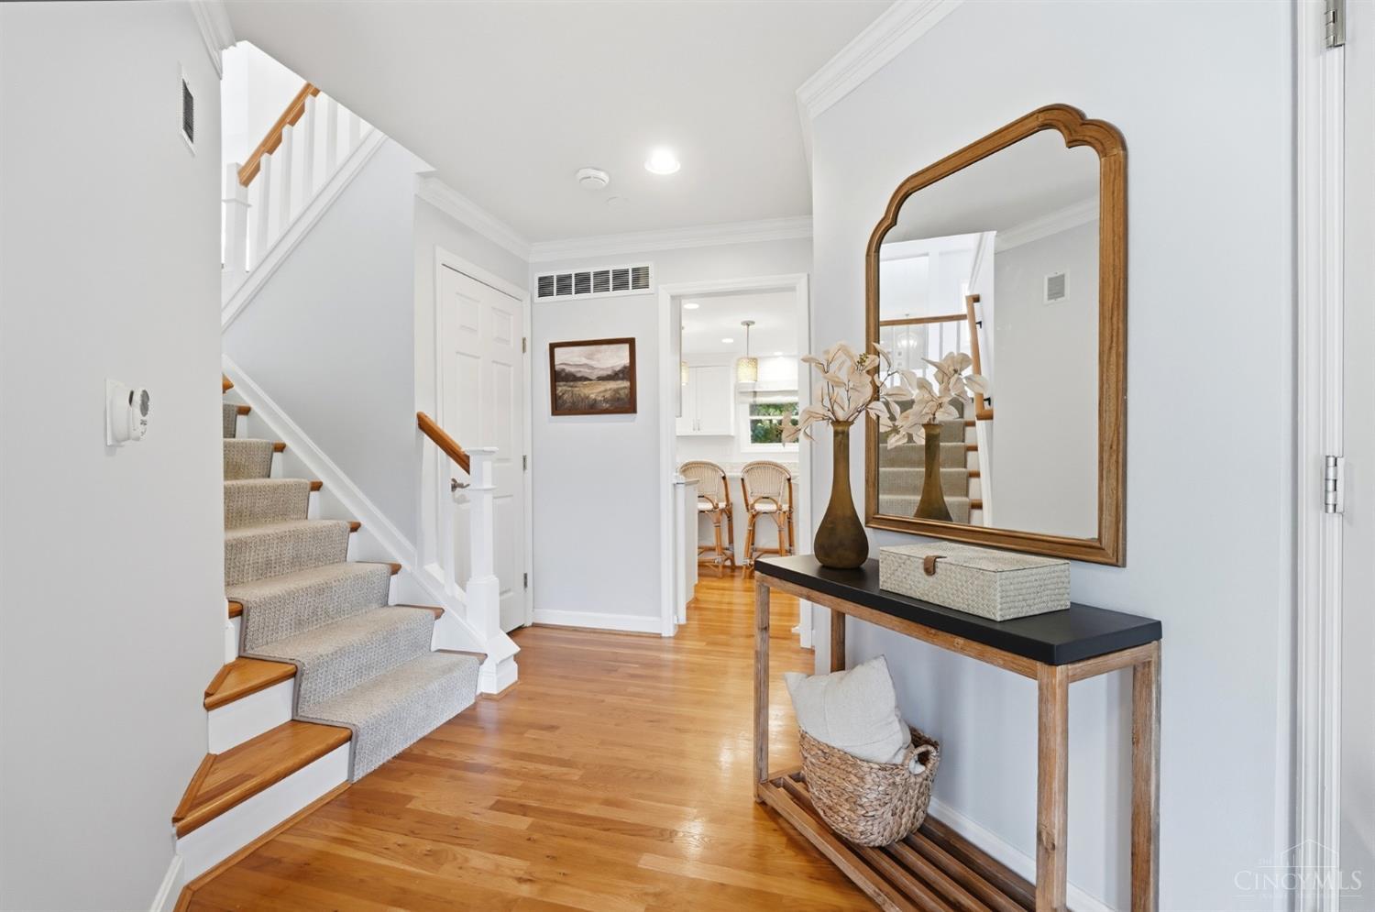
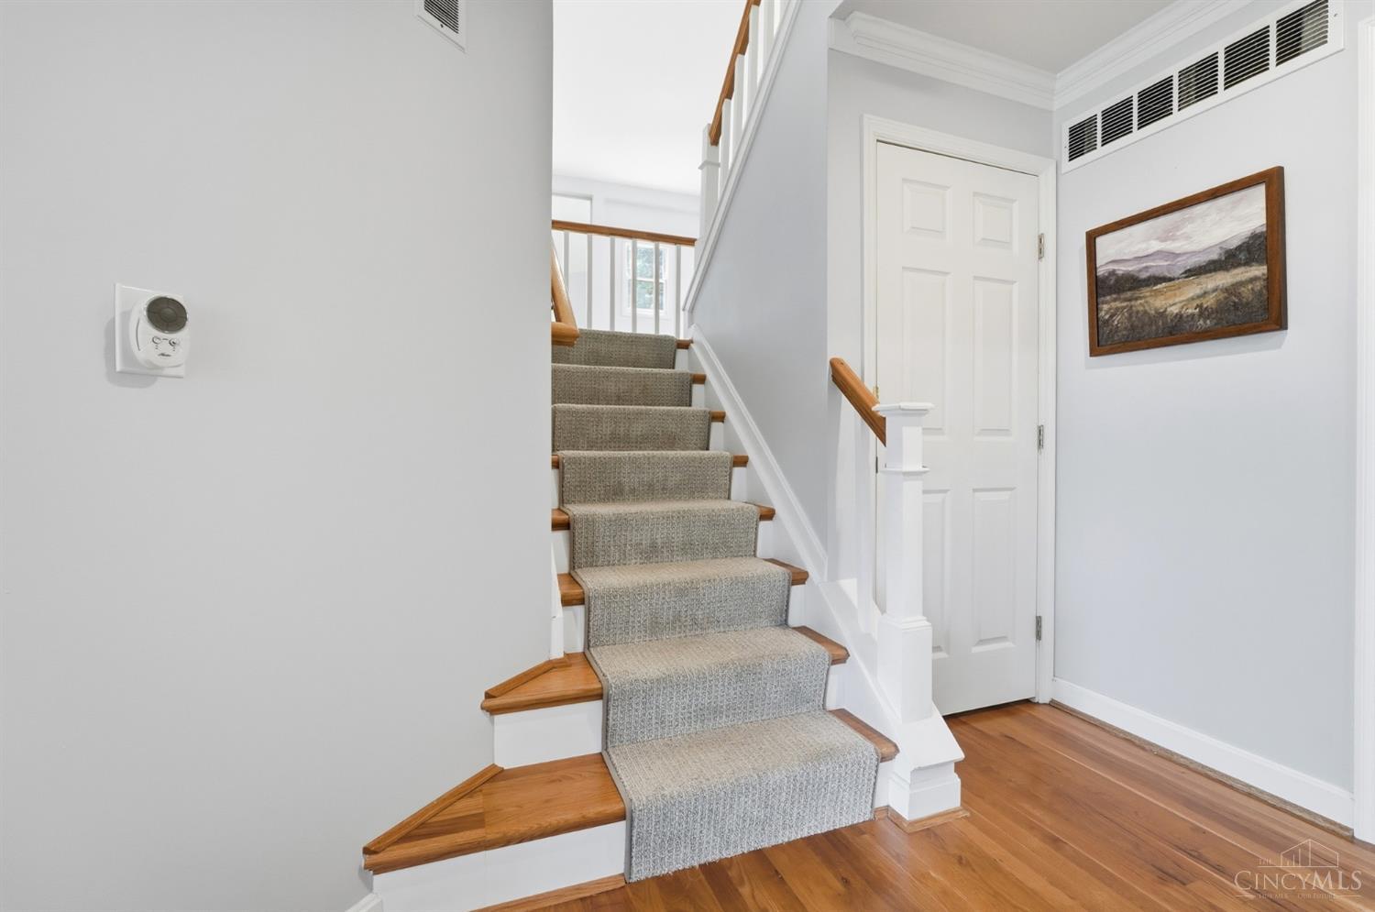
| entry: | 18x8 Level: 1 |
| sewer: | Public Sewer |
| vtURL: | https://view.spiro.media/order/ca4bc869-23d6-4f5f-8e69-08ded044f9bd?branding=false |
| access: | City Street |
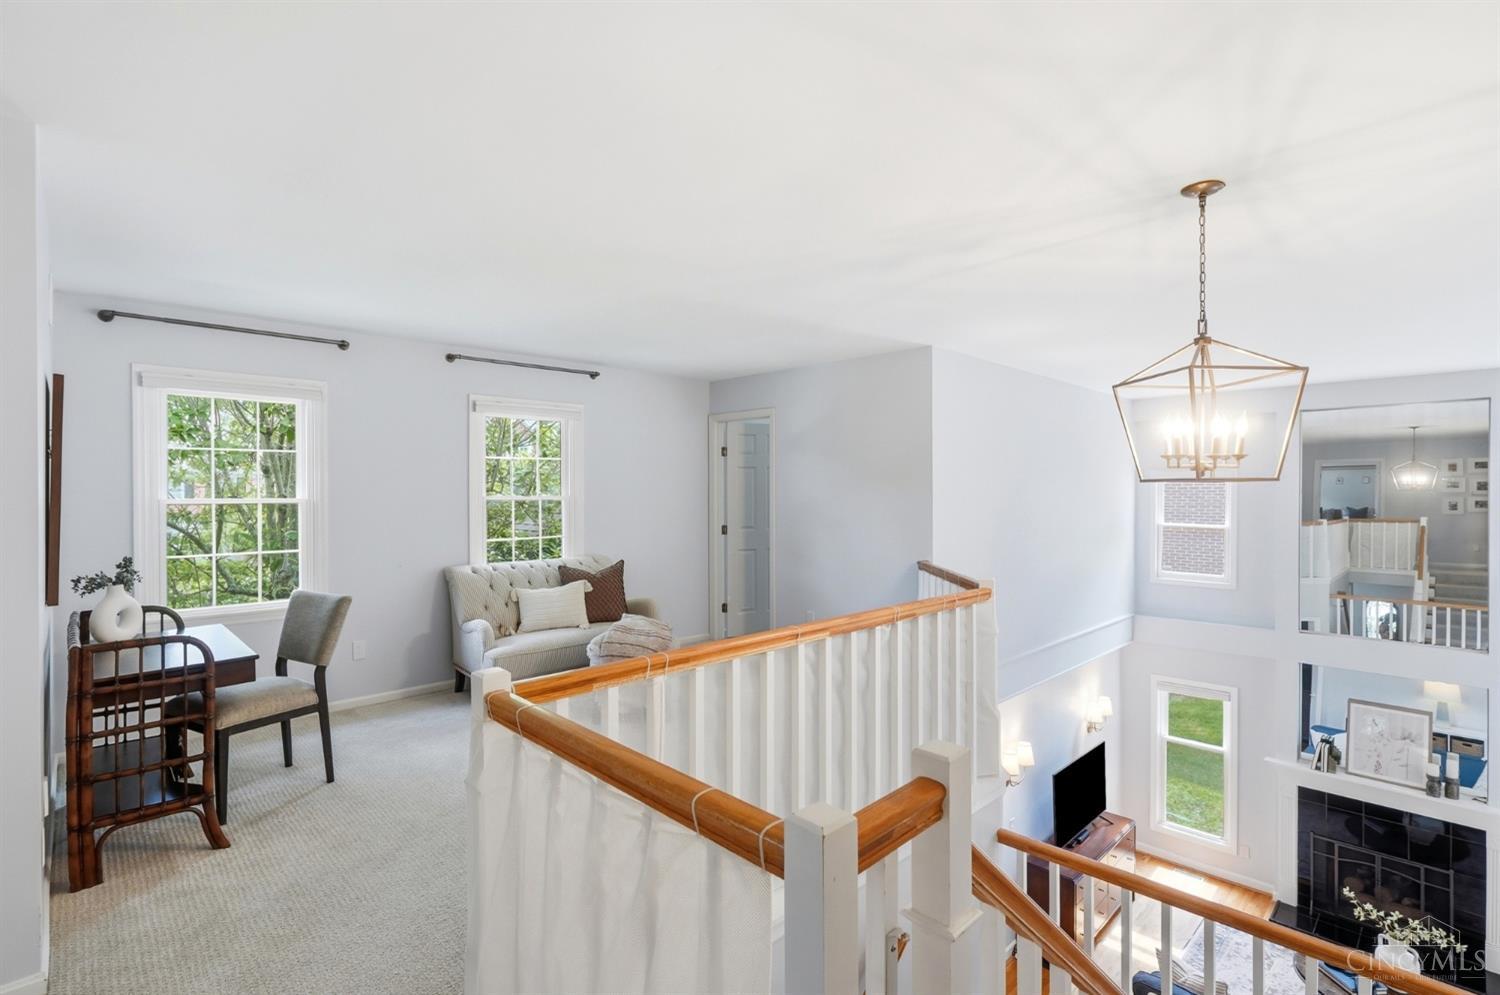
| levels: | Two |
| suburb: | Columbia Twp. |
| auction: | No |
| cooling: | Central Air |
| heating: | Forced Air, Gas |
| parking: | On Street, Driveway |
| windows: | Double Hung, Vinyl, Insulated |
| basement: | Full |
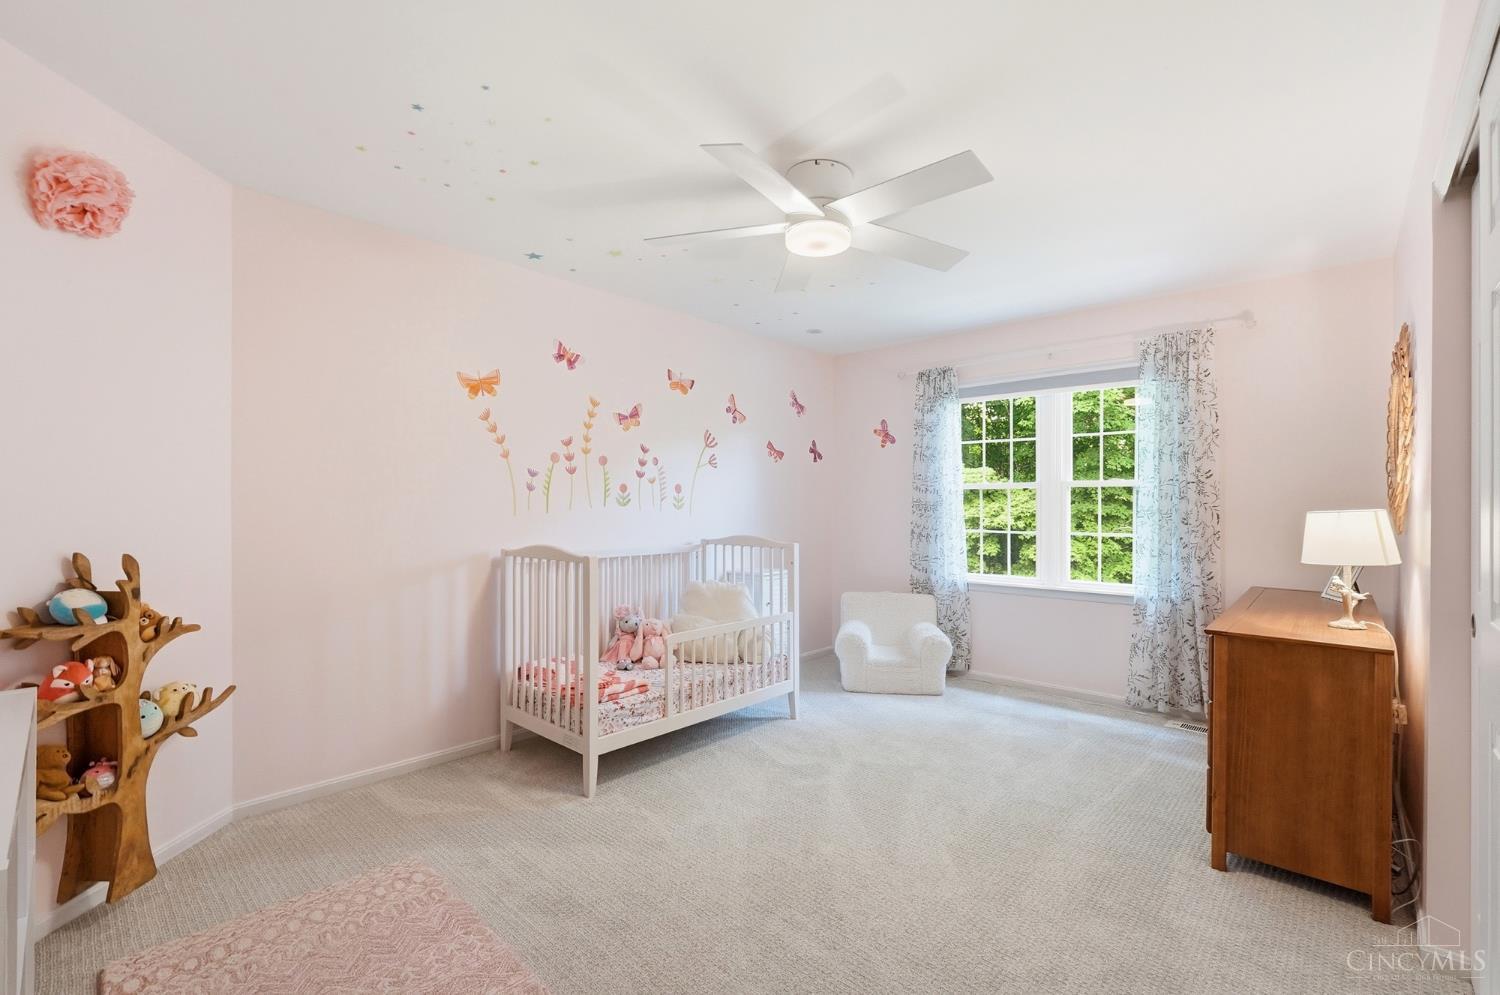
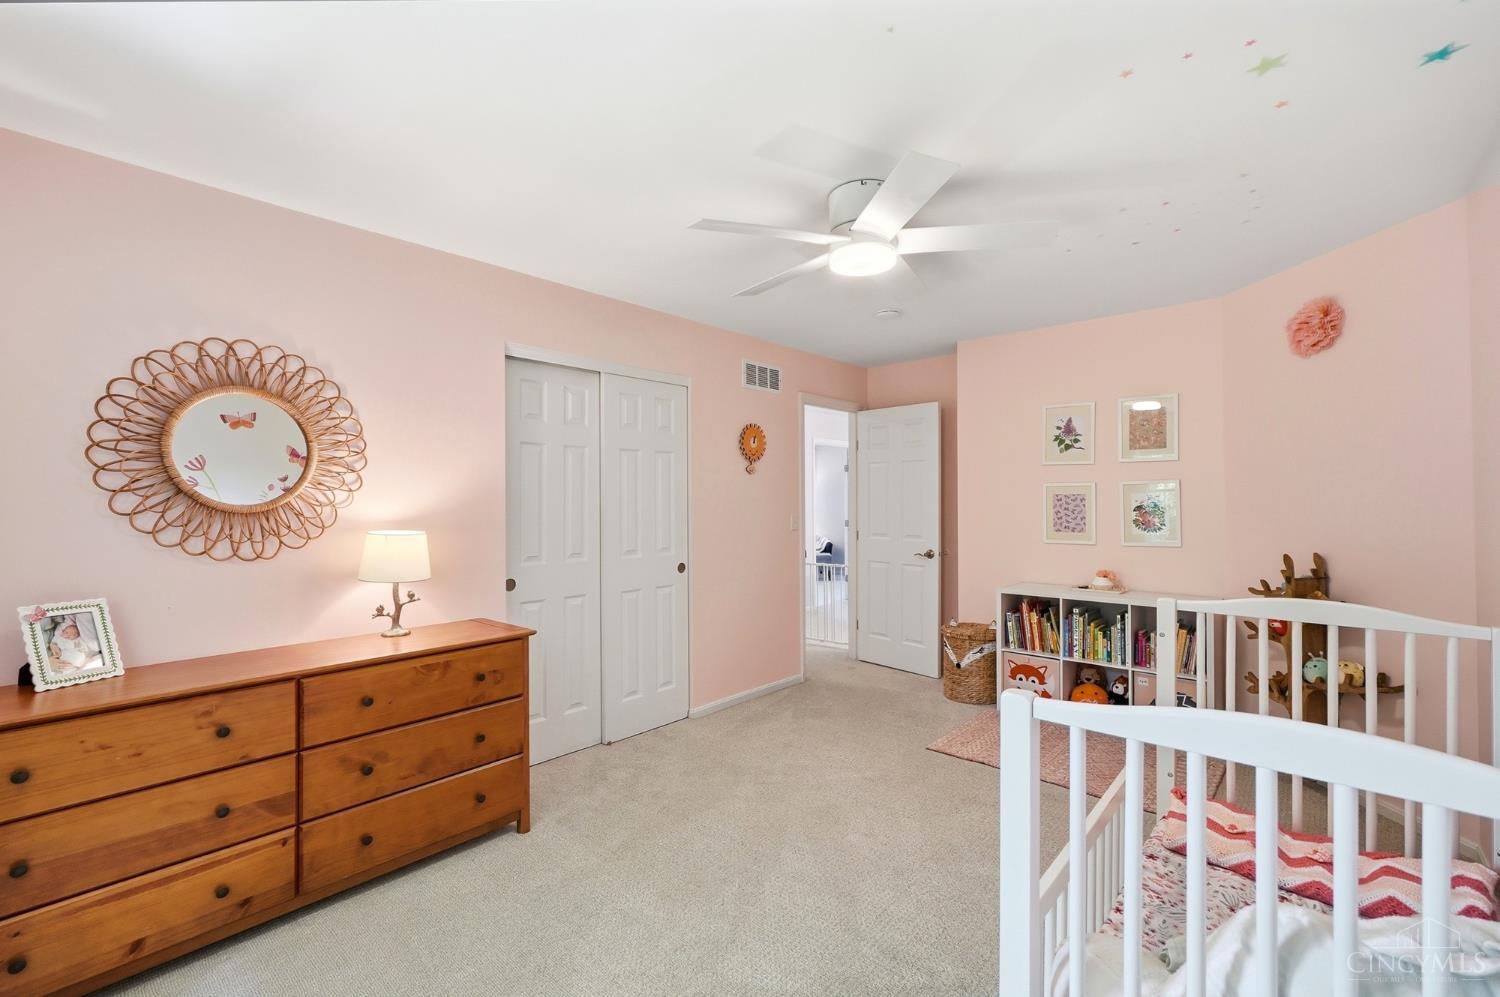
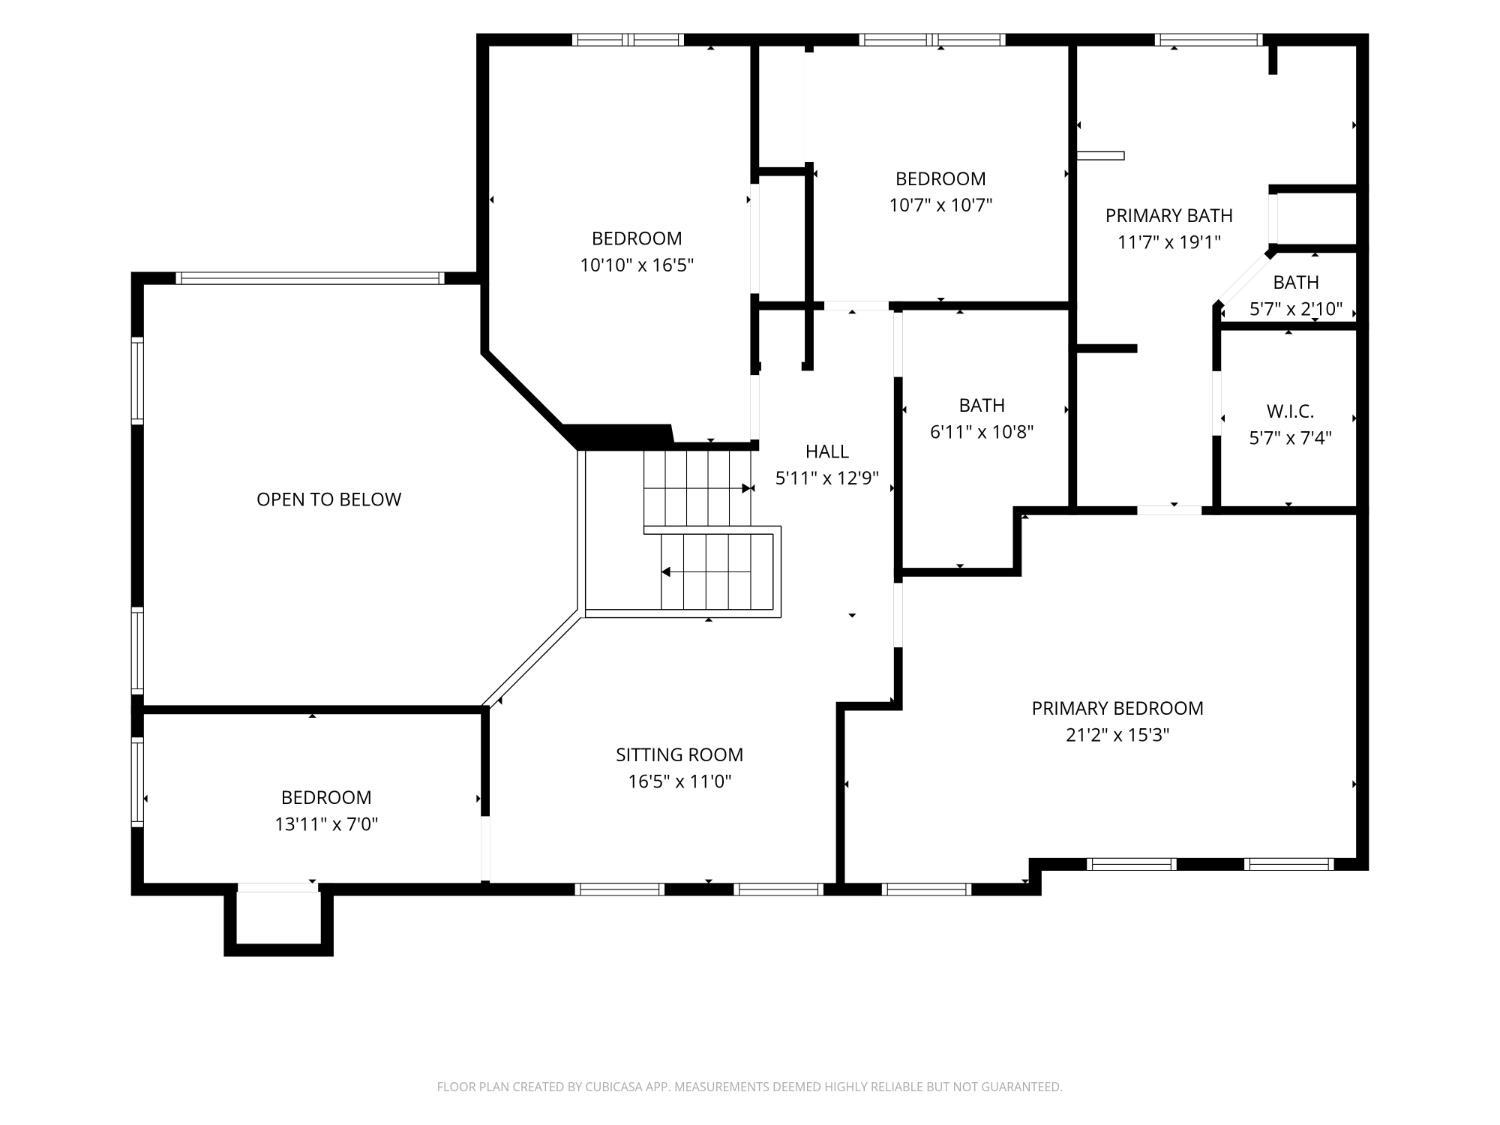
| bedroom2: | 17x11 Level: 2 |
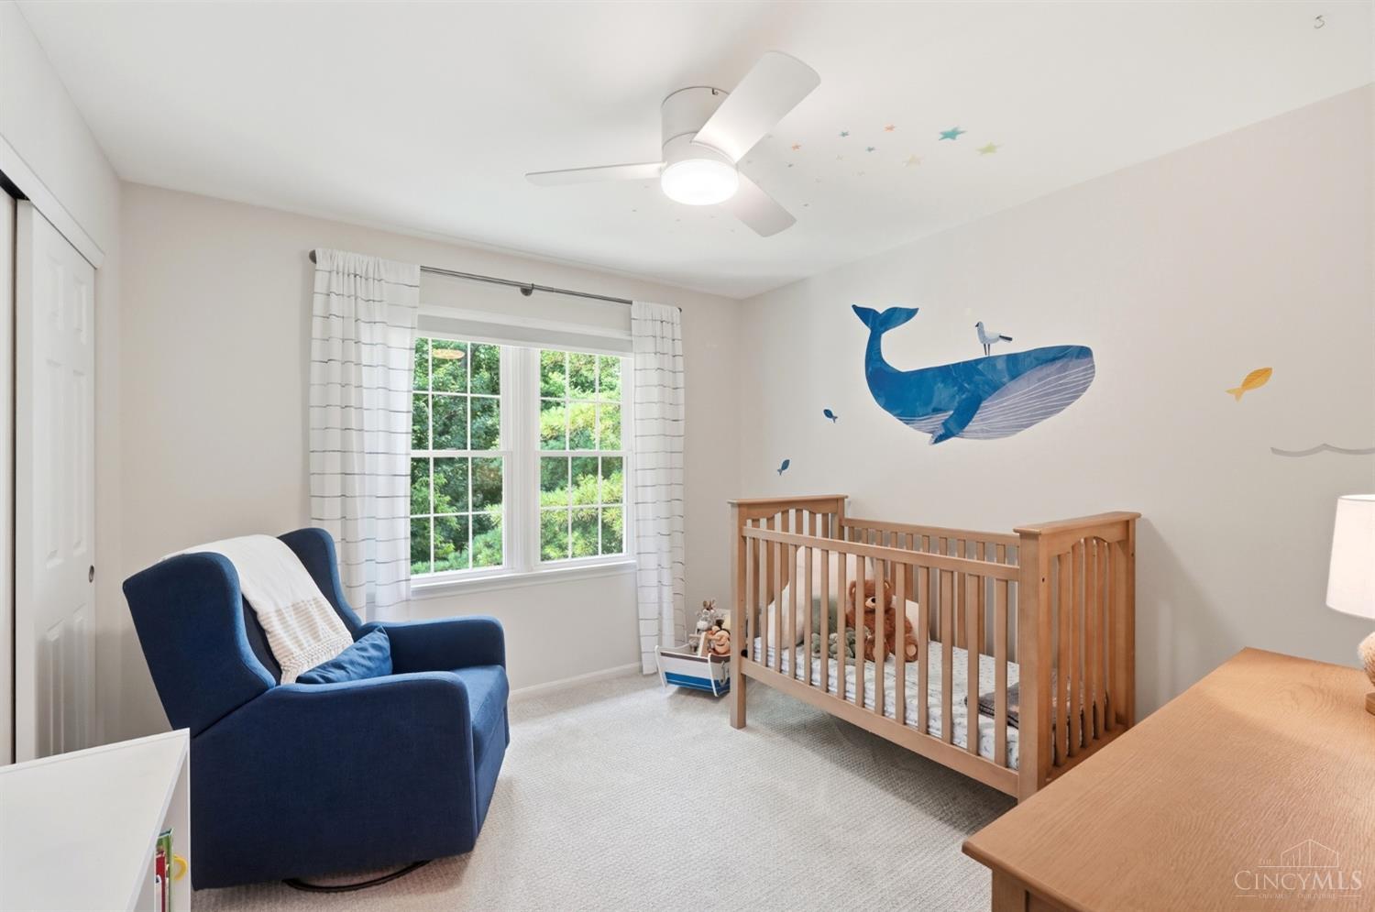
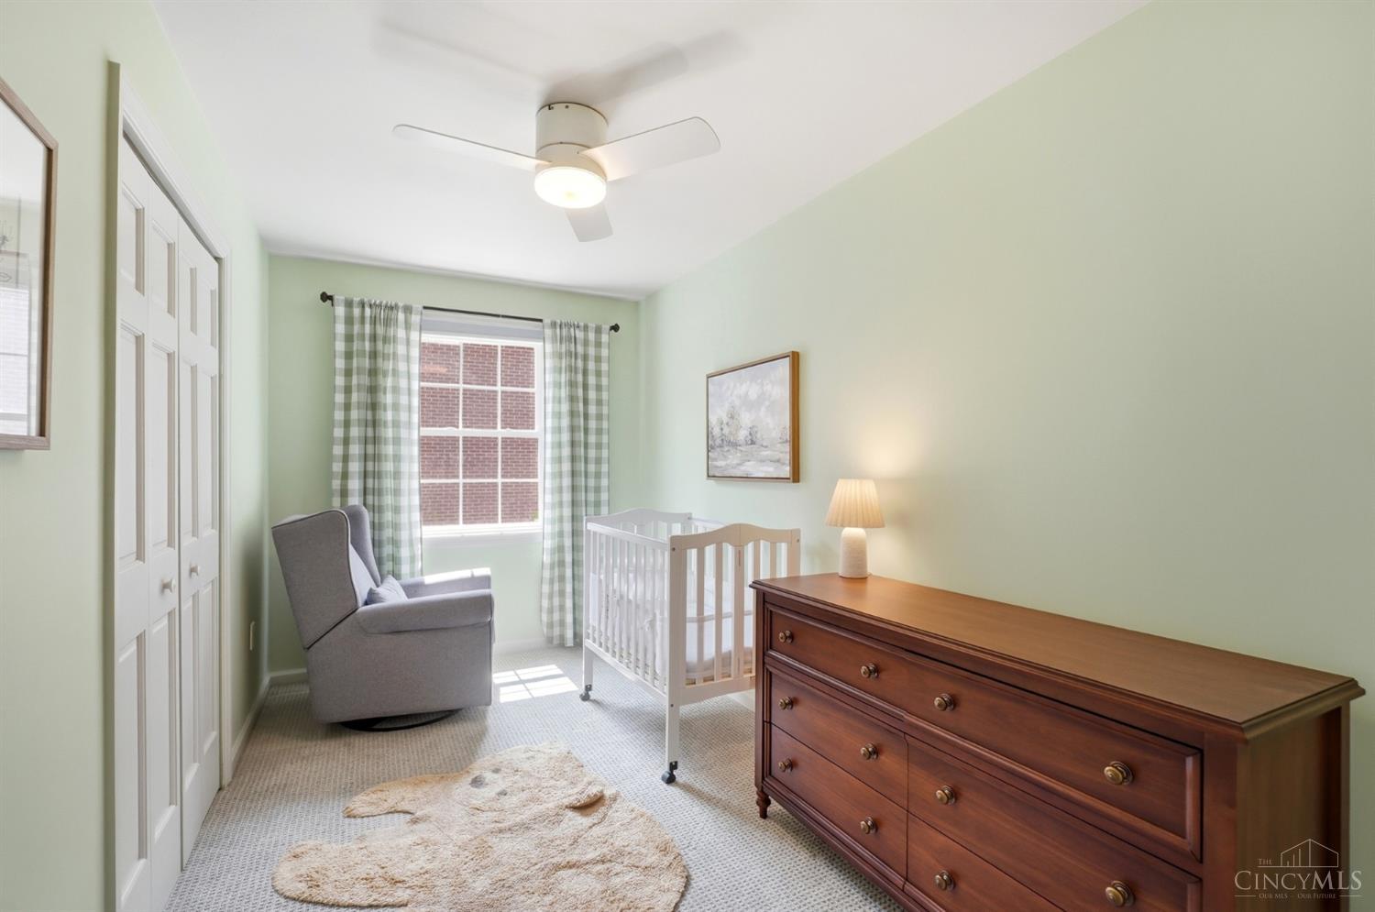
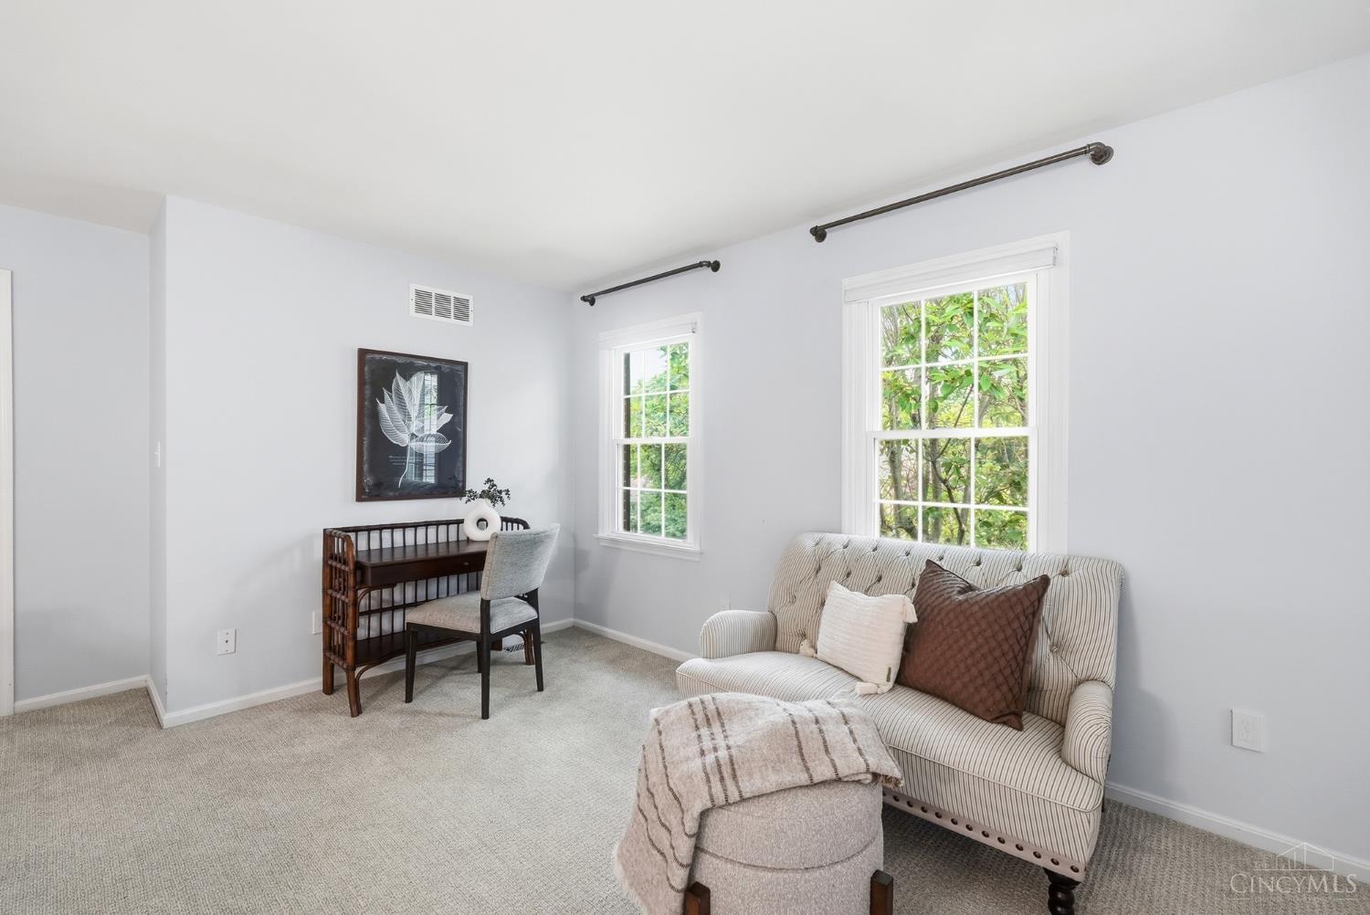
| bedroom3: | 11x11 Level: 2 |
| bedroom4: | 13x7 Level: 2 |
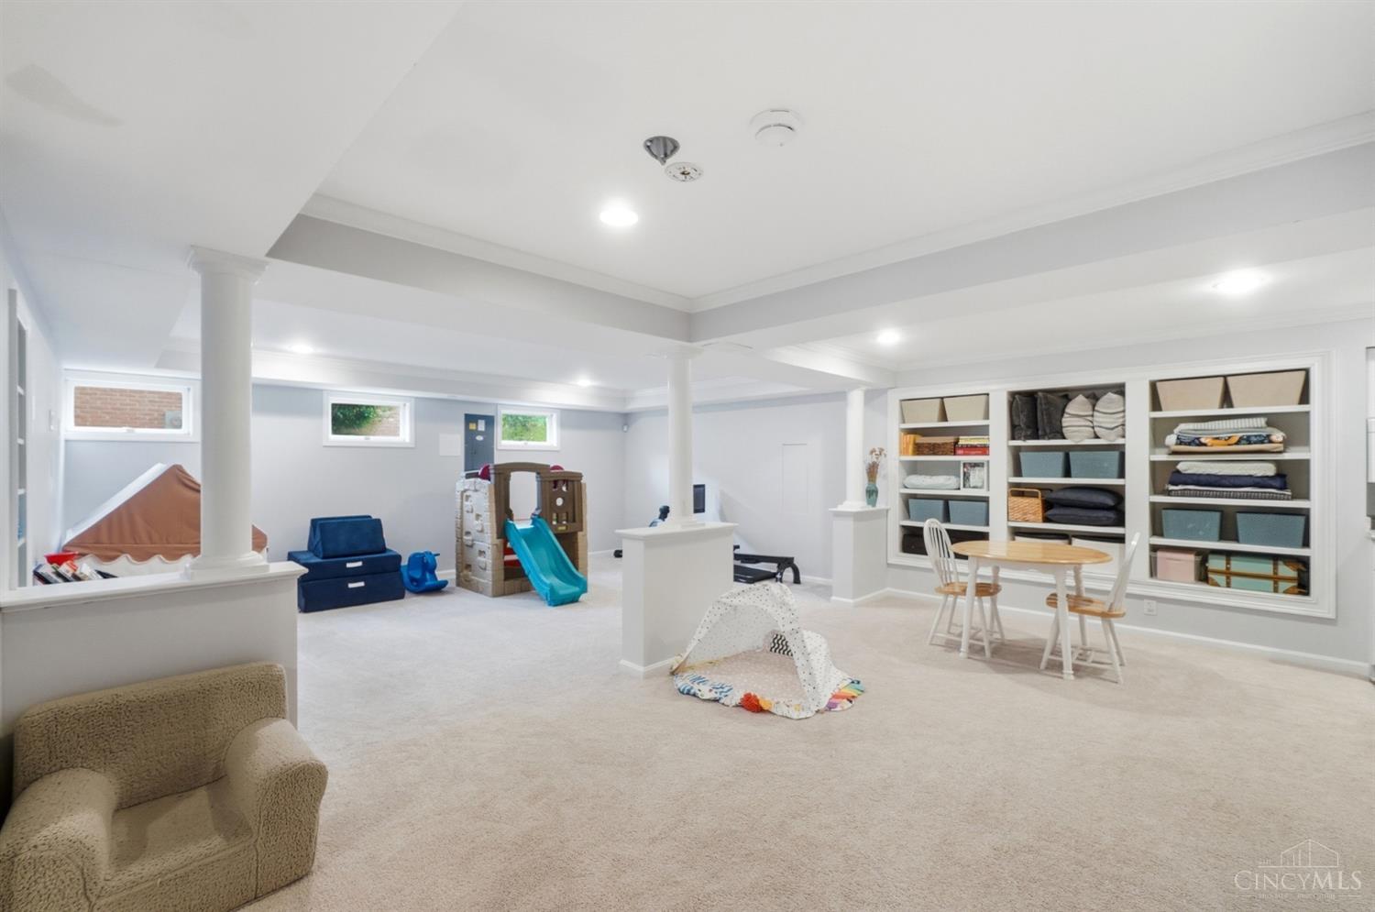
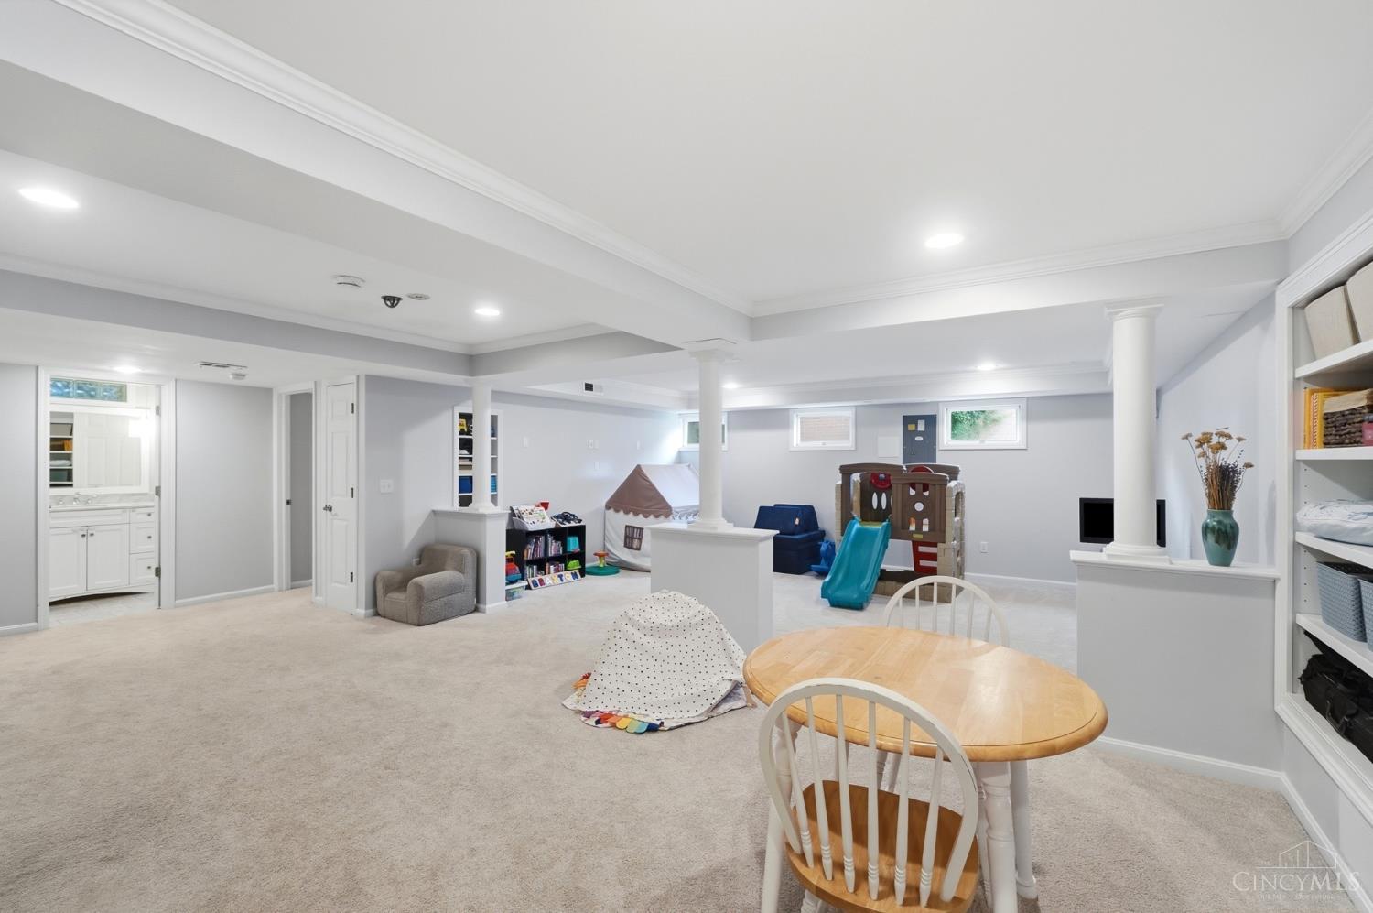
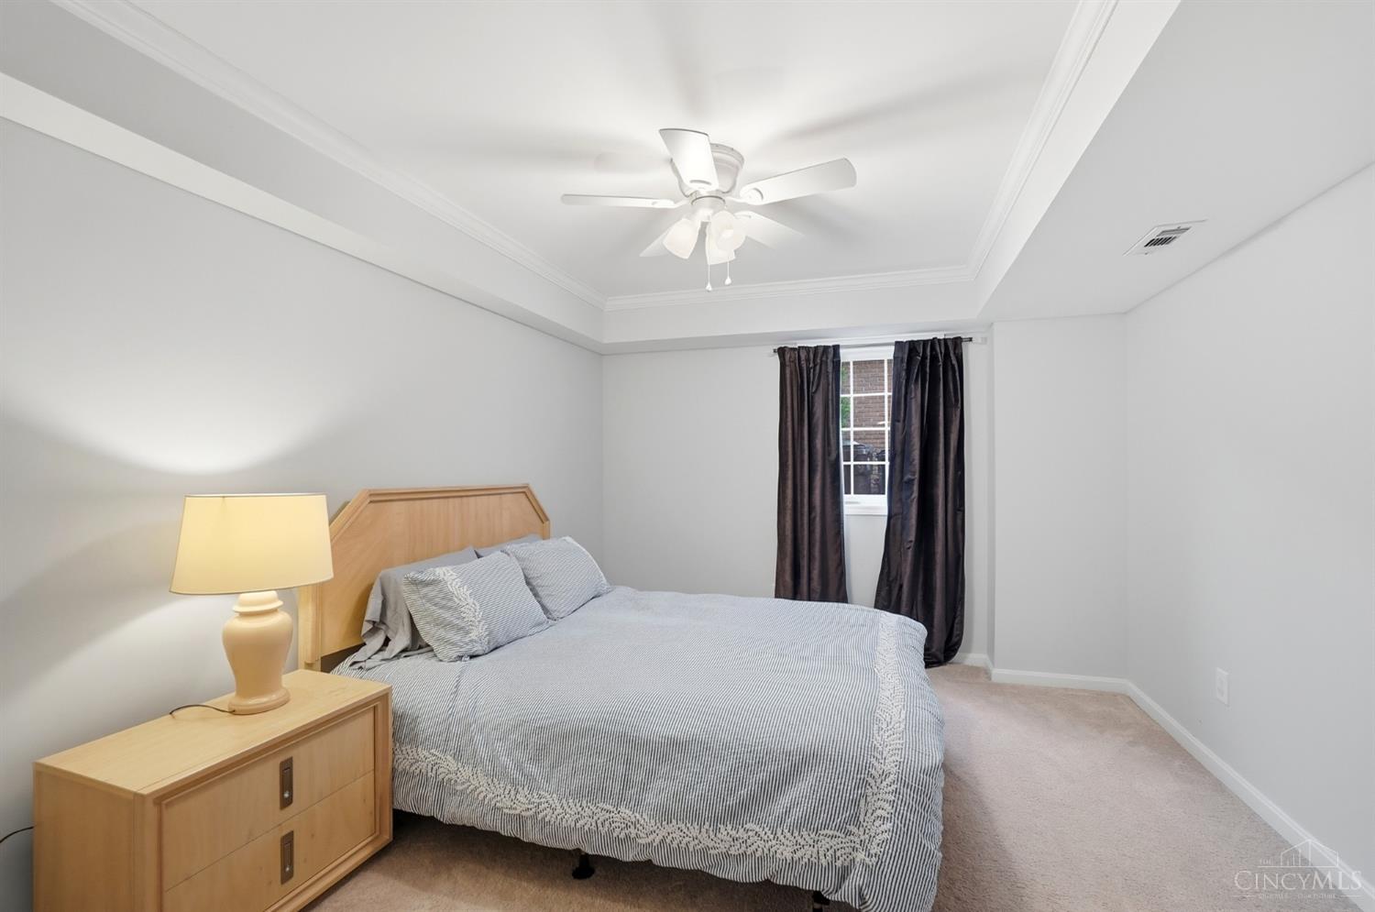
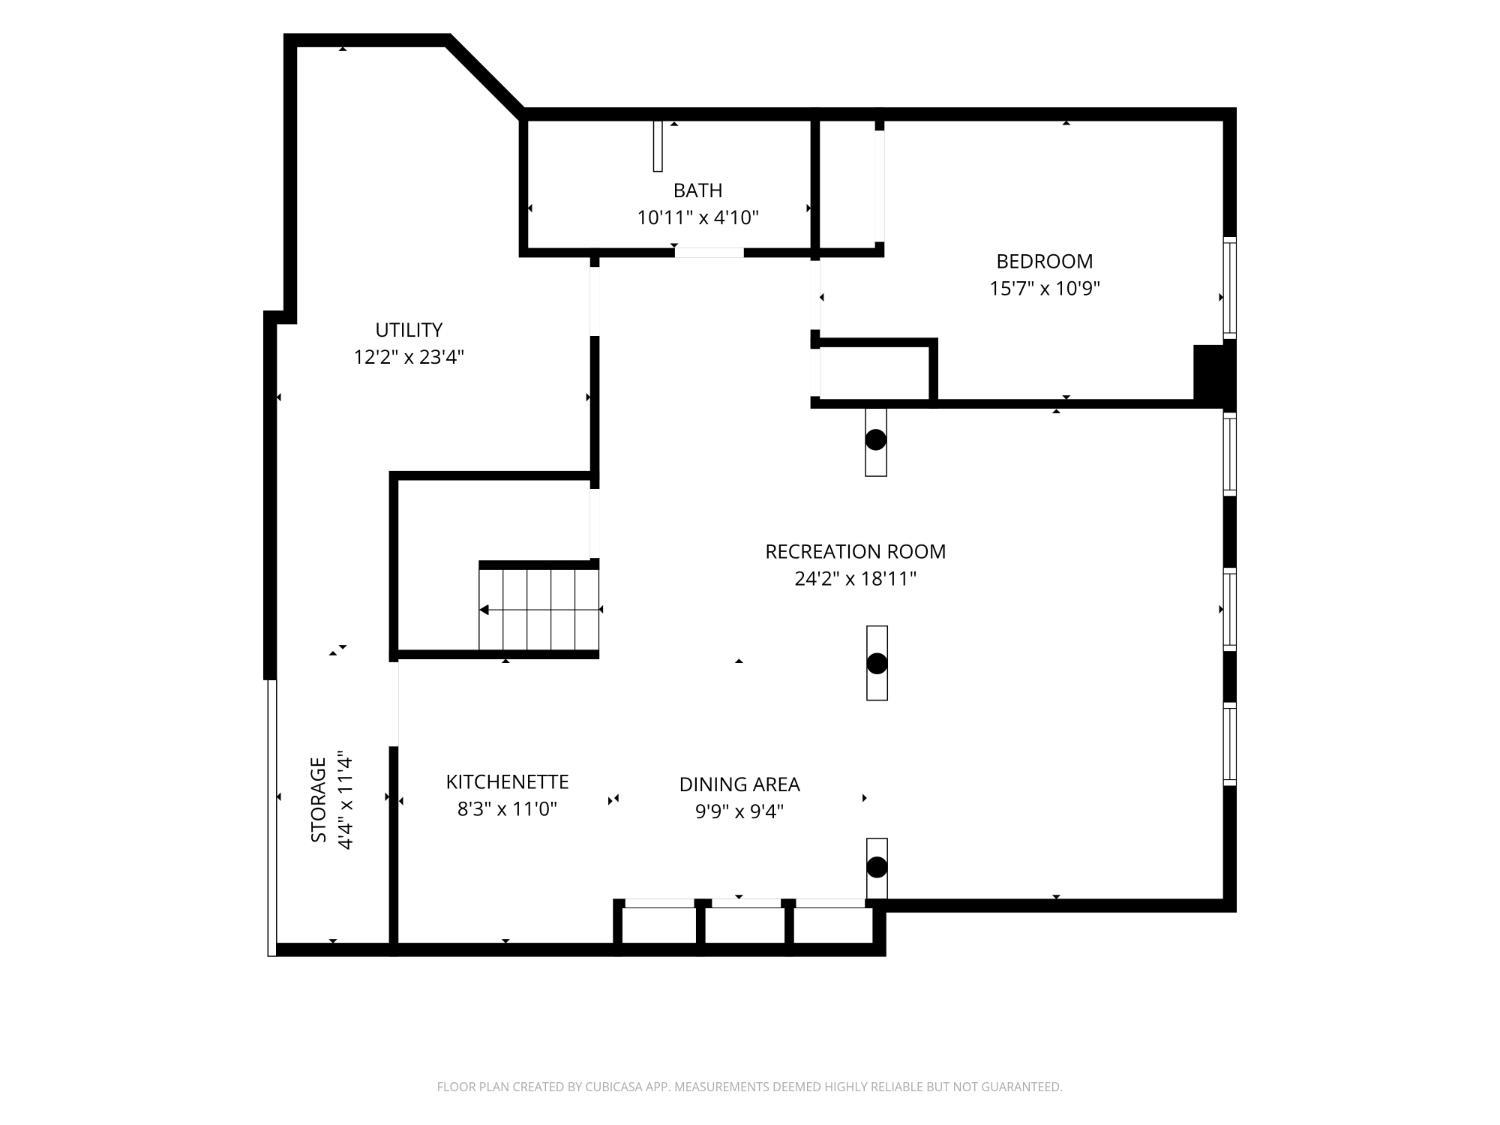
| bedroom5: | 16x11 Level: Lower |
| district: | Mariemont City SD |
| fipsCode: | 61 |
| hoaYesNo: | yes |
| taxIdNum: | 520-0112-0141-00 |
| township: | Columbia Twp |
| entryArea: | 144 |
| entryDate: | 2026-07-07T04:00:00+00:00 |
| financing: | Conventional |
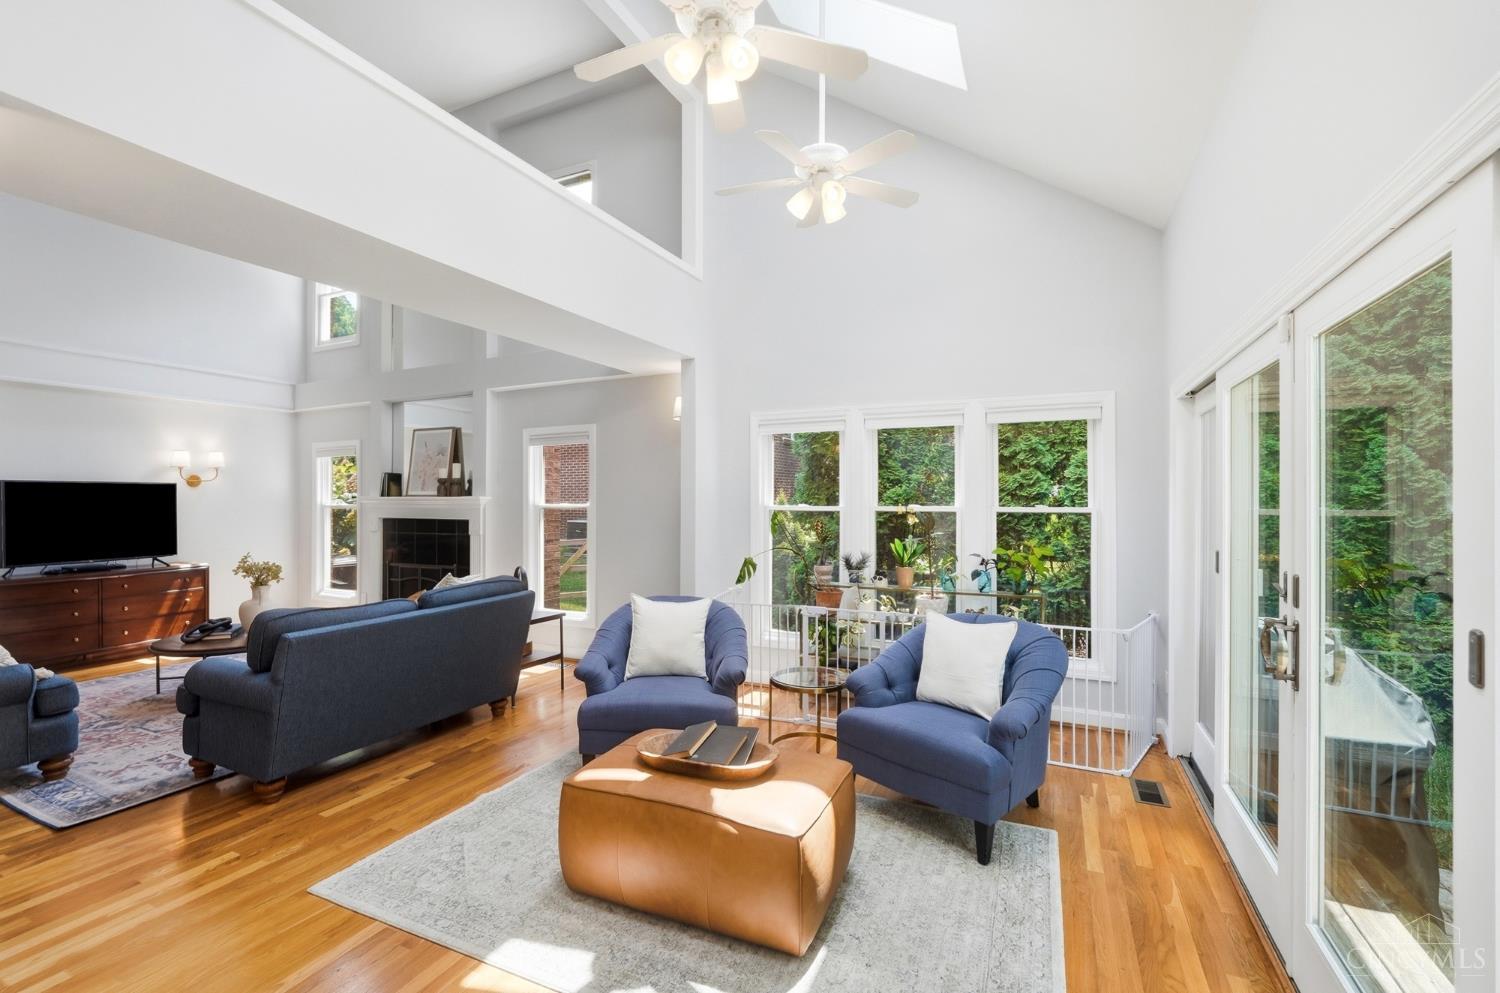
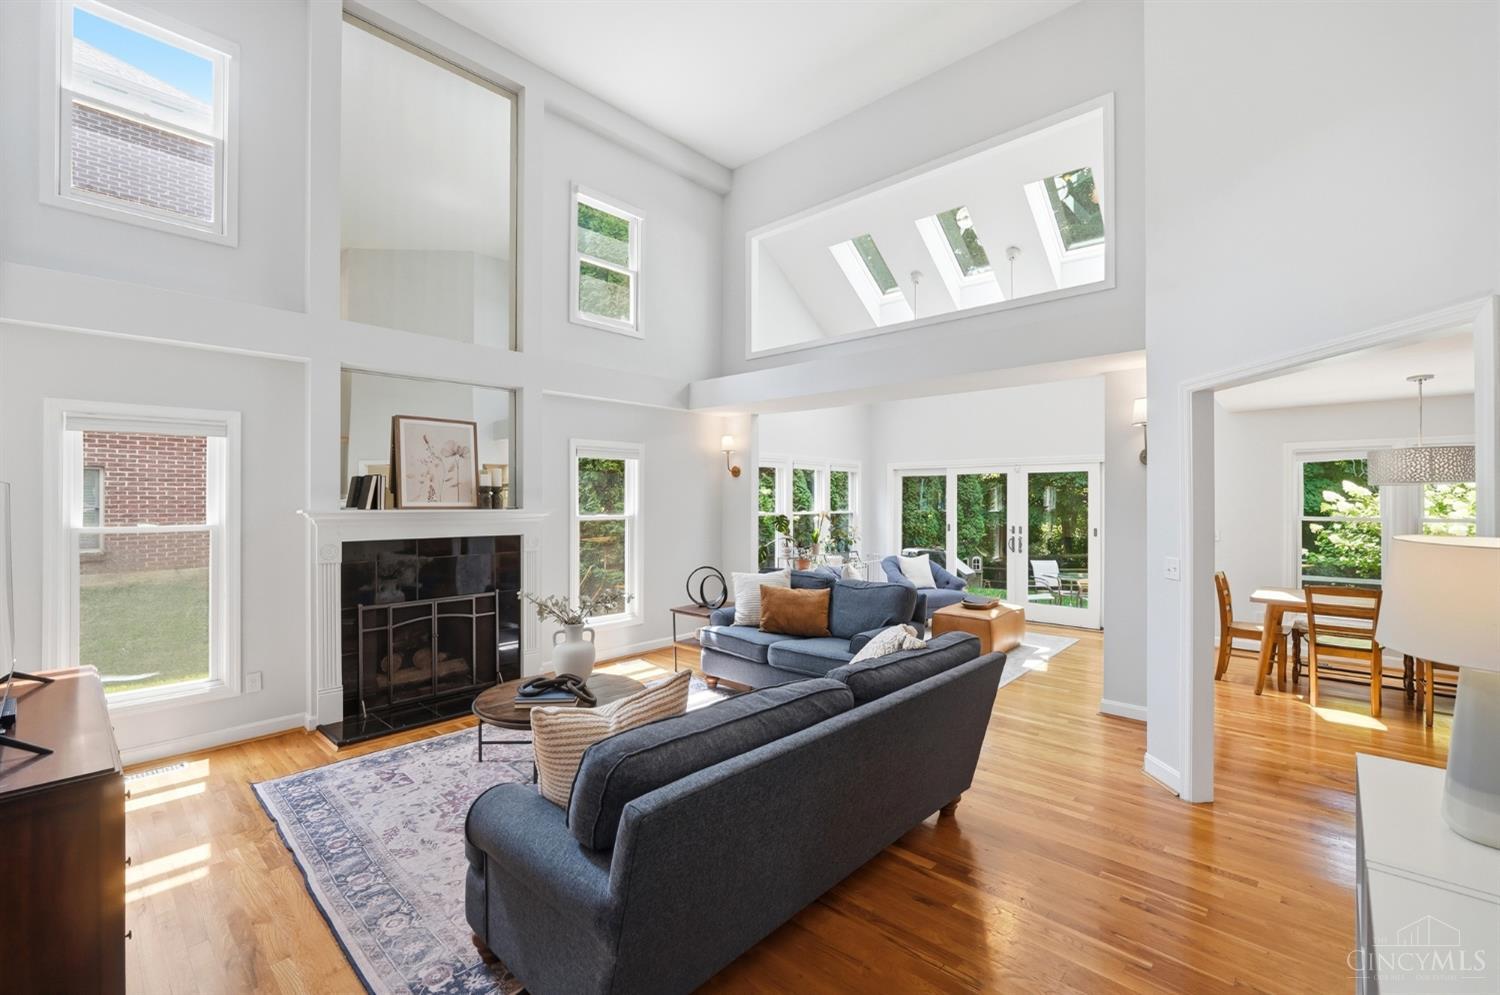
| fireplace: | Gas, Wood |
| occupancy: | Negotiable |
| suburbSic: | Columbia Twp. |
| validated: | 1 |
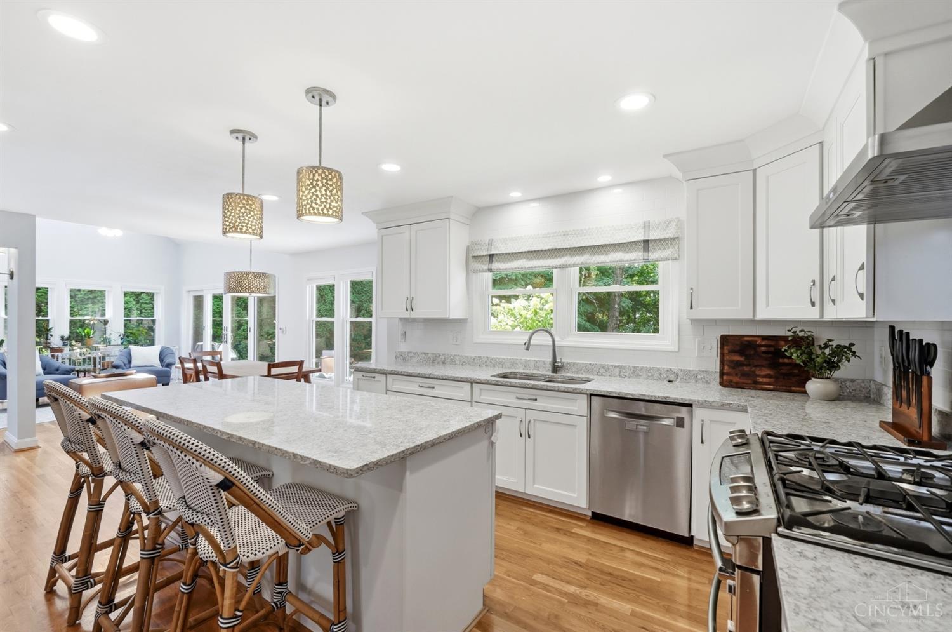
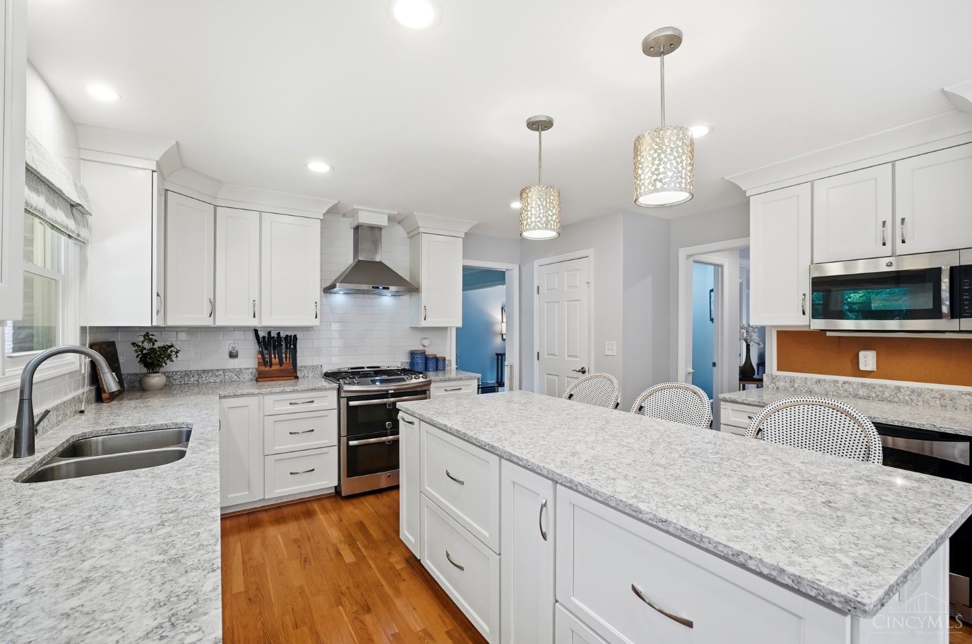
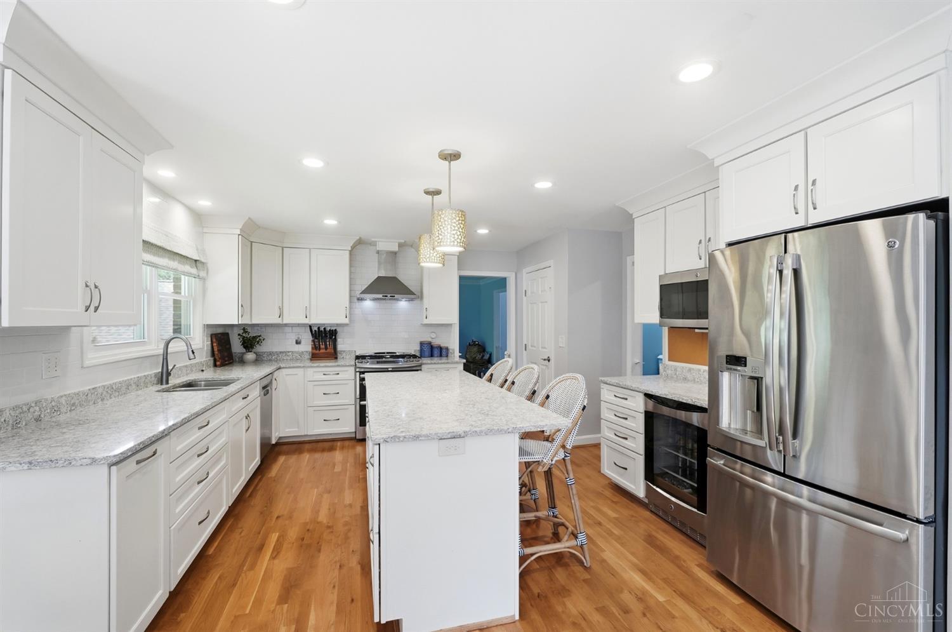
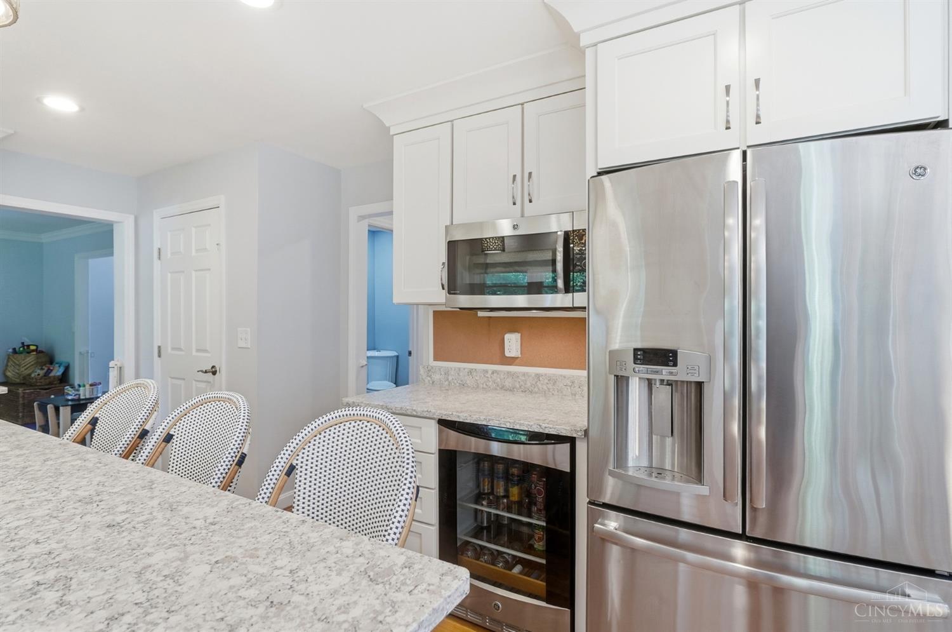
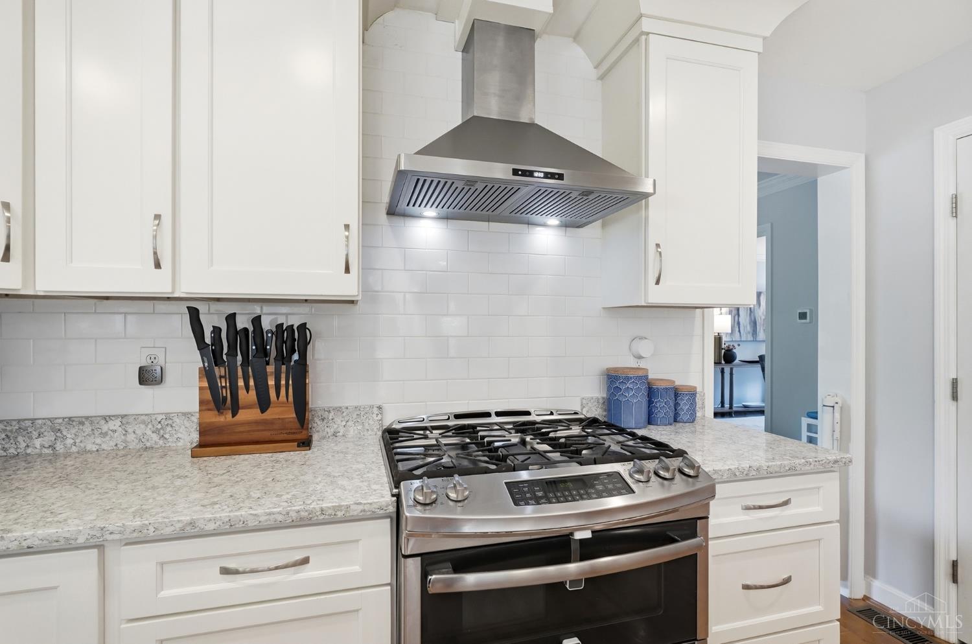
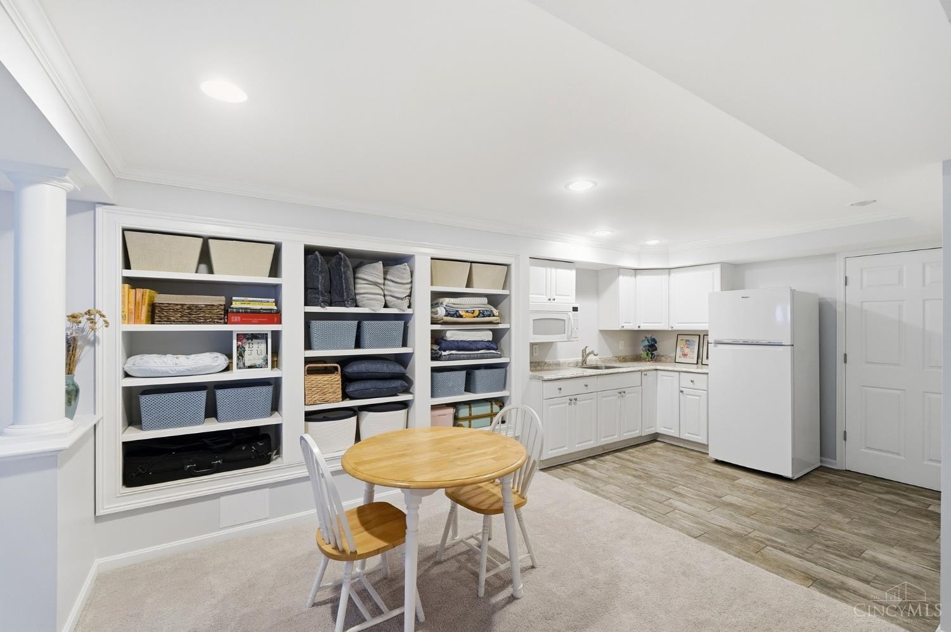
| appliances: | Dishwasher, Garbage Disposal, Gas Cooktop, Microwave, Oven/Range, Refrigerator |
| bath1Level: | 2 |
| bath2Level: | 2 |
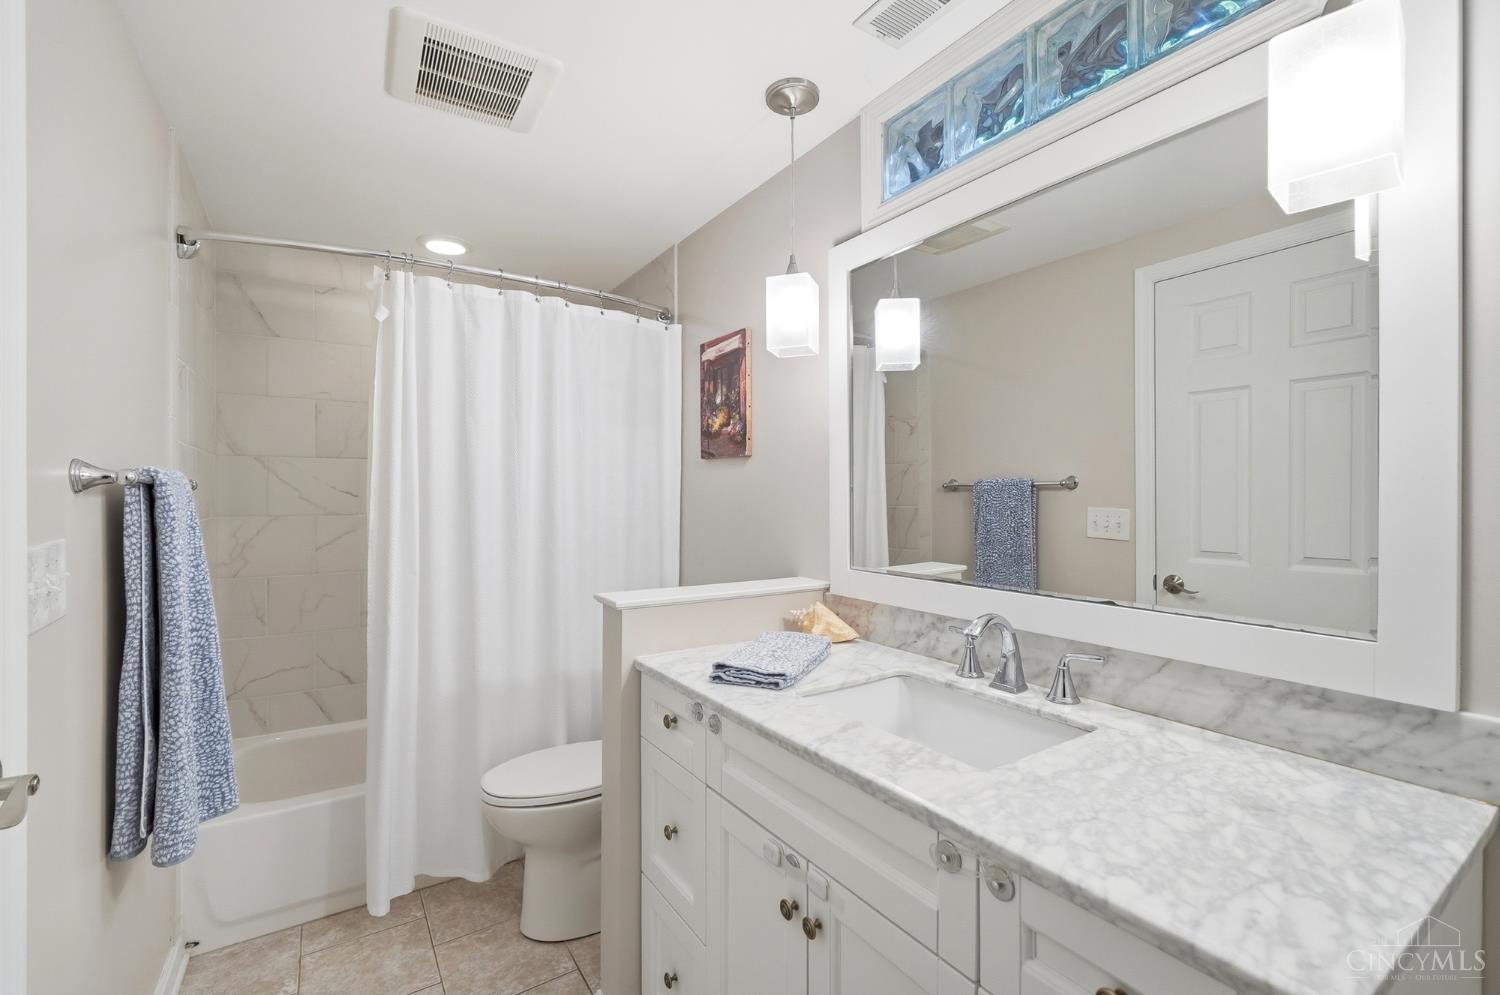
| bath3Level: | Lower |
| bath4Level: | 1 |
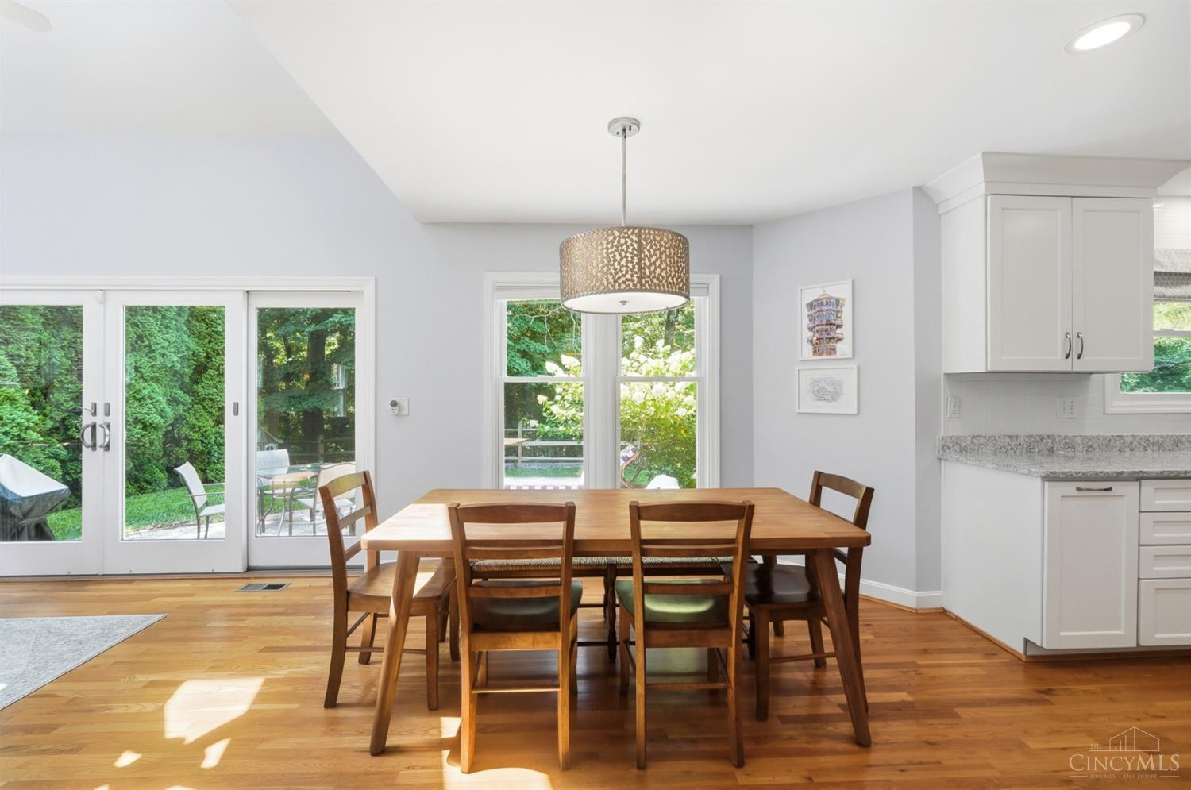
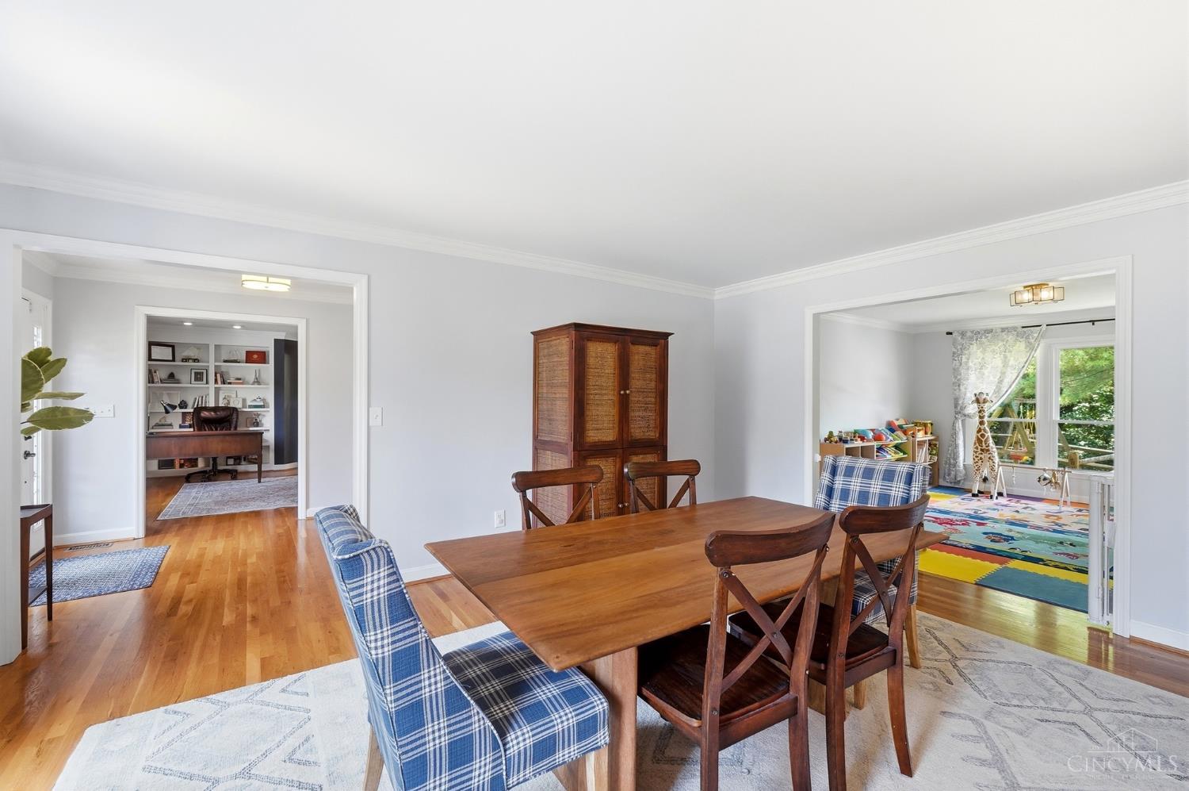
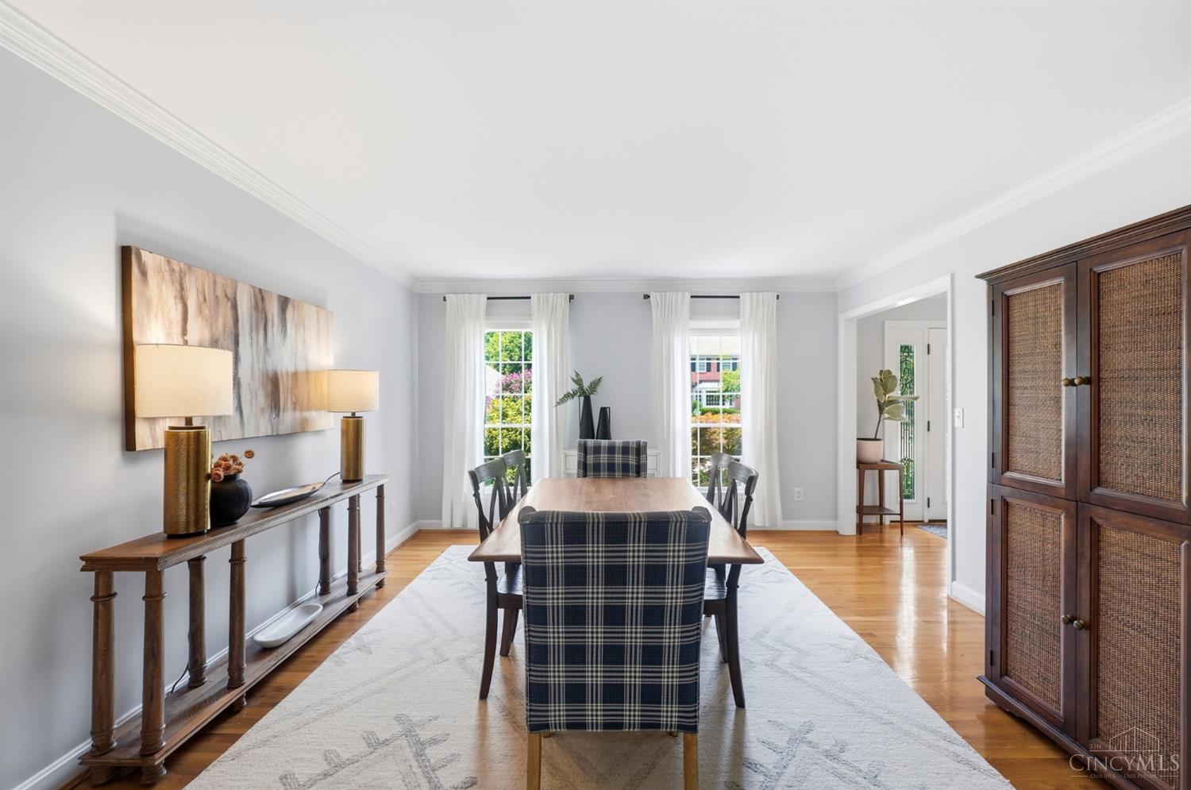
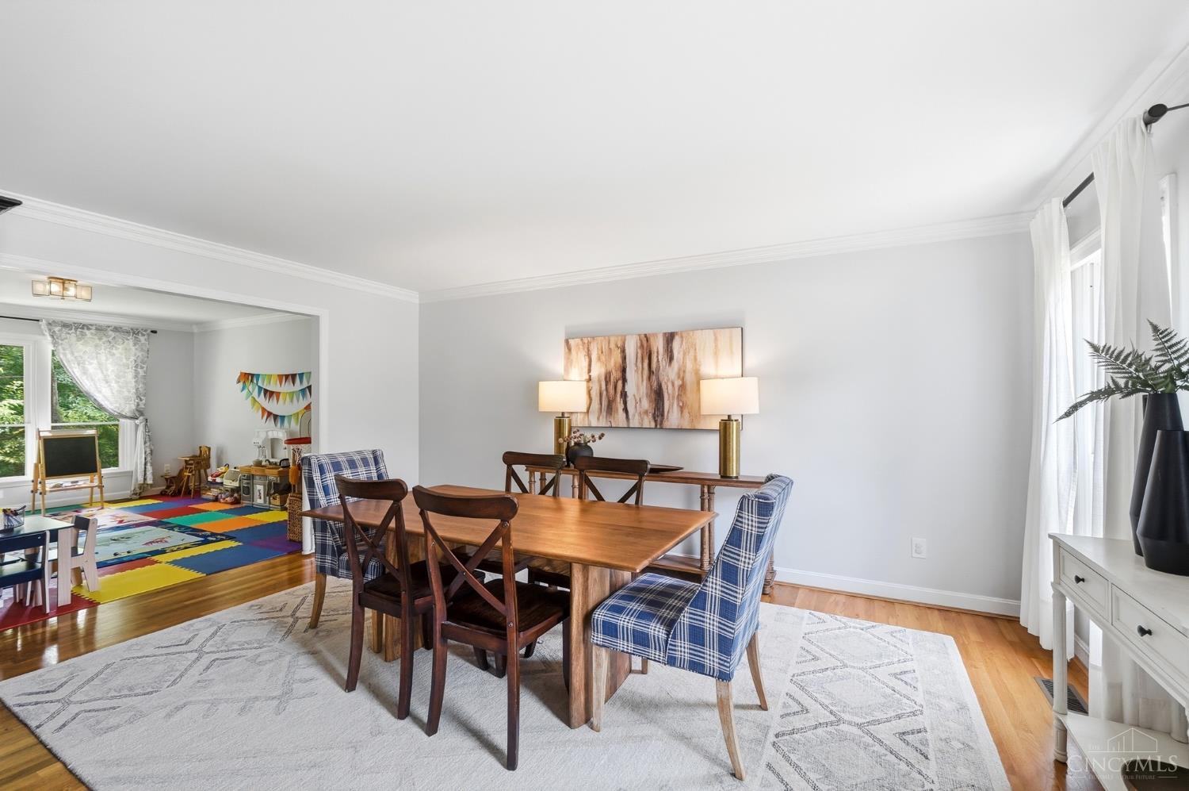
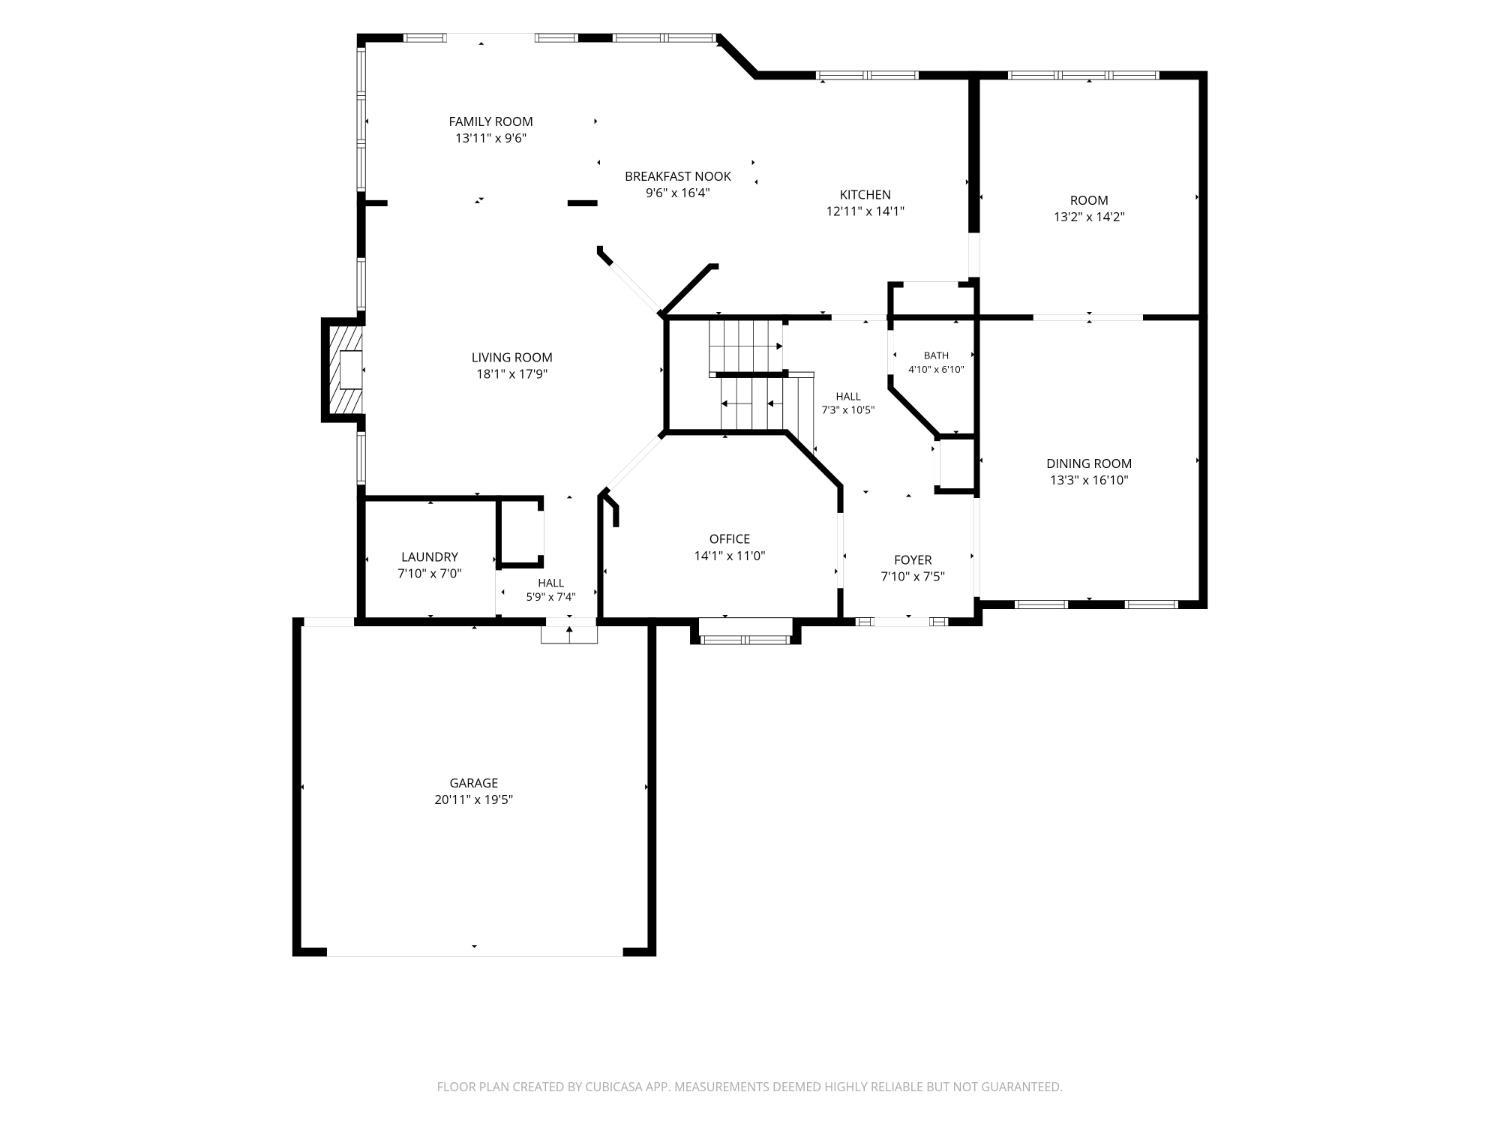
| diningRoom: | 15x13 Level: 1 |
| directions: | From Wooster Pike, turn left onto Ashley Oaks Drive, turn right onto Ashley View Drive |
| entryFoyer: | Closet, Wood Floor |
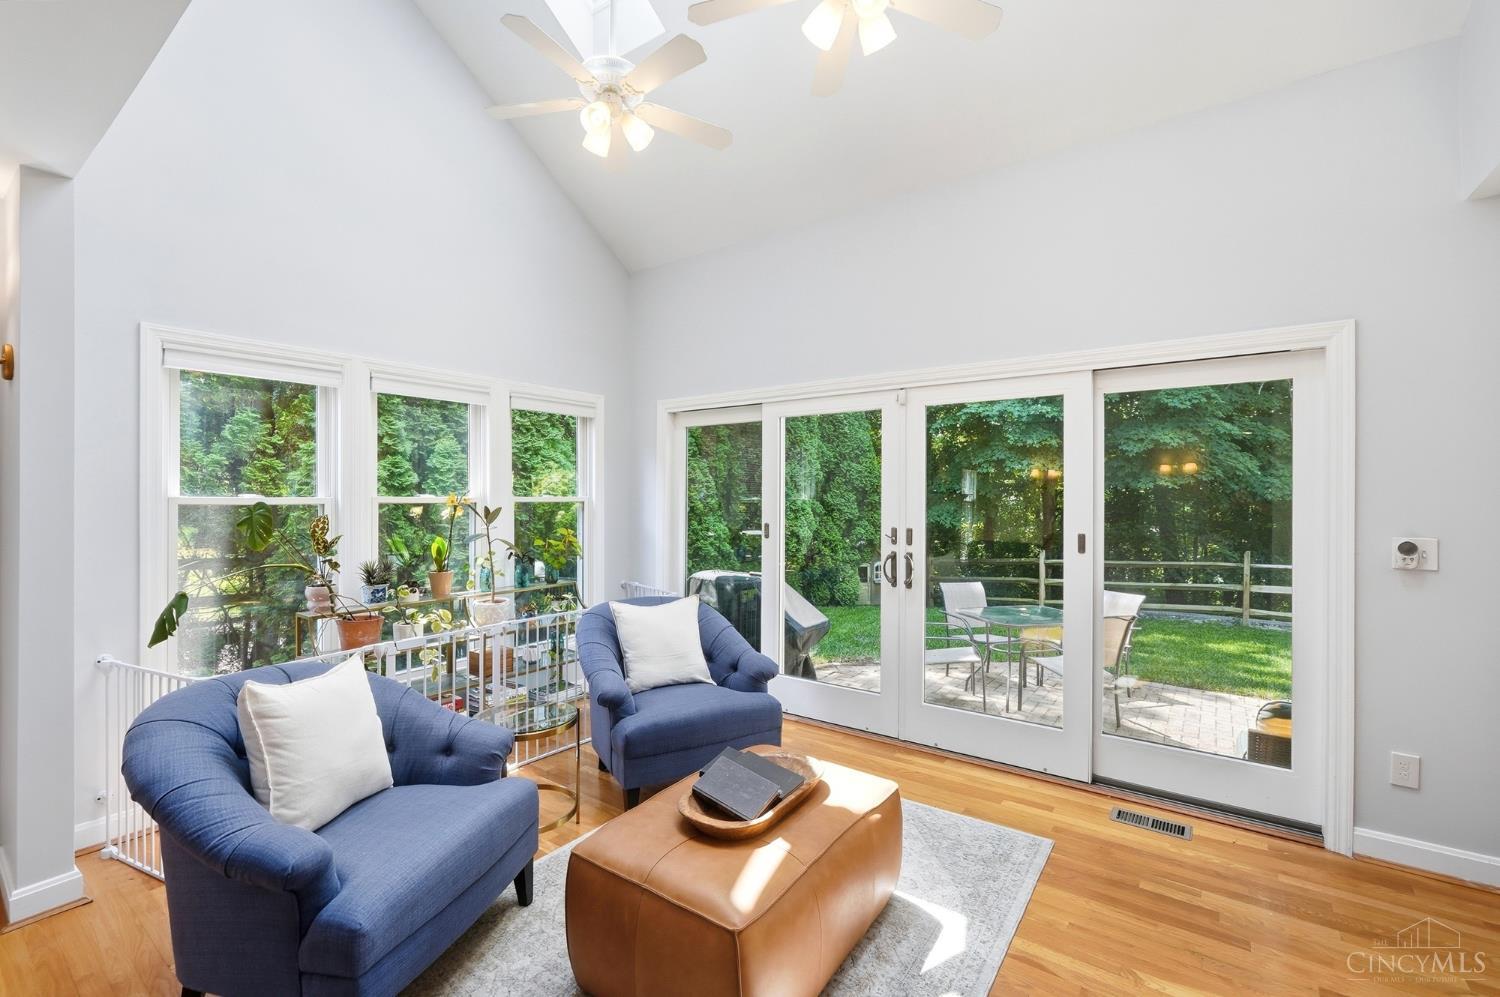
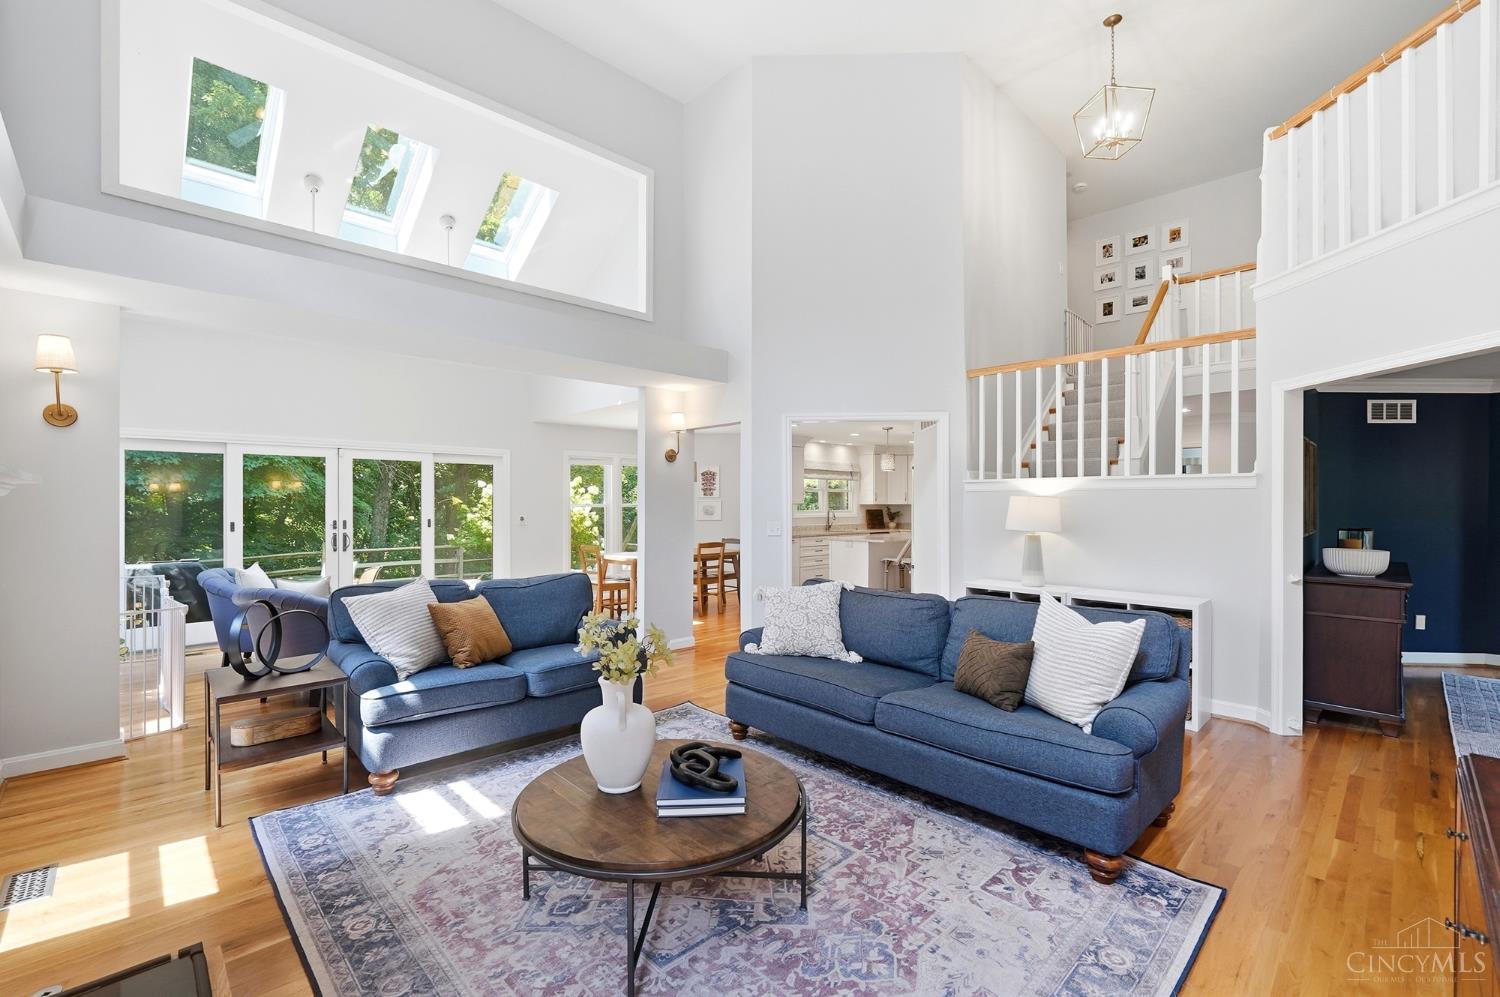
| familyRoom: | 18x18 Level: 1 |
| foundation: | Poured |
| hoaAmount1: | 575 |
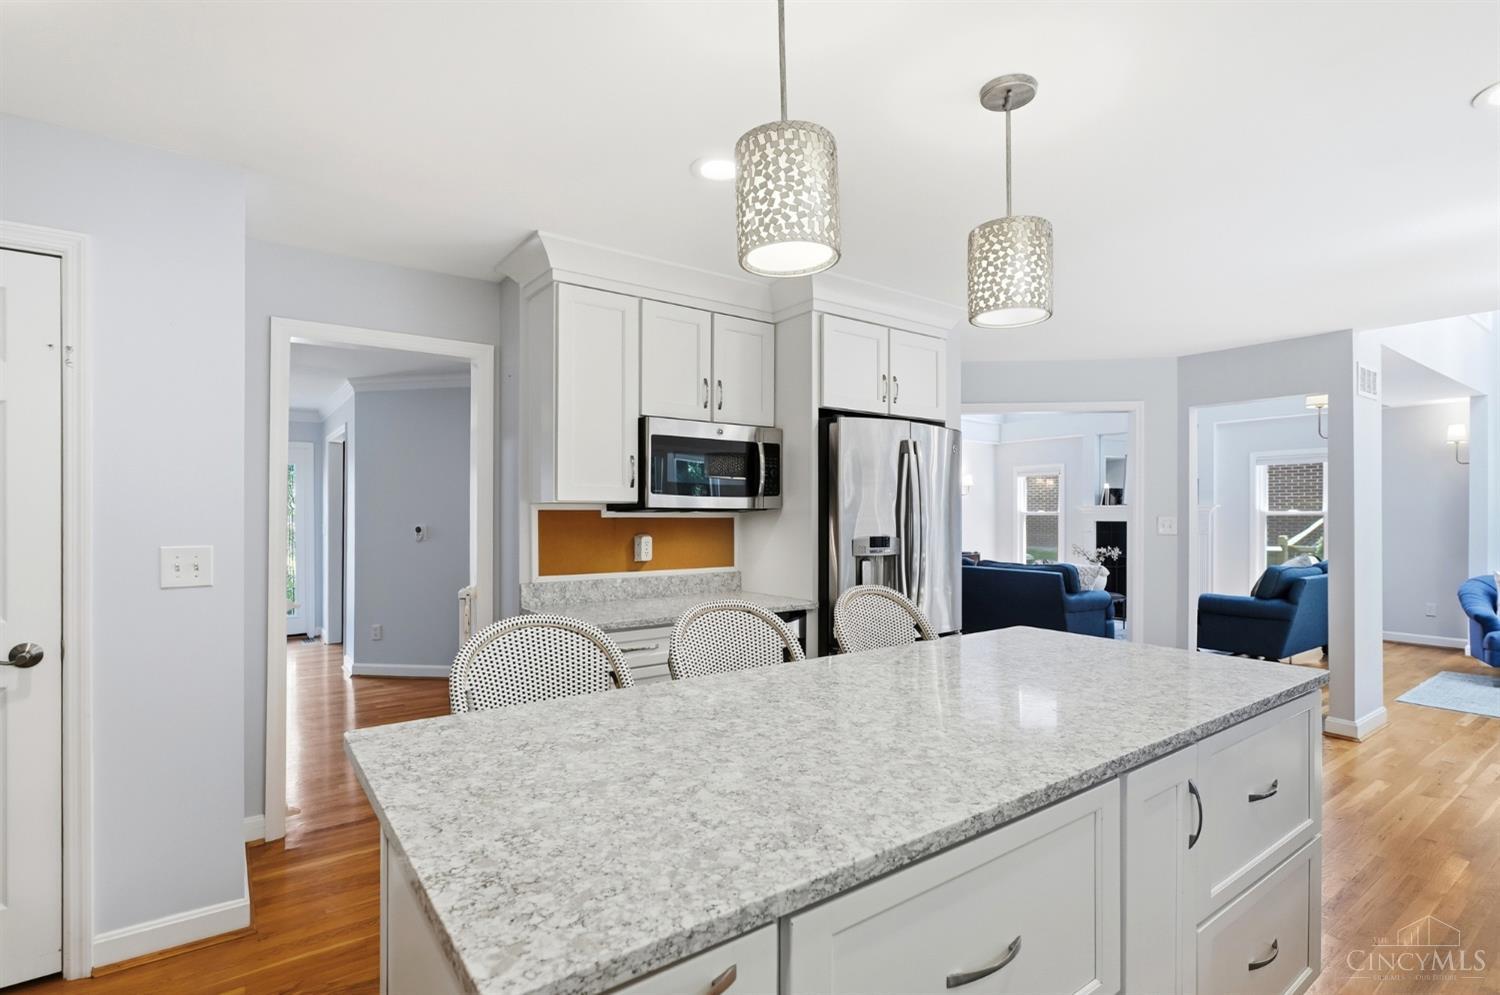
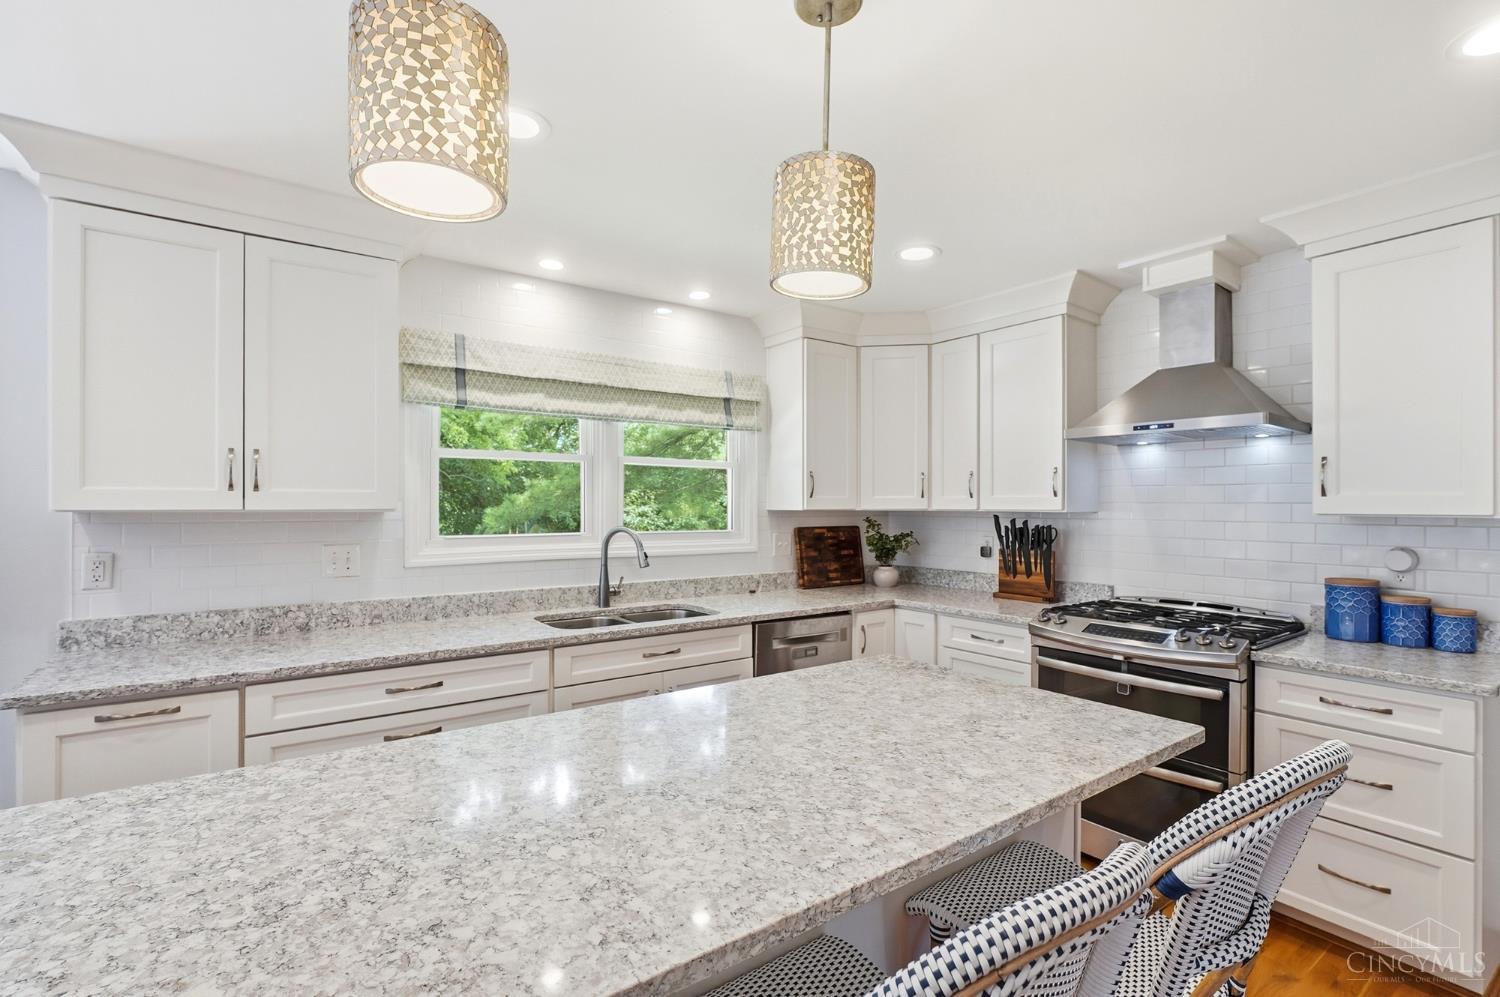
| kitchenDim: | 15 x 13 |
| kitchenLen: | 15 |
| kitchenWid: | 13 |
| livingRoom: | 17x14 Level: 1 |
| statusDate: | 2026-07-27T00:00:00+00:00 |
| totalRooms: | 15 |
| association: | Cincinnati Area Multiple Listing Service |
| bedroom2Dim: | 17 x 11 |
| bedroom2Len: | 17 |
| bedroom2Wid: | 11 |
| bedroom3Dim: | 11 x 11 |
| bedroom3Len: | 11 |
| bedroom3Wid: | 11 |
| bedroom4Dim: | 13 x 7 |
| bedroom4Len: | 13 |
| bedroom4Wid: | 7 |
| bedroom5Dim: | 16 x 11 |
| bedroom5Len: | 16 |
| bedroom5Wid: | 11 |
| boardLoaded: | no |
| kitchenArea: | 195 |
| laundryRoom: | 8x7 Level: 1 |
| listingDate: | 2026-07-07T00:00:00+00:00 |
| pendingDate: | 2026-07-10T00:00:00+00:00 |
| searchPrice: | 1050000 |
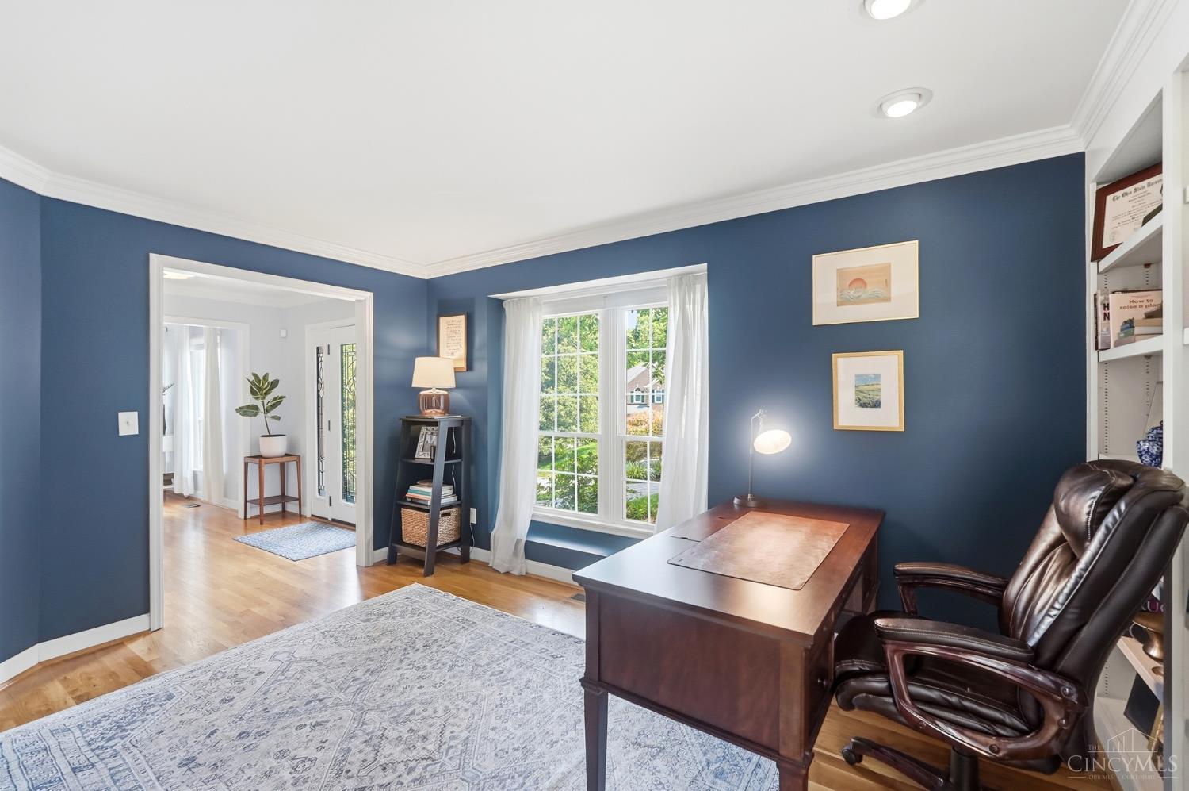
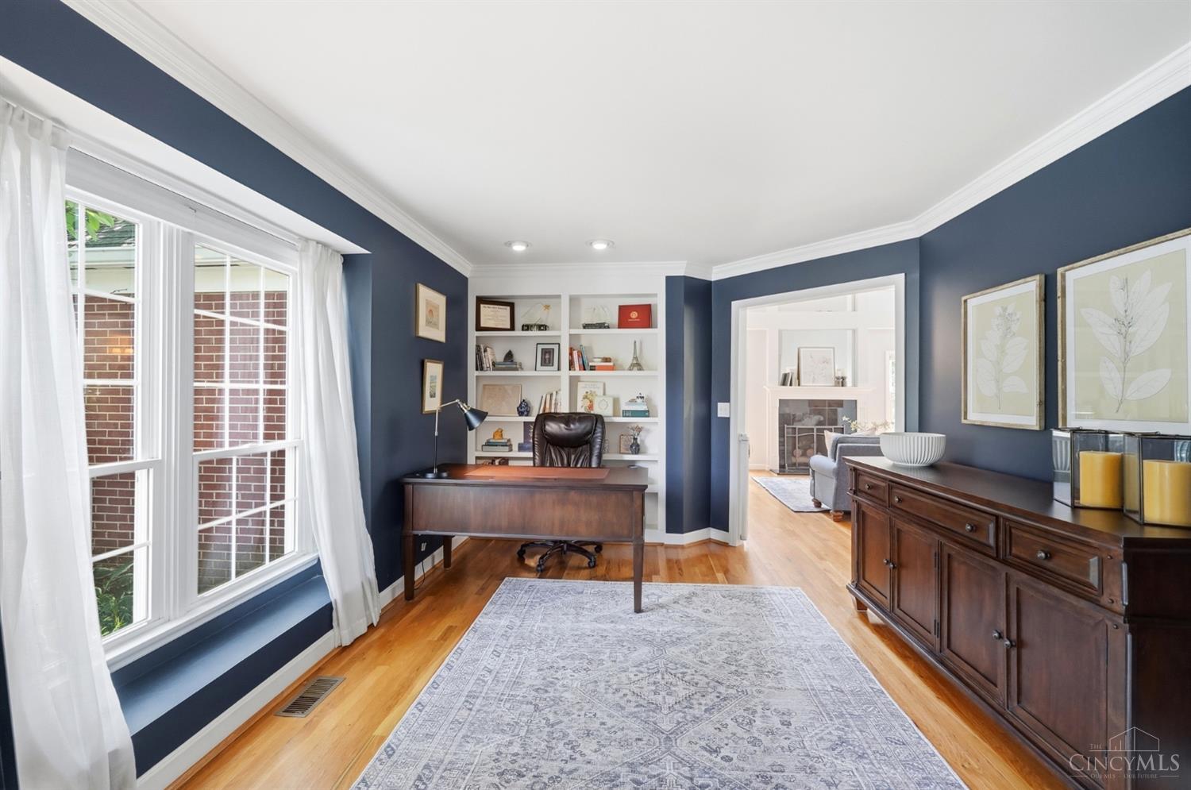
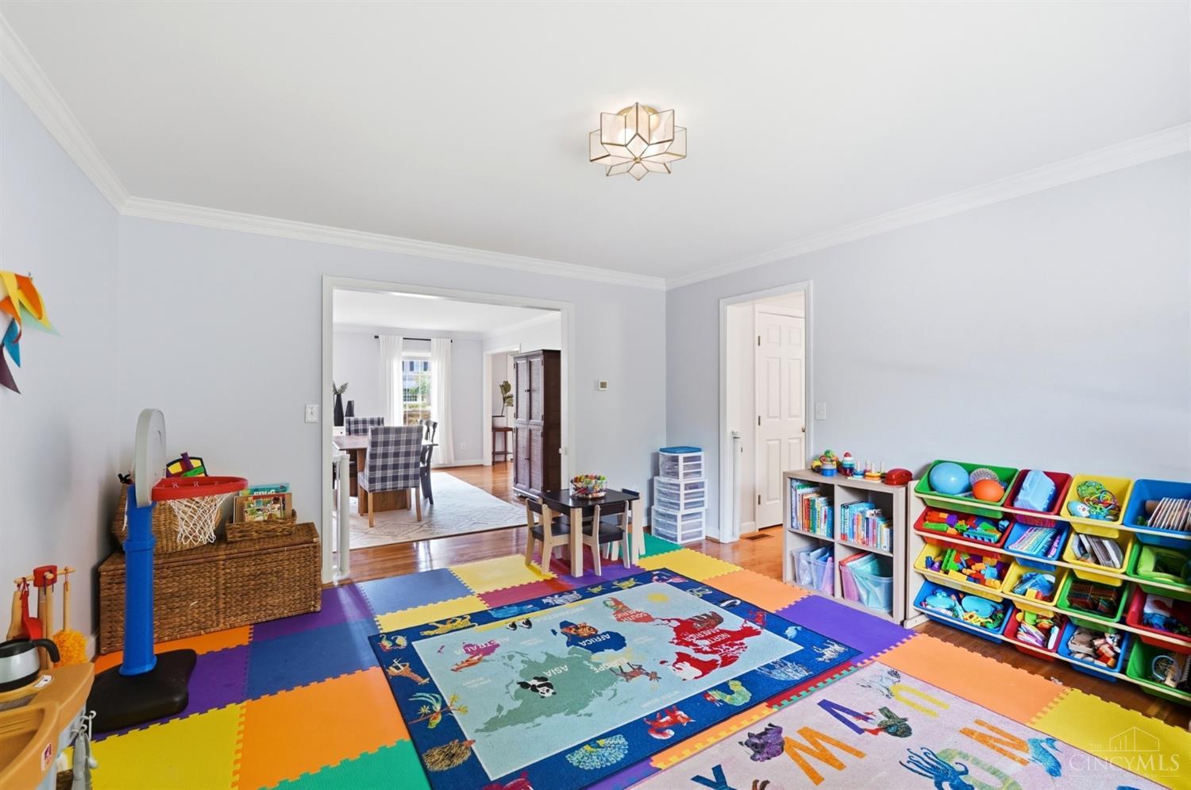
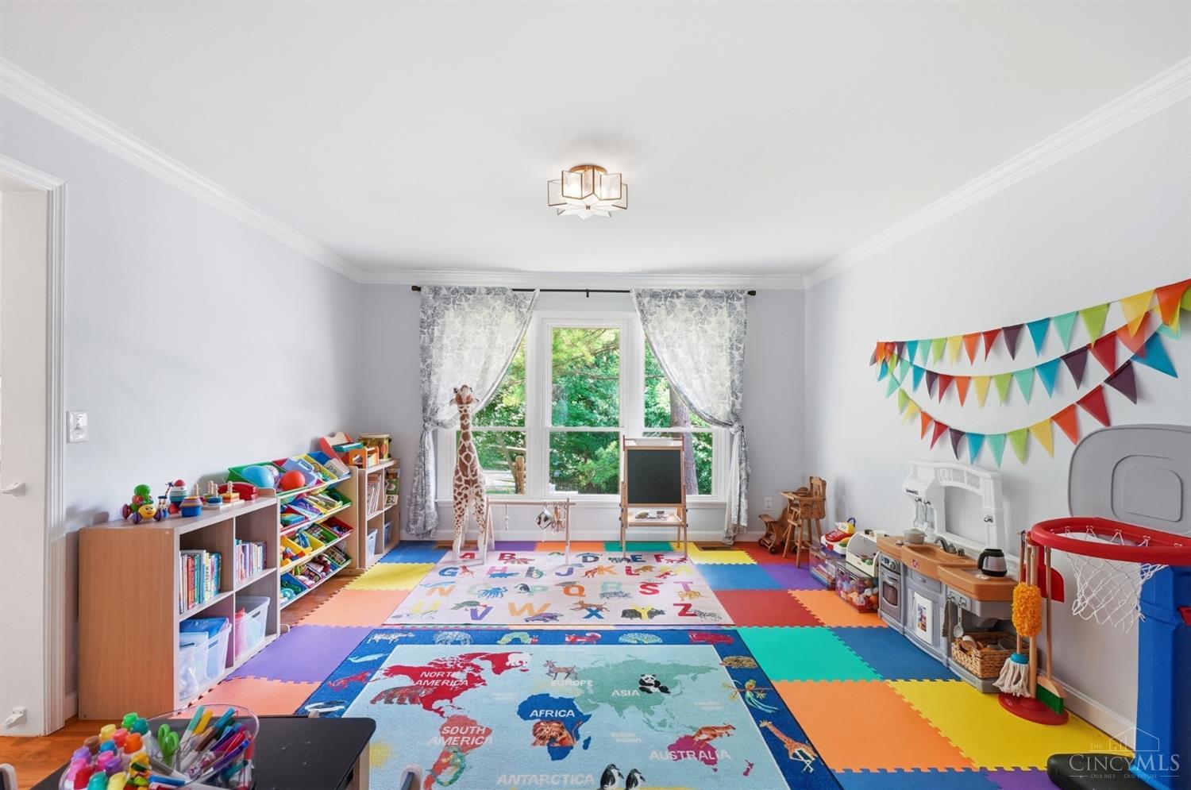
| studyLibDen: | 15x11 Level: 1 |
| waterSource: | Public |
| architecture: | Transitional |
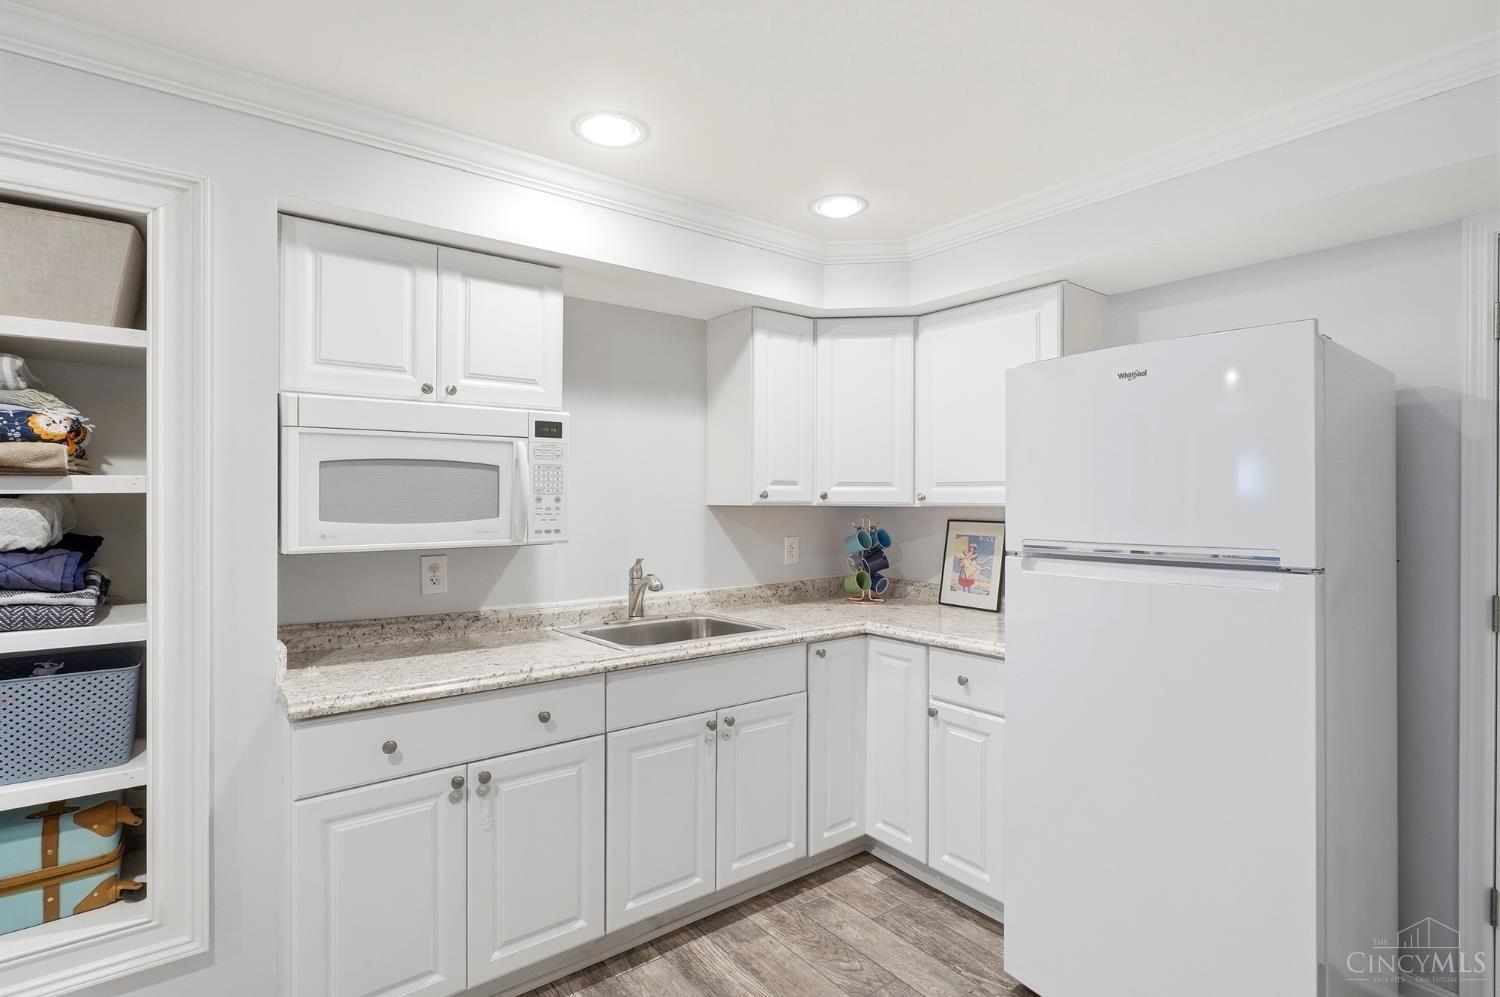
| basementFeat: | Finished, WW Carpet |
| bathLvl1Type: | Partial |
| bedroom2Area: | 187 |
| bedroom3Area: | 121 |
| bedroom4Area: | 91 |
| bedroom5Area: | 176 |
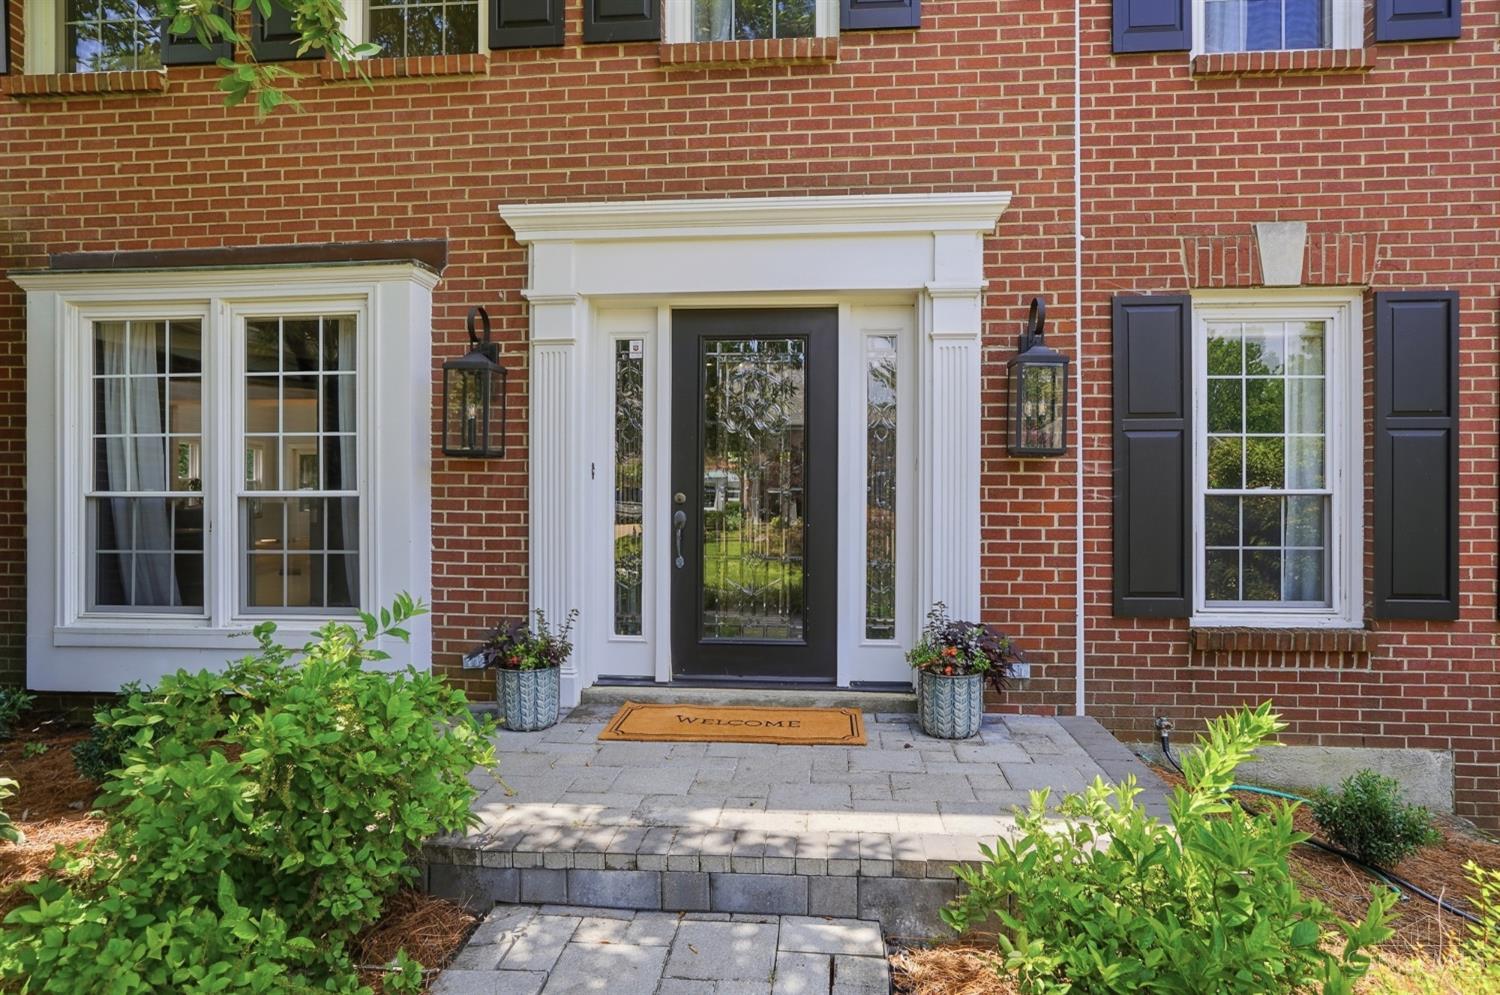
| construction: | Brick, Vinyl Siding |
| inactiveDate: | 1800-01-01T00:00:00+00:00 |
| taxAbatement: | No |
| waterHeating: | Gas |
| assessmentAmt: | $7.00 |
| availableDate: | 1800-01-01T00:00:00+00:00 |
| bedroomLevel1: | no |
| breakfastRoom: | 12x10 Level: 1 |
| diningroomDim: | 15 x 13 |
| diningroomLen: | 15 |
| diningroomWid: | 13 |
| familyroomDim: | 18 x 18 |
| familyroomLen: | 18 |
| familyroomWid: | 18 |
| garageCarport: | Built in, Front, Garage Attached |
| miscellaneous: | Ceiling Fan, Recessed Lights |
| originalPrice: | 925000 |
| studyFeatures: | Bookcases, Wood Floor |
| bathroomLevel1: | yes |
| brokerApproved: | yes |
| contingentDate: | 1800-01-01T00:00:00+00:00 |
| diningRoomFeat: | Wood Floor |
| diningroomArea: | 195 |
| familyRoomFeat: | Walkout, Fireplace, Wood Floor |
| familyroomArea: | 324 |
| insideFeatures: | 9Ft + Ceiling, Crown Molding, Multi Panel Doors |
| laundryroomDim: | 8 x 7 |
| laundryroomLen: | 8 |
| laundryroomWid: | 7 |
| livingRoomFeat: | Wood Floor |
| lotAreaRealist: | 31668 |
| lotMeasurement: | Acres |
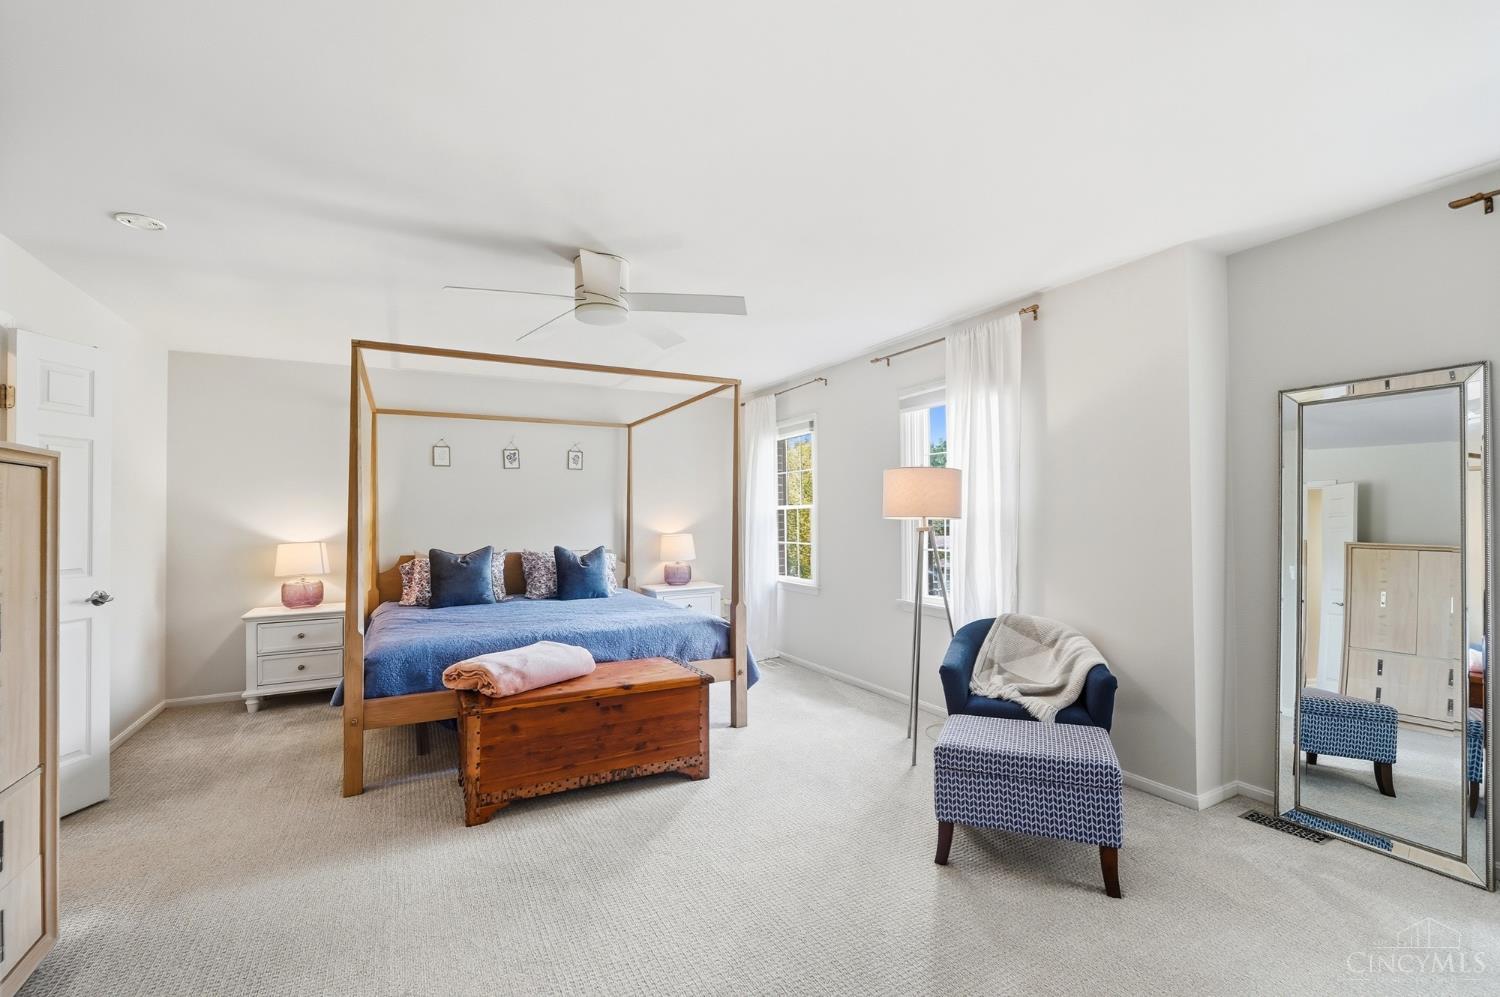
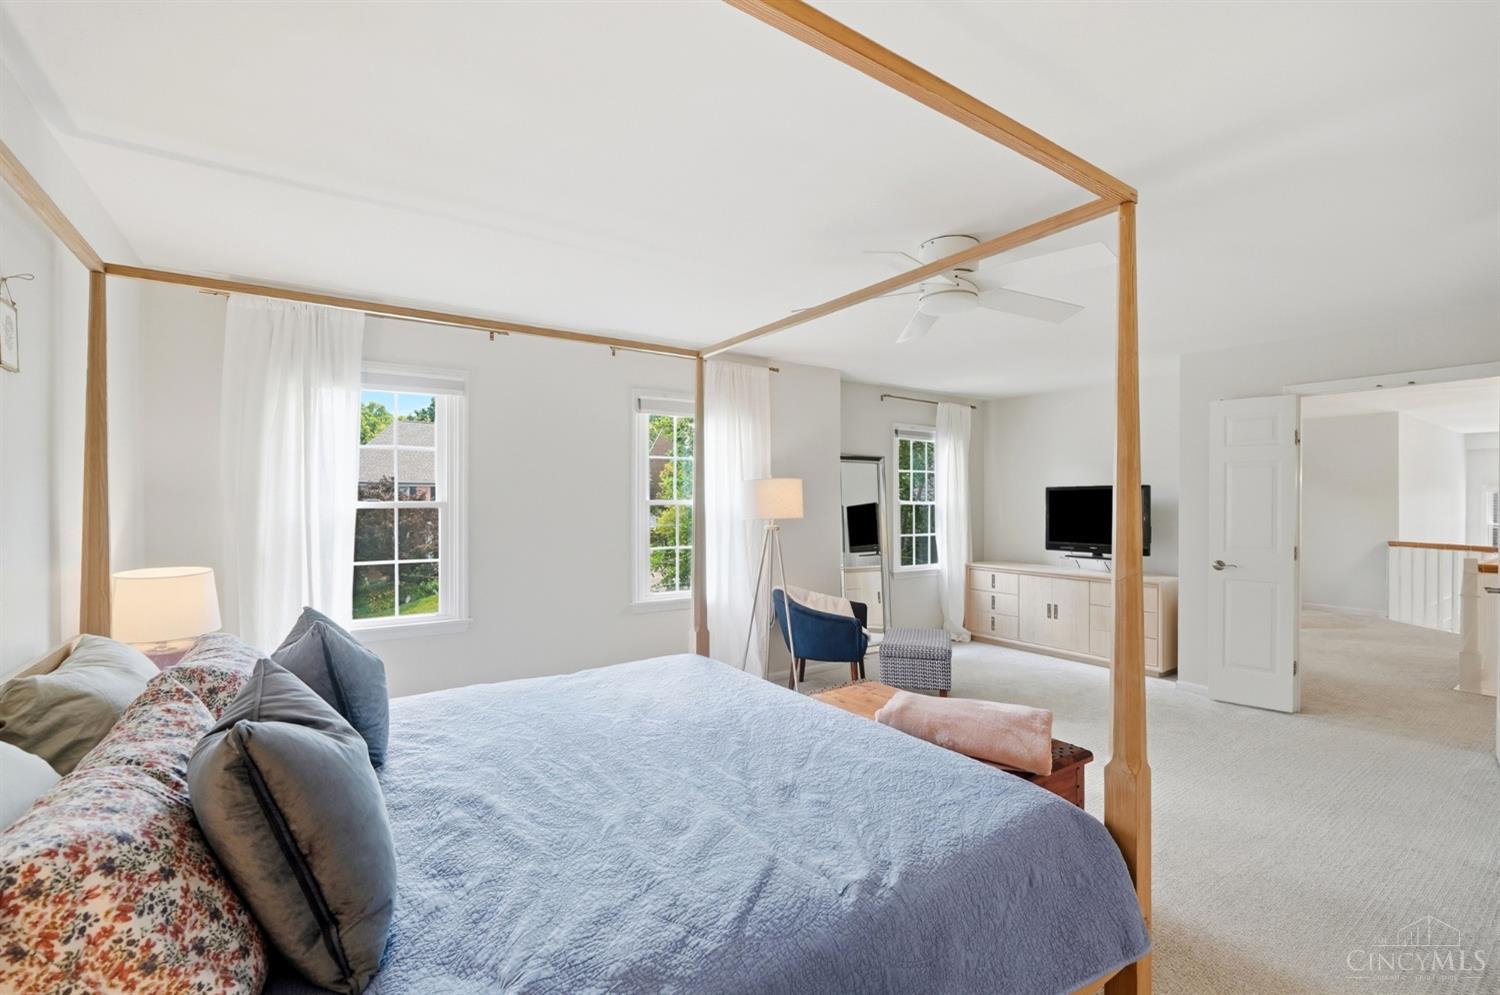
| primaryBedFeat: | Bath Adjoins, Walk-in Closet, Wall-to-Wall Carpet |
| primaryBedroom: | 22x14 Level: 2 |
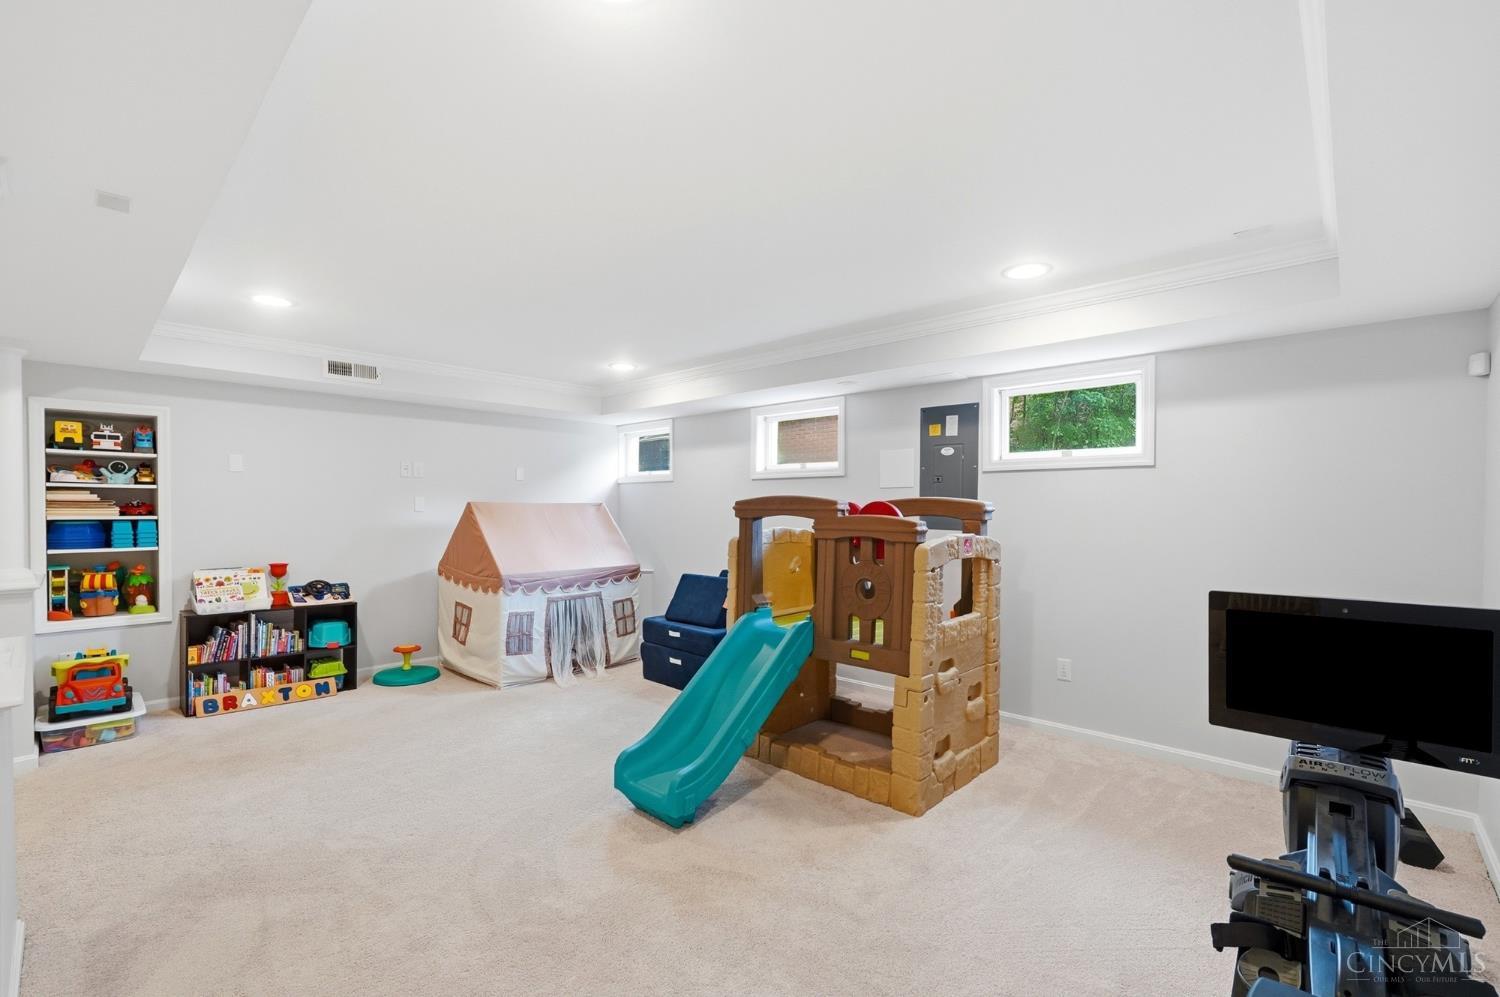
| recreationRoom: | 32x19 Level: Lower |
| studylibdenDim: | 15 x 11 |
| studylibdenLen: | 15 |
| studylibdenWid: | 11 |
| bsmtSqFtRealist: | 1275 |
| fireplacesTotal: | 1 |
| kitchenFeatures: | Pantry, Planning Desk, Eat-In, Island, Wood Cabinets, Wood Floor, Marble/Granite/Slate |
| landDescription: | .5 to .9 Acres |
| laundryroomArea: | 56 |
| newConstruction: | no |
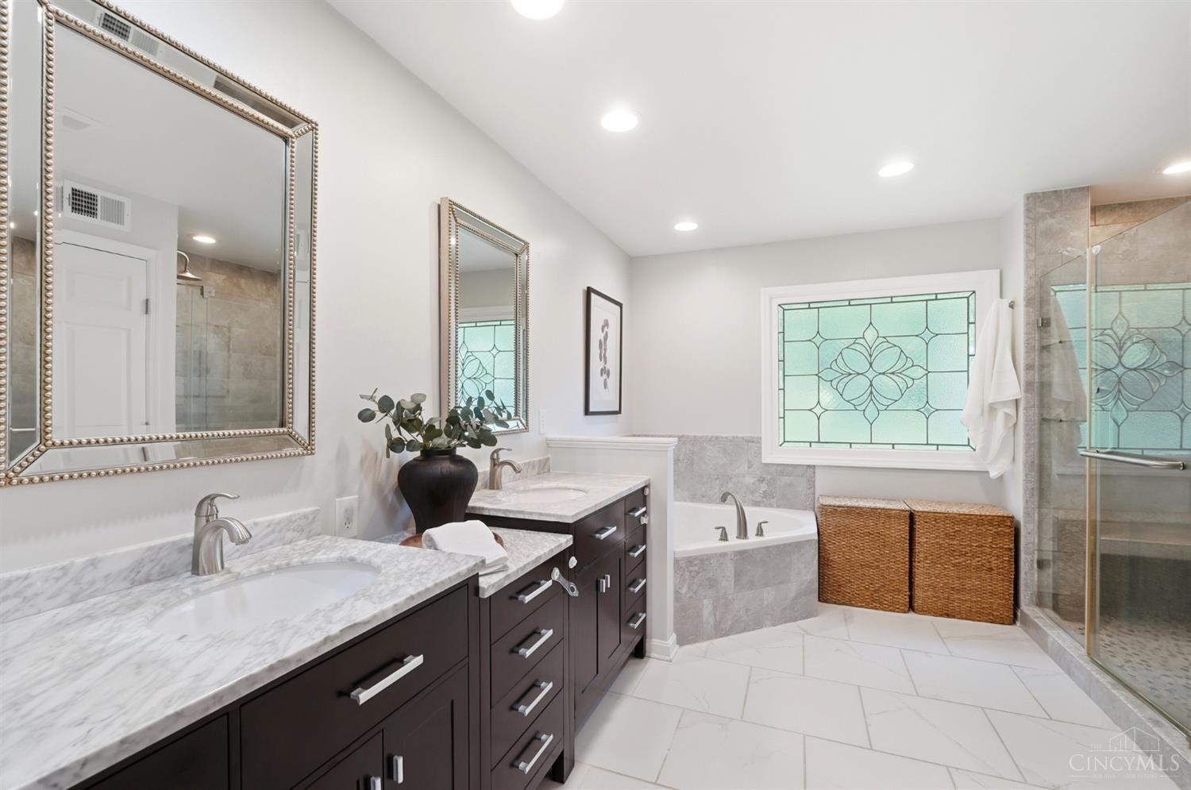
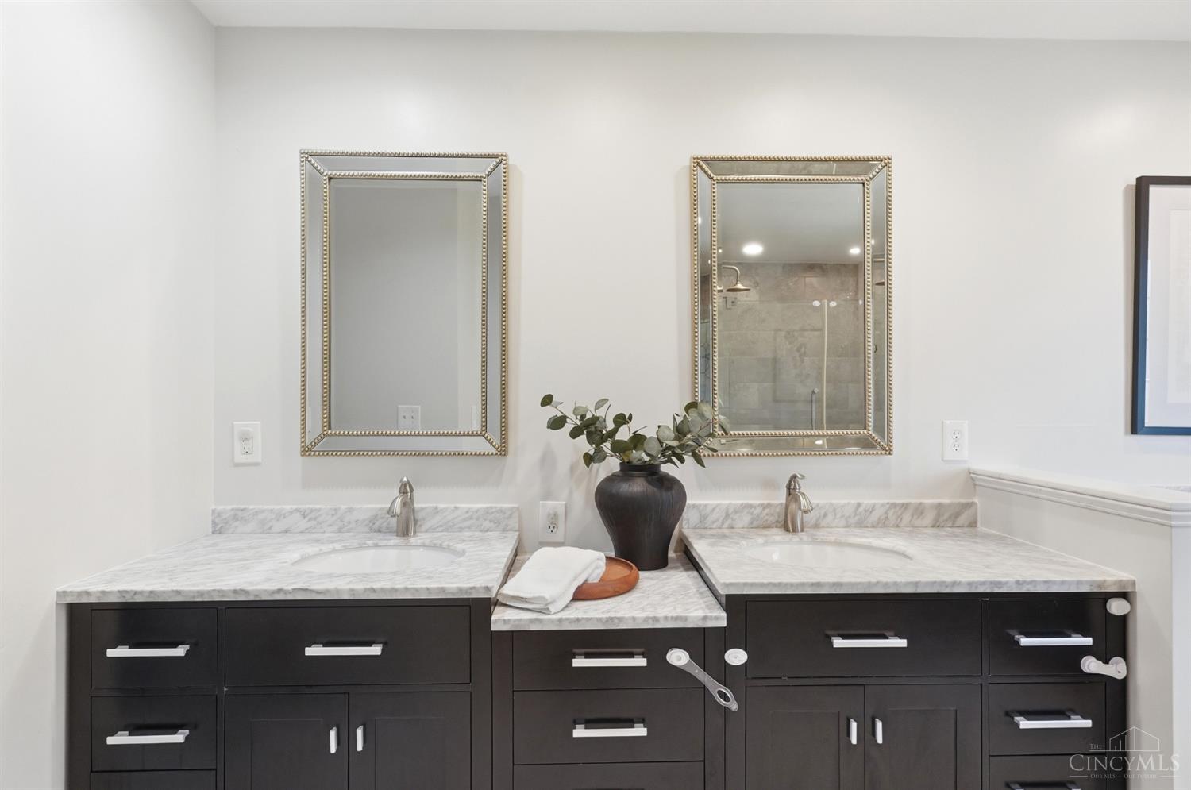
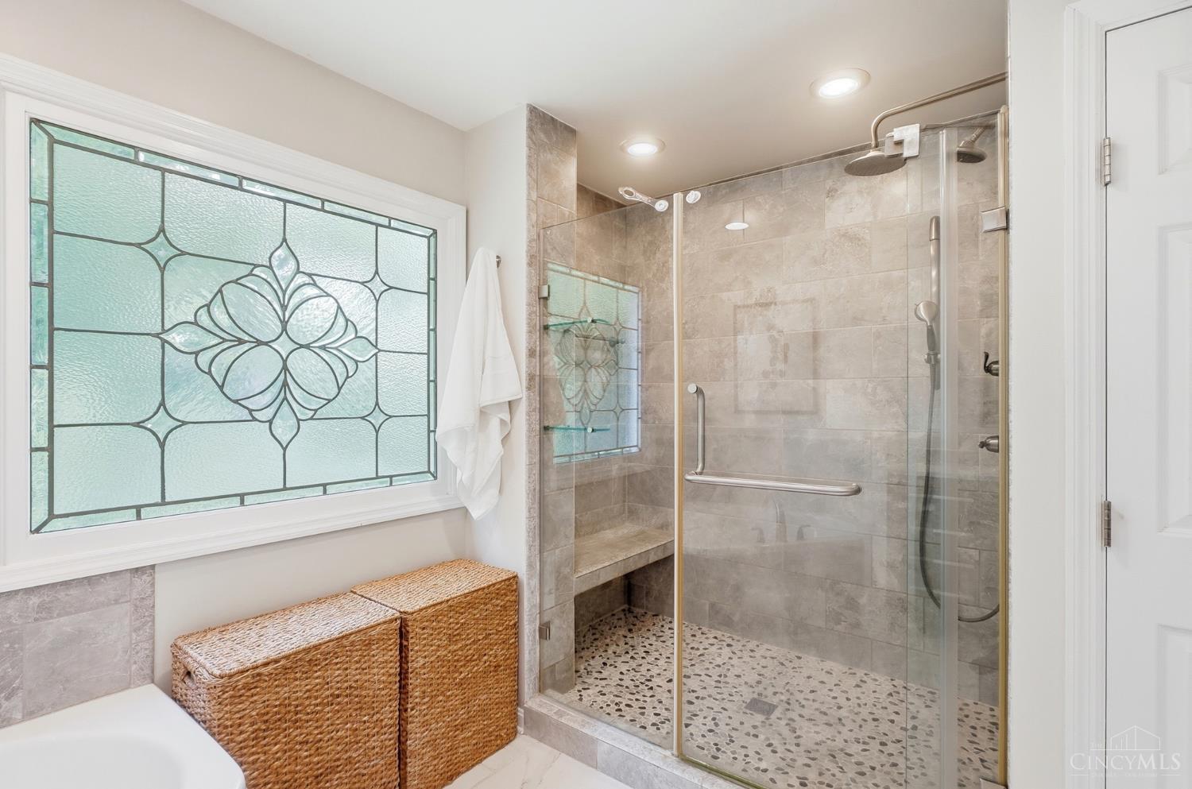
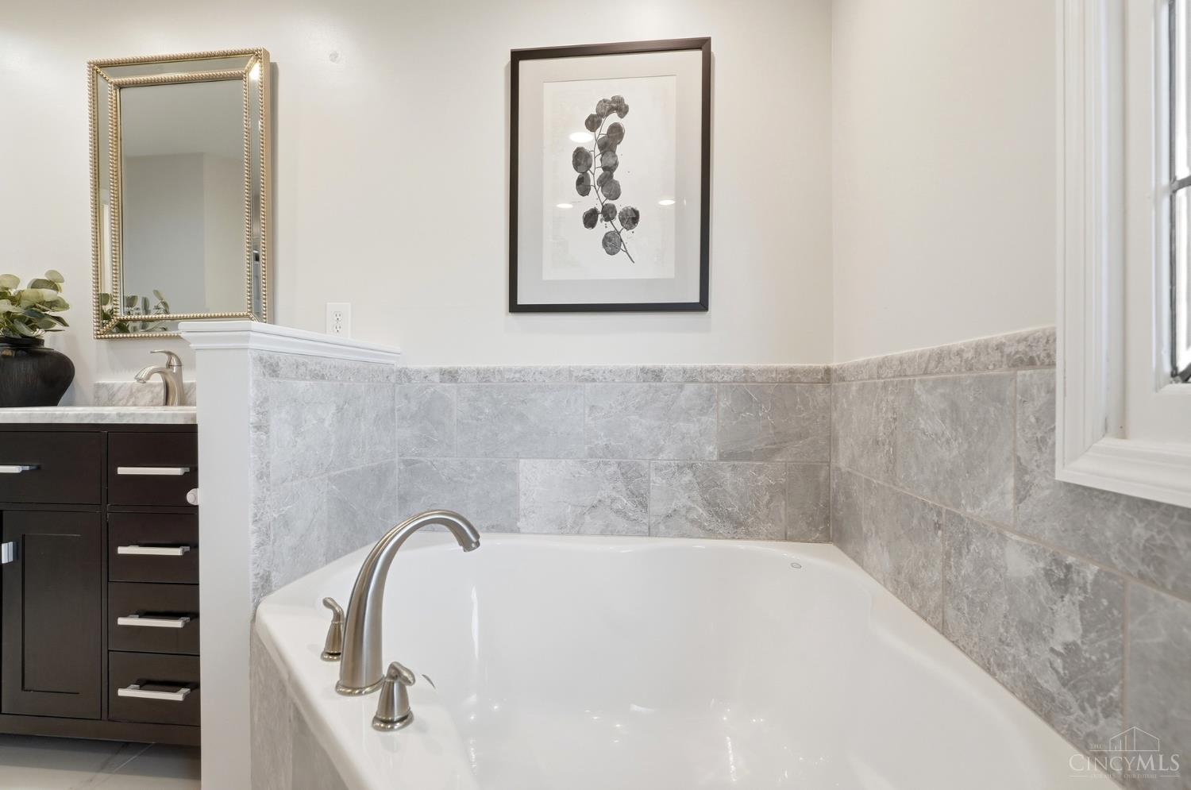
| primaryBathroom: | Built-In Shower Seat, Shower, Tile Floor, Double Vanity, Tub, Marb/Gran/Slate |
| semiAnnualTaxes: | $11036 |
| studylibdenArea: | 165 |
| breakfastroomDim: | 12 x 10 |
| breakfastroomLen: | 12 |
| breakfastroomWid: | 10 |
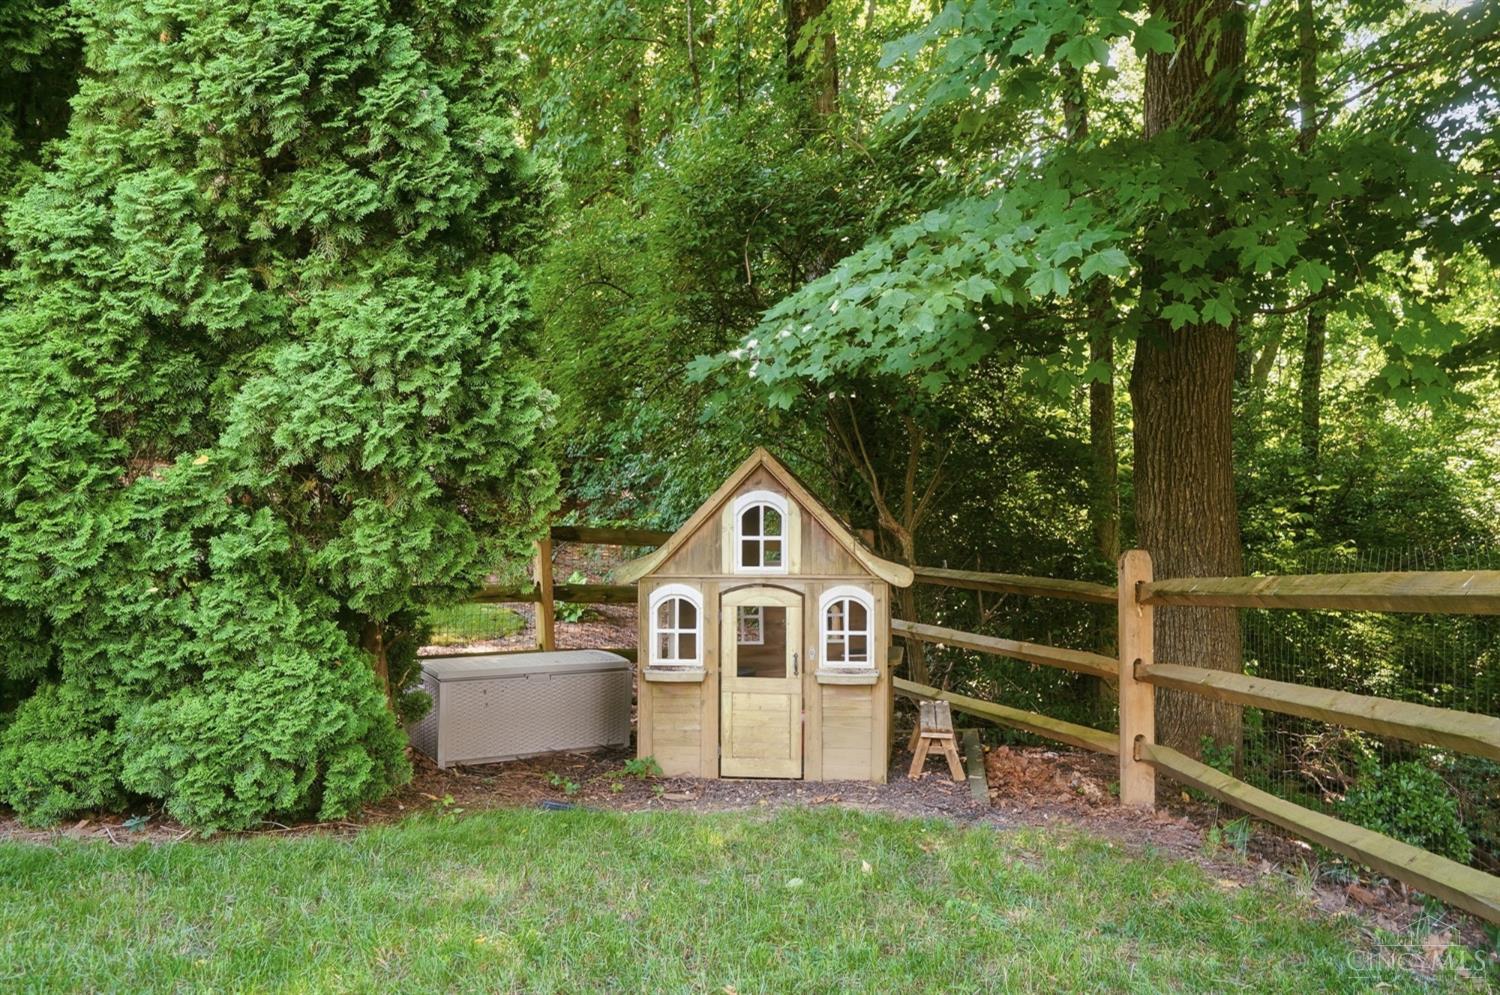
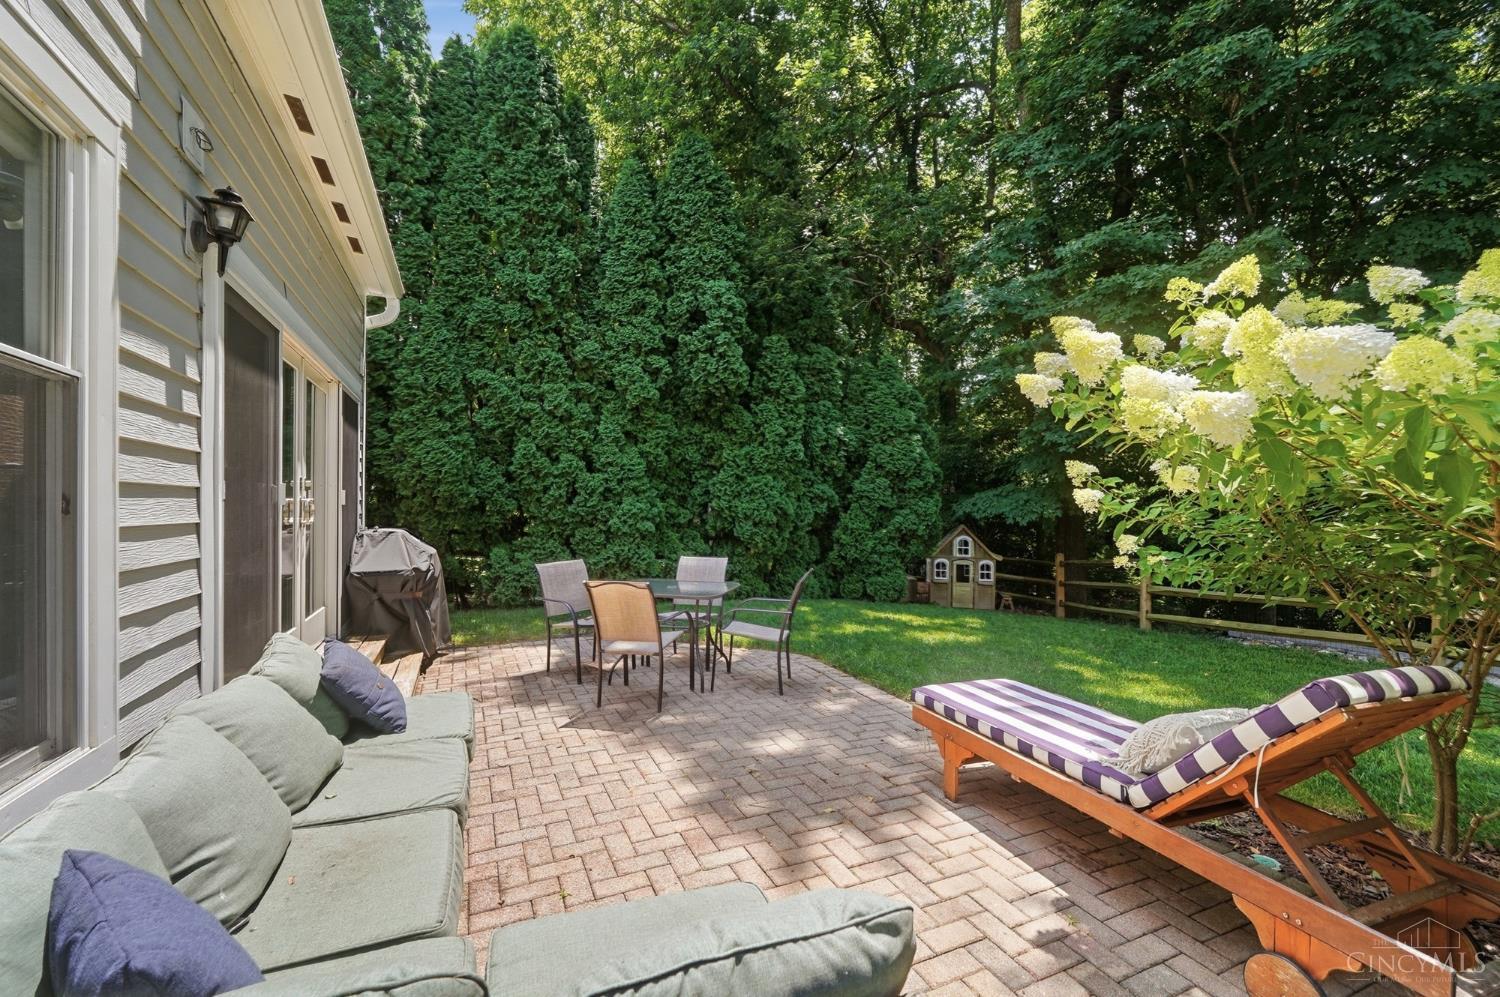
| exteriorFeatures: | Cul de sac, Patio, Wooded Lot |
| hoaFee1Frequency: | Annually |
| livinggreatrmDim: | 17 x 14 |
| livinggreatrmLen: | 17 |
| livinggreatrmWid: | 14 |
| lotSquareFootage: | 31668 |
| singleFamilyDesc: | Single Family |
| specialFinancing: | no |
| zeroSellingPrice: | No |
| 2ndflrareaRealist: | 1440 |
| availableForLease: | no |
| breakfastroomArea: | 120 |
| kitchenDimensions: | 15x13 Level: 1 |
| livinggreatrmArea: | 238 |
| mechanicalSystems: | Garage Door Opener |
| primarybedroomDim: | 22 x 14 |
| primarybedroomLen: | 22 |
| primarybedroomWid: | 14 |
| reciprocalListing: | no |
| recreationroomDim: | 32 x 19 |
| recreationroomLen: | 32 |
| recreationroomWid: | 19 |
| censusTractRealist: | 244.01 |
| pendingContingency: | Accept Backup Offers |
| primarybedroomArea: | 308 |
| propertyDisclaimer: | Information has not been verified, is not guaranteed and subject to change.Copyright ©2026 MLS of Greater Cincinnati, Inc. All rights reserved. |
| recreationroomArea: | 608 |
| estimatedSellingDate: | 2026-07-27T00:00:00+00:00 |
| listingAgentIdxEmail: | kpear@comey.com |
| listingAgentIdxPhone: | 513-503-8498 |
| searchContractualDate: | 2026-07-27T00:00:00+00:00 |
| multipleListingService: | Cincinnati Multiple Listing Service |
| subLeaseExpirationDate: | 1800-01-01T05:00:00+00:00 |
| contingentExpirationDate: | 1800-01-01T00:00:00+00:00 |