Listed by: Kelly Pear from Comey & Shepherd
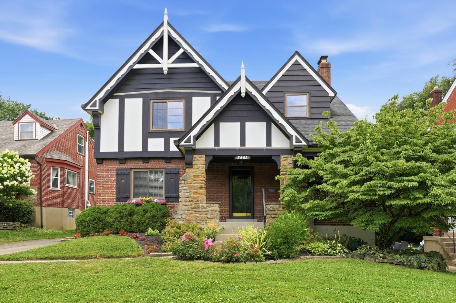
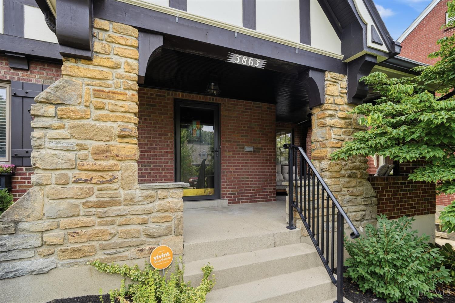
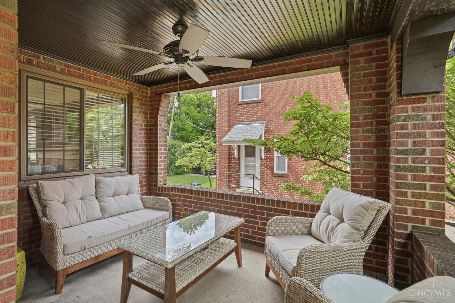
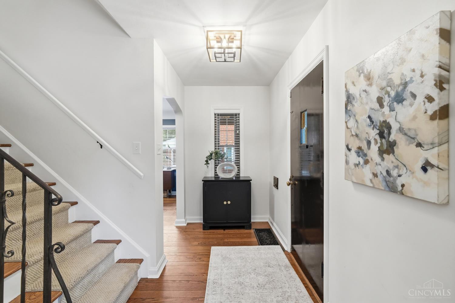
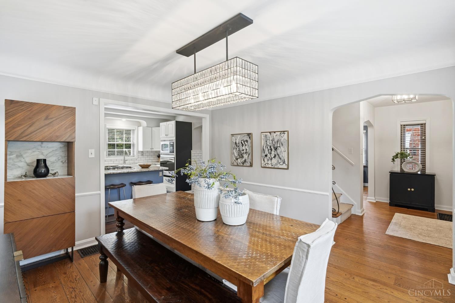
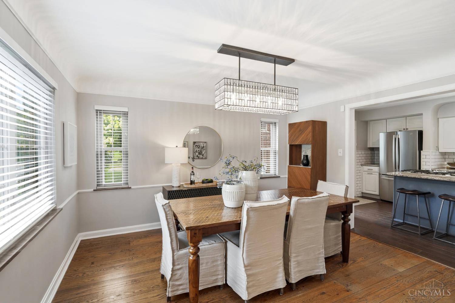
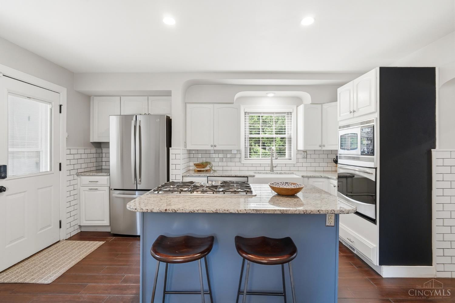
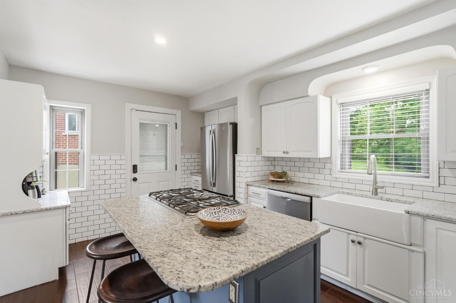
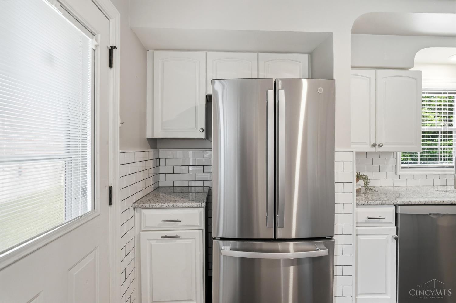
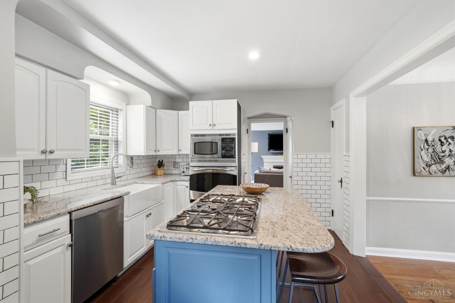
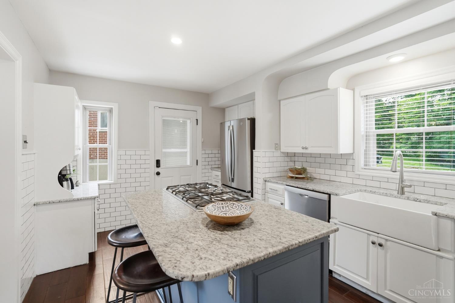
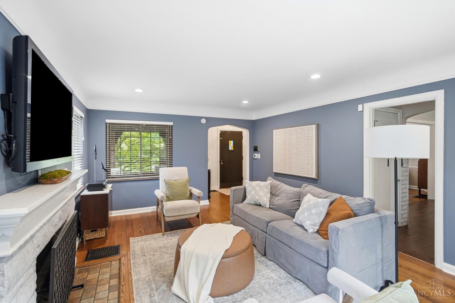
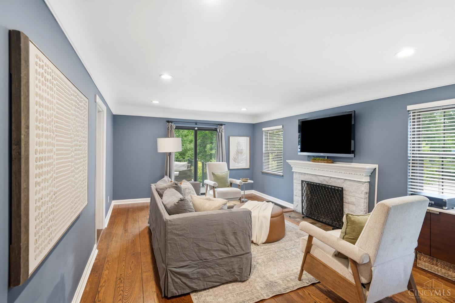
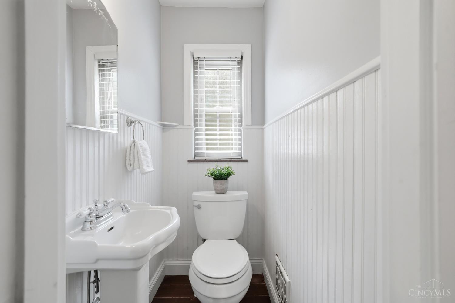
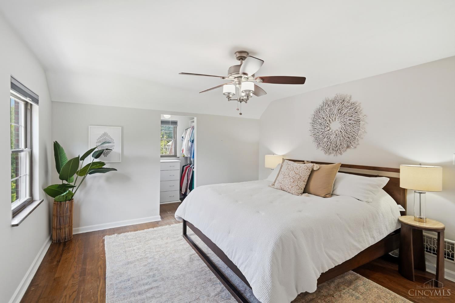
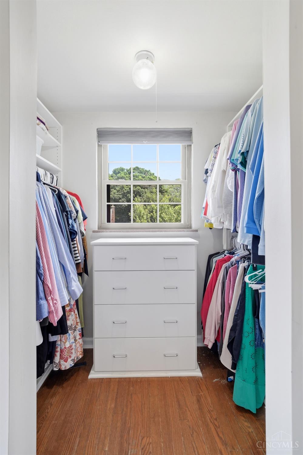
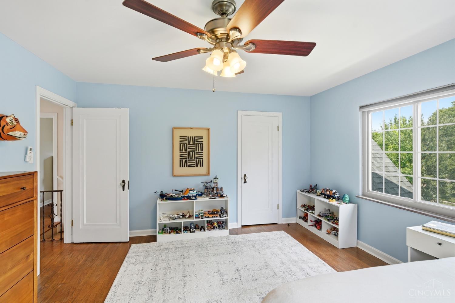
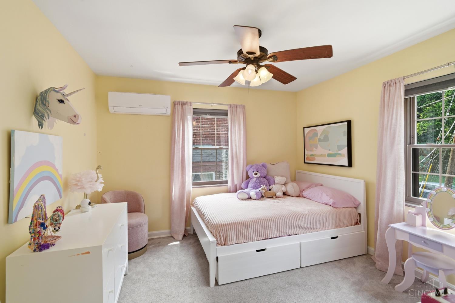
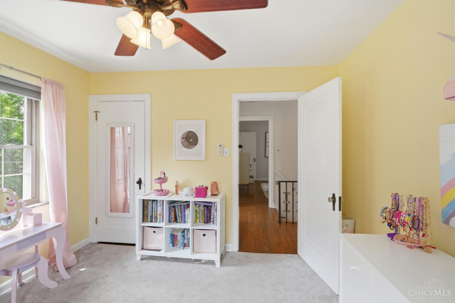
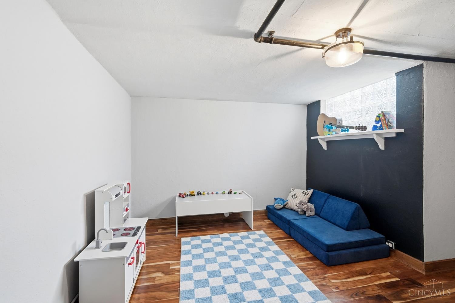
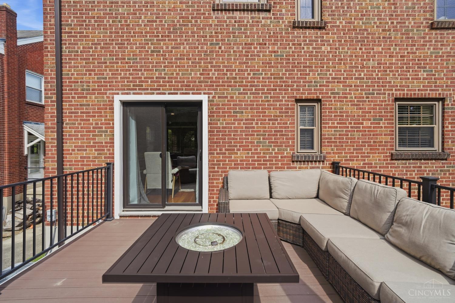
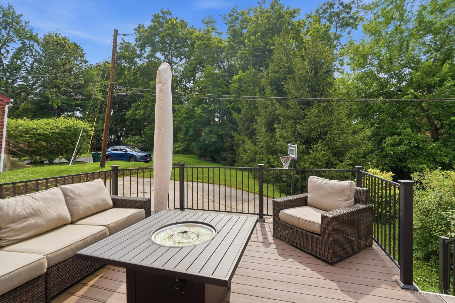
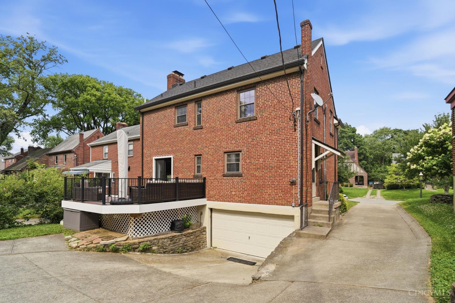
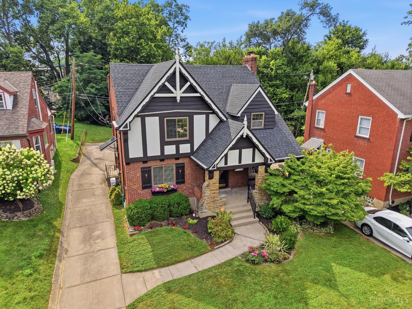
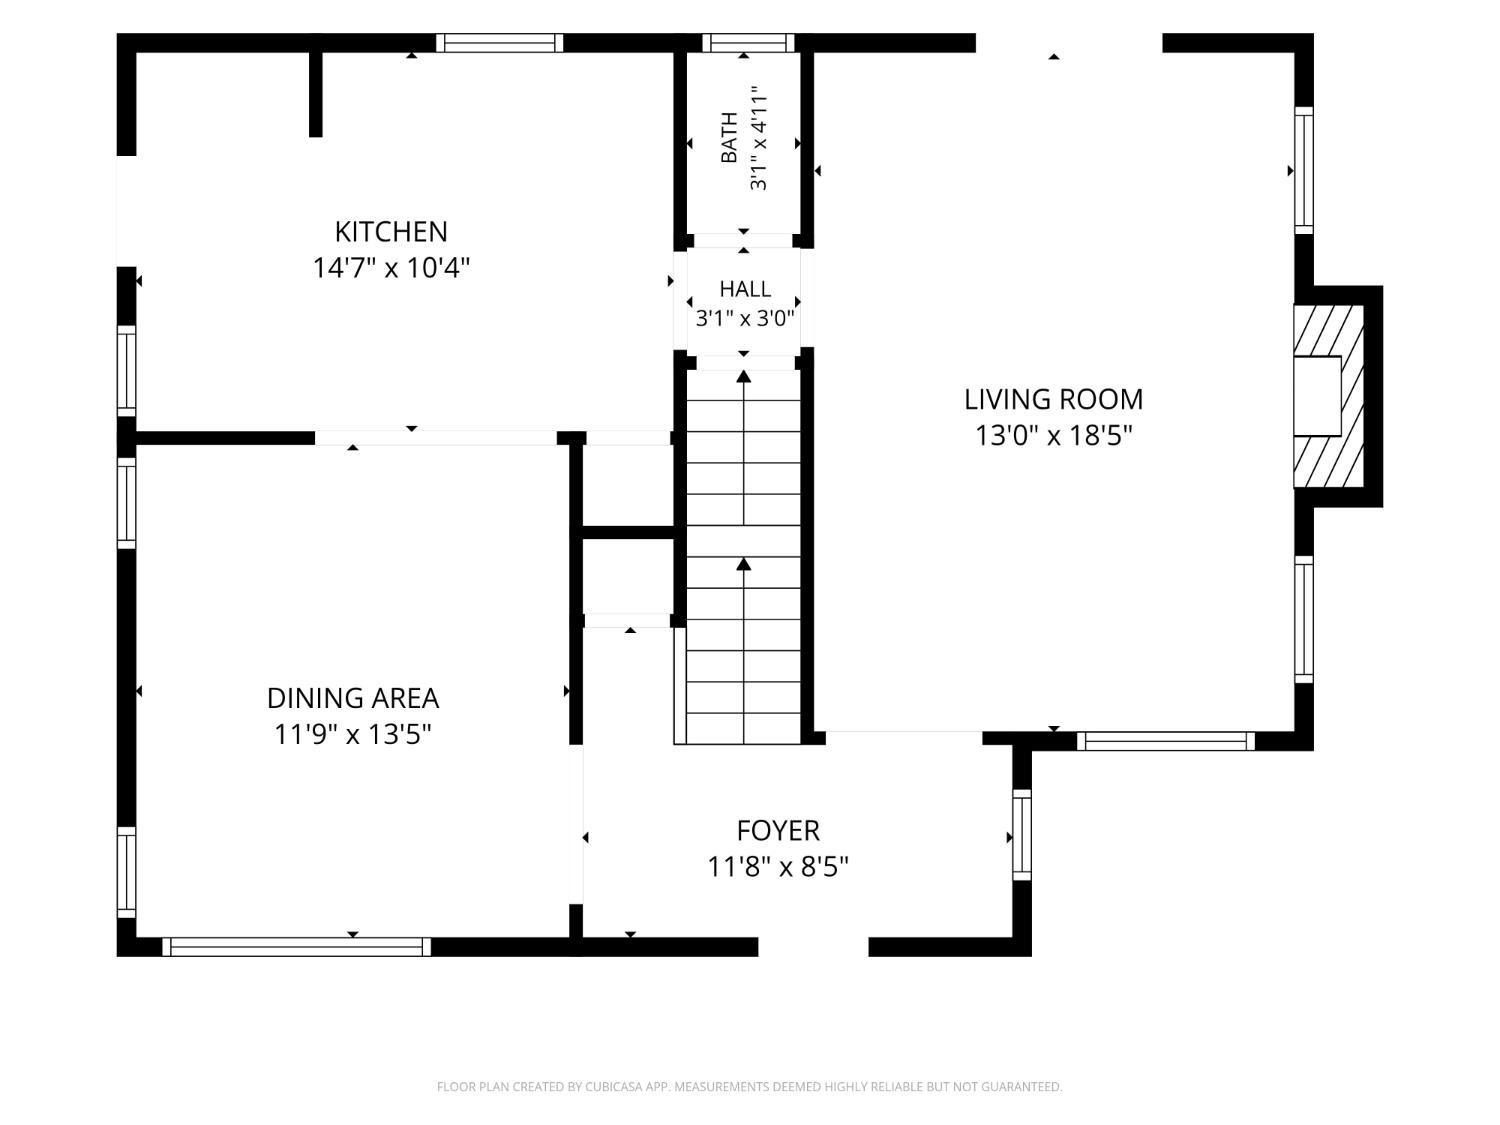
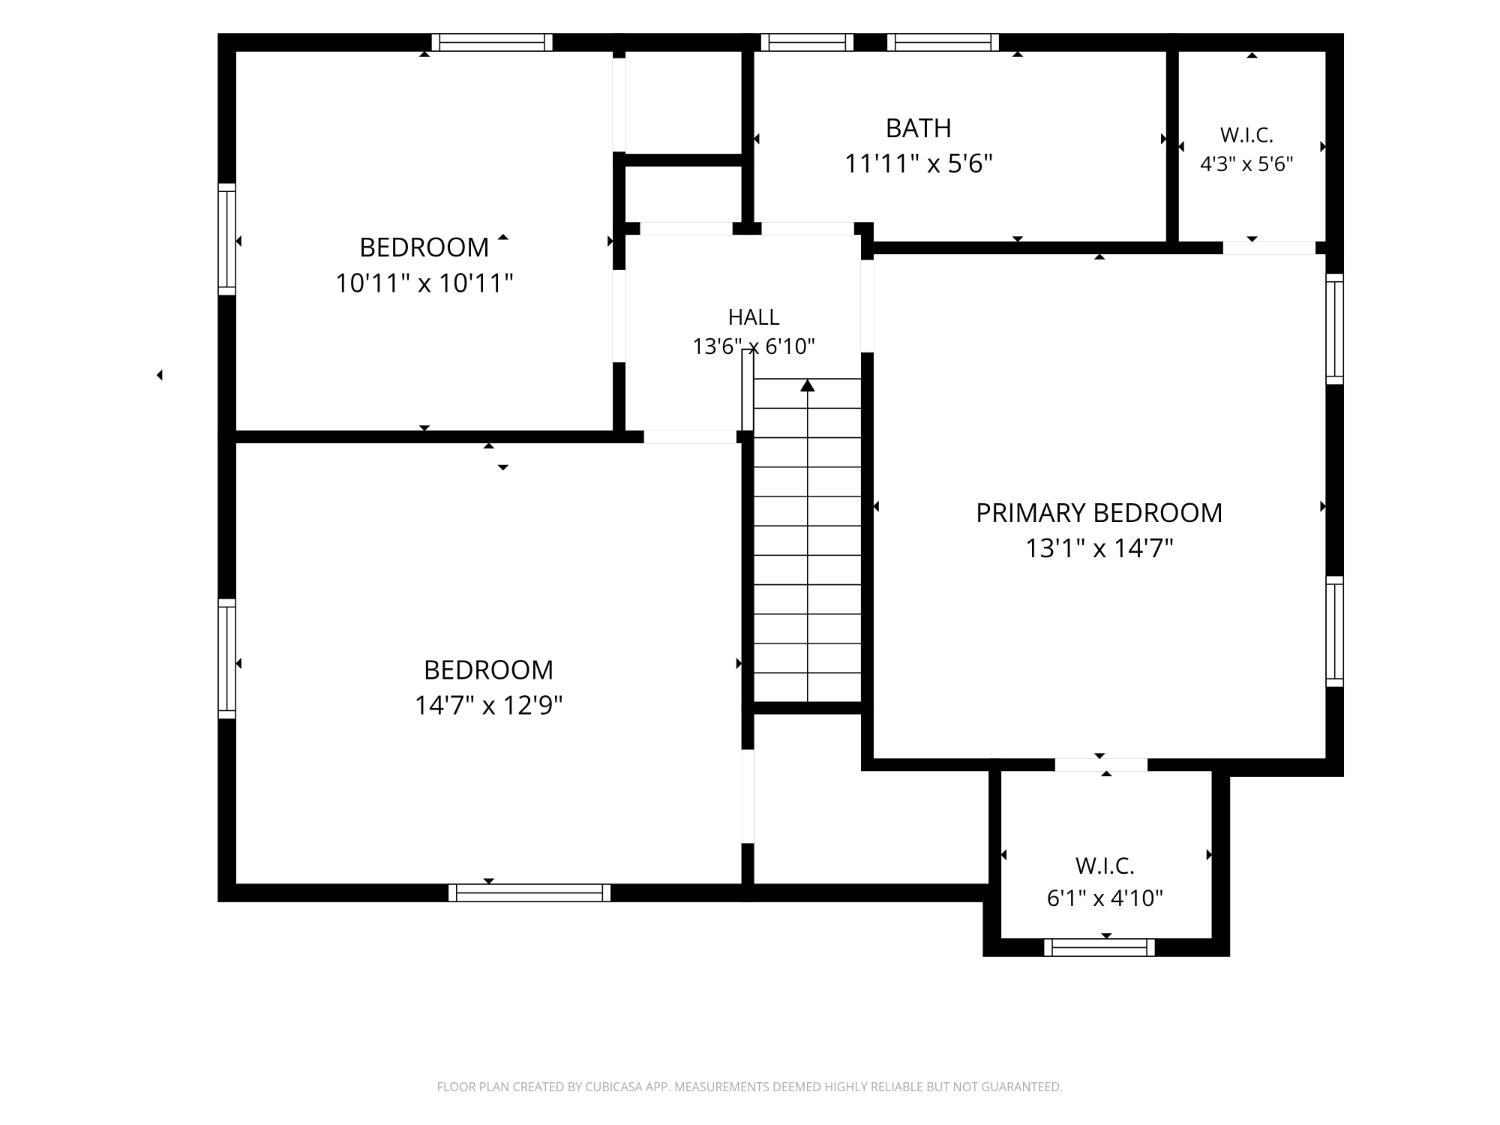
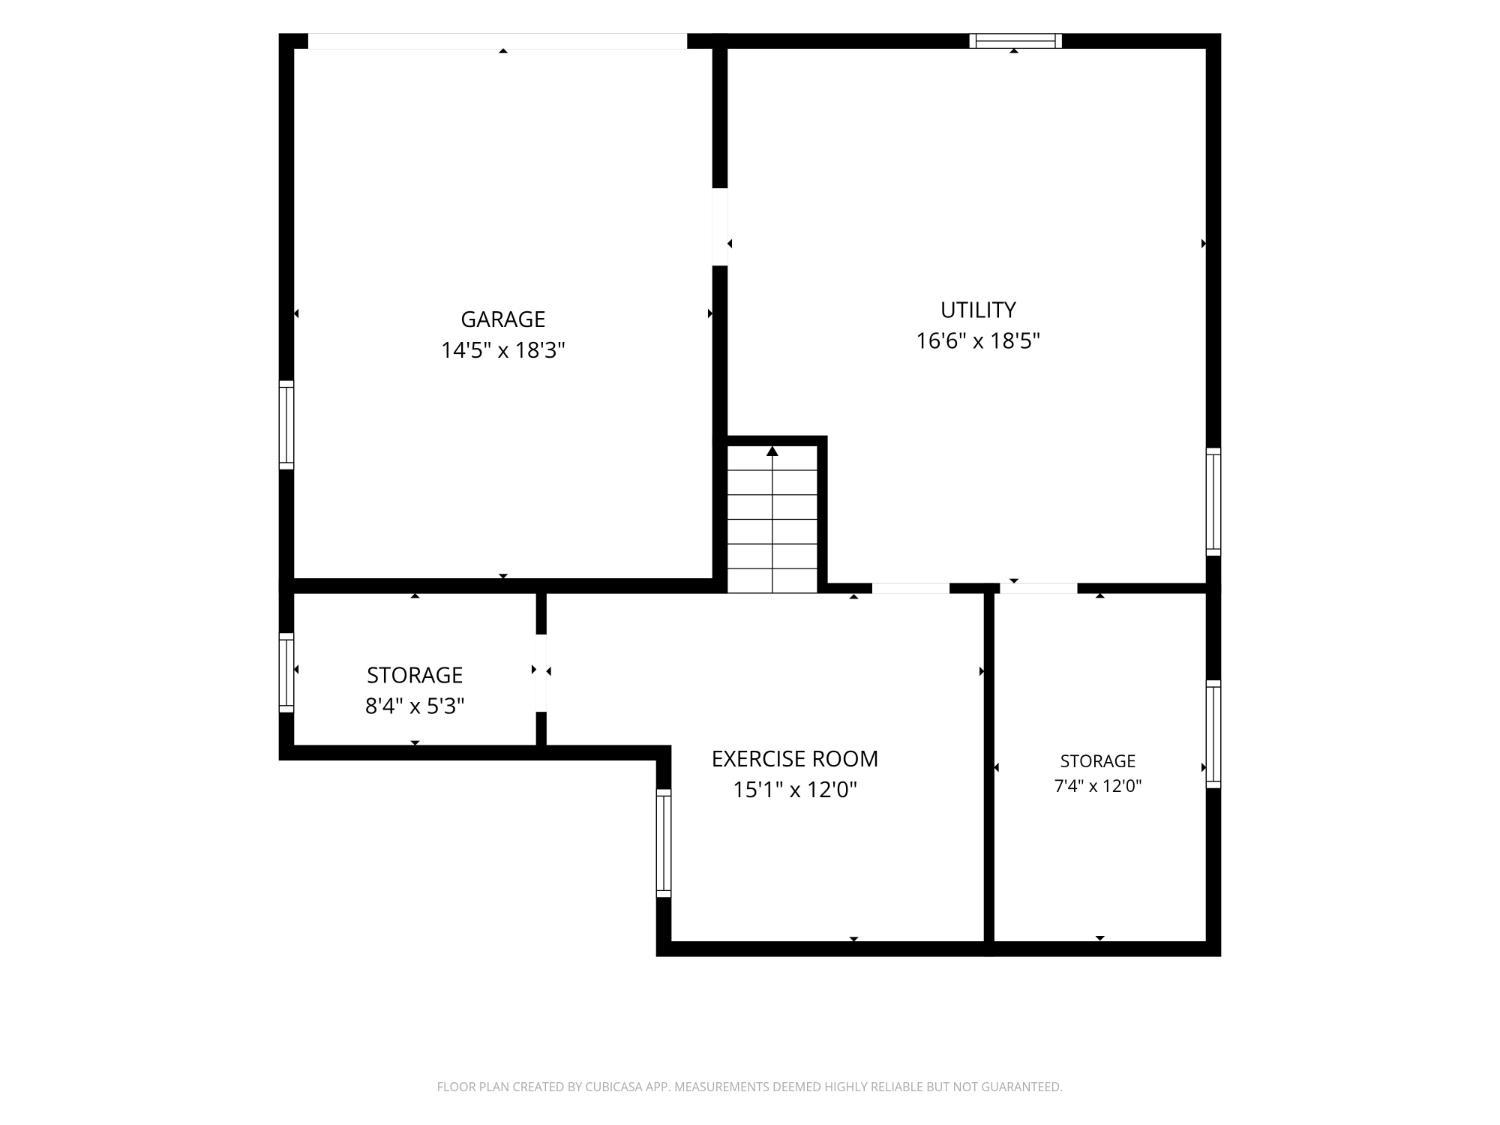
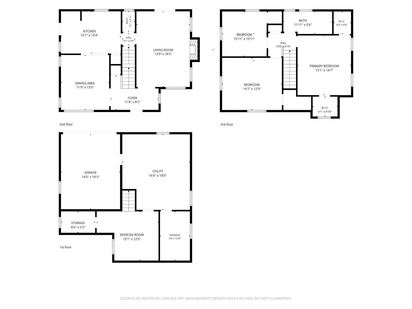
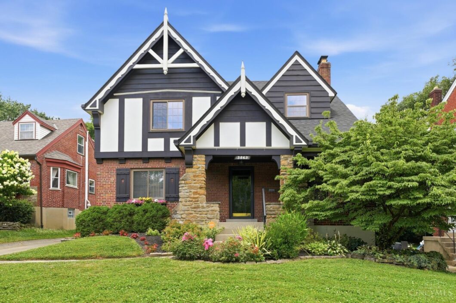
Tucked along one of Oakley’s most desirable streets, Drakewood Dr, this charming Tudor-style home offers timeless appeal in an unbeatable location. Surrounded by mature trees & colorful landscaping, it’s just around the corner from Oakley Square’s coffee shops, restaurants, & boutiques, w/ easy access to Wasson Way & the highway. A covered front porch welcomes you, while a Trex back deck added by the current owners provides great outdoor living. Inside, the living room features a fireplace & new sliding doors to the deck. The dining area opens to the kitchen with an island, pantry, & ample storage. A half bath completes the first floor. Upstairs are three bedrooms, including a primary with two large closets. The partially finished lower level offers recreation space plus generous storage. An attached garage adds convenience. Classic Tudor detailsmulti-gable rooflines & exposed half-timbering- & a charming window box complete this special home.
The data relating to the real estate for sale on this web site comes in part from the Broker Reciprocity program of the MLS of Greater Cincinnati. Real estate listings held by brokerage firms other than Comey and Shepherd Realtors are marked with the Broker Reciprocity logo or Broker Reciprocity house icon. The properties displayed may not be all the properties available through Broker Reciprocity. IDX information is provided exclusively for consumers' personal, non-commercial use, and it may not be used for any purpose other than to identify prospective properties consumers may be interested in purchasing. All information deemed reliable but not guaranteed. © 2026 MLS of Greater Cincinnati. All rights reserved. This data is up to date as of Sunday, August 16th, 2026. The listing broker's offer of compensation is made only to participants of the MLS where the listing is filed.
Data services provided by IDX Broker
| Price: | 650000 |
| Address: | 3863 Drakewood Drive |
| City: | Cincinnati |
| County: | Hamilton |
| State: | Ohio |
| Zip Code: | 45209 |
| MLS: | 1885900 |
| Year Built: | 1936 |
| Square Feet: | 1,739 |
| Acres: | 0.124 |
| Lot Square Feet: | 0.124 acres |
| Bedrooms: | 3 |
| Bathrooms: | 2 |
| Half Bathrooms: | 1 |
| gas: | Natural |
| area: | Hamilton-E04 |
| cars: | 2 |
| roof: | Shingle |
| aduYN: | no |
| bath1: | Full |
| bath2: | Partial |
| entry: | 12x6 Level: 1 |
| sewer: | Public Sewer |
| vtURL: | https://view.spiro.media/order/3cc0cd10-3e0b-4715-5994-08ded19285c4?branding=false |
| access: | City Street |
| levels: | Two |
| suburb: | Oakley |
| auction: | No |
| cooling: | Central Air, Mini-Split |
| heating: | Forced Air, Gas |
| parking: | On Street, Driveway |
| windows: | Double Hung, Vinyl, Insulated |
| basement: | Partial |
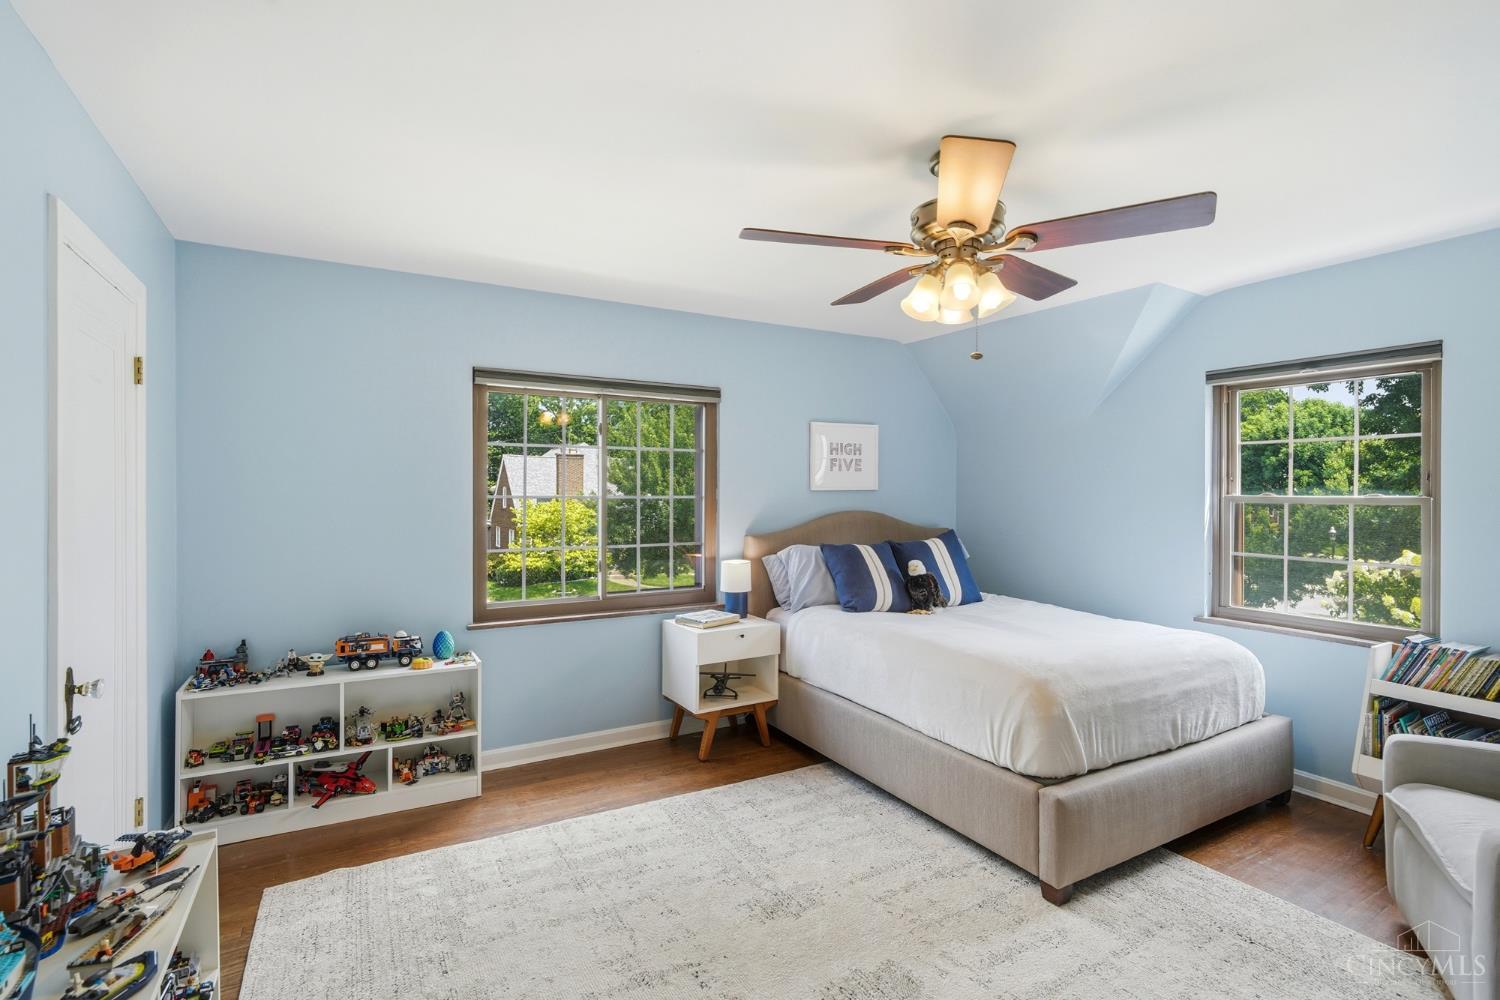
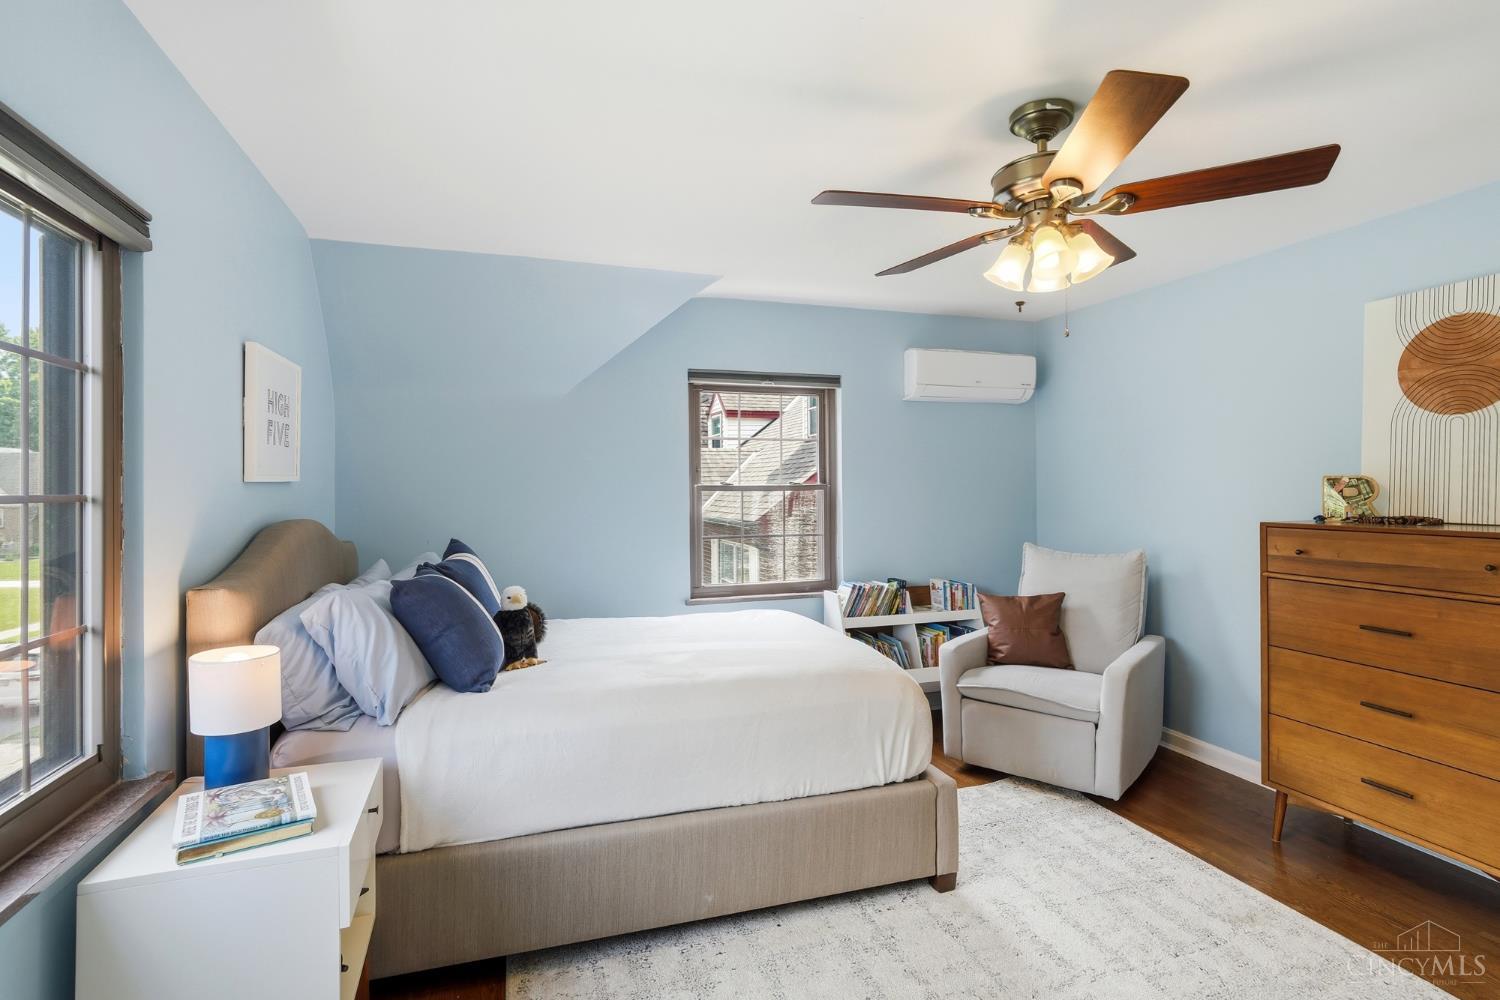
| bedroom2: | 15x13 Level: 2 |
| bedroom3: | 11x11 Level: 2 |
| district: | Cincinnati City SD |
| fipsCode: | 61 |
| hoaYesNo: | no |
| taxIdNum: | 039-0004-0138-00 |
| township: | Cincinnati City |
| entryArea: | 72 |
| entryDate: | 2026-07-08T04:00:00+00:00 |
| financing: | Conventional |
| fireplace: | Stone |
| occupancy: | Negotiable |
| suburbSic: | Oakley |
| validated: | 1 |
| appliances: | Dishwasher, Dryer, Garbage Disposal, Oven/Range, Refrigerator, Washer |
| bath1Level: | 2 |
| bath2Level: | 1 |
| diningRoom: | 13x12 Level: 1 |
| directions: | Madison Road to Drakewood Drive |
| entryFoyer: | Closet |
| foundation: | Poured |
| kitchenDim: | 14 x 10 |
| kitchenLen: | 14 |
| kitchenWid: | 10 |
| livingRoom: | 18x13 Level: 1 |
| statusDate: | 2026-08-17T00:00:00+00:00 |
| totalRooms: | 7 |
| association: | Cincinnati Area Multiple Listing Service |
| bedroom2Dim: | 15 x 13 |
| bedroom2Len: | 15 |
| bedroom2Wid: | 13 |
| bedroom3Dim: | 11 x 11 |
| bedroom3Len: | 11 |
| bedroom3Wid: | 11 |
| bedroom4Dim: | 0 x 0 |
| bedroom5Dim: | 0 x 0 |
| boardLoaded: | no |
| fencingMisc: | Metal |
| kitchenArea: | 140 |
| listingDate: | 2026-07-08T00:00:00+00:00 |
| pendingDate: | 2026-07-10T00:00:00+00:00 |
| searchPrice: | 650000 |
| studyLibDen: | 12x12 Level: Lower |
| waterSource: | Public |
| architecture: | Tudor |
| basementFeat: | Part Finished, Walkout, Glass Blk Wind |
| bathLvl1Type: | Partial |
| bedroom2Area: | 195 |
| bedroom3Area: | 121 |
| construction: | Brick |
| inactiveDate: | 1800-01-01T00:00:00+00:00 |
| taxAbatement: | No |
| waterHeating: | Gas |
| assessmentAmt: | $16.52 |
| availableDate: | 1800-01-01T00:00:00+00:00 |
| bedroomLevel1: | no |
| diningroomDim: | 13 x 12 |
| diningroomLen: | 13 |
| diningroomWid: | 12 |
| familyroomDim: | 0 x 0 |
| garageCarport: | Built in, Garage Attached |
| originalPrice: | 635000 |
| bathroomLevel1: | yes |
| brokerApproved: | yes |
| contingentDate: | 1800-01-01T00:00:00+00:00 |
| diningRoomFeat: | Chandelier, Wood Floor |
| diningroomArea: | 156 |
| laundryroomDim: | 0 x 0 |
| livingRoomFeat: | Fireplace, Wood Floor |
| lotAreaRealist: | 5401 |
| lotMeasurement: | Acres |
| primaryBedFeat: | Walk-in Closet, Wood Floor |
| primaryBedroom: | 20x13 Level: 2 |
| studylibdenDim: | 12 x 12 |
| studylibdenLen: | 12 |
| studylibdenWid: | 12 |
| bsmtSqFtRealist: | 810 |
| fireplacesTotal: | 1 |
| kitchenFeatures: | Pantry, Walkout, Gourmet, Island, Wood Cabinets, Wood Floor, Marble/Granite/Slate |
| landDescription: | Less than .5 Acre |
| newConstruction: | no |
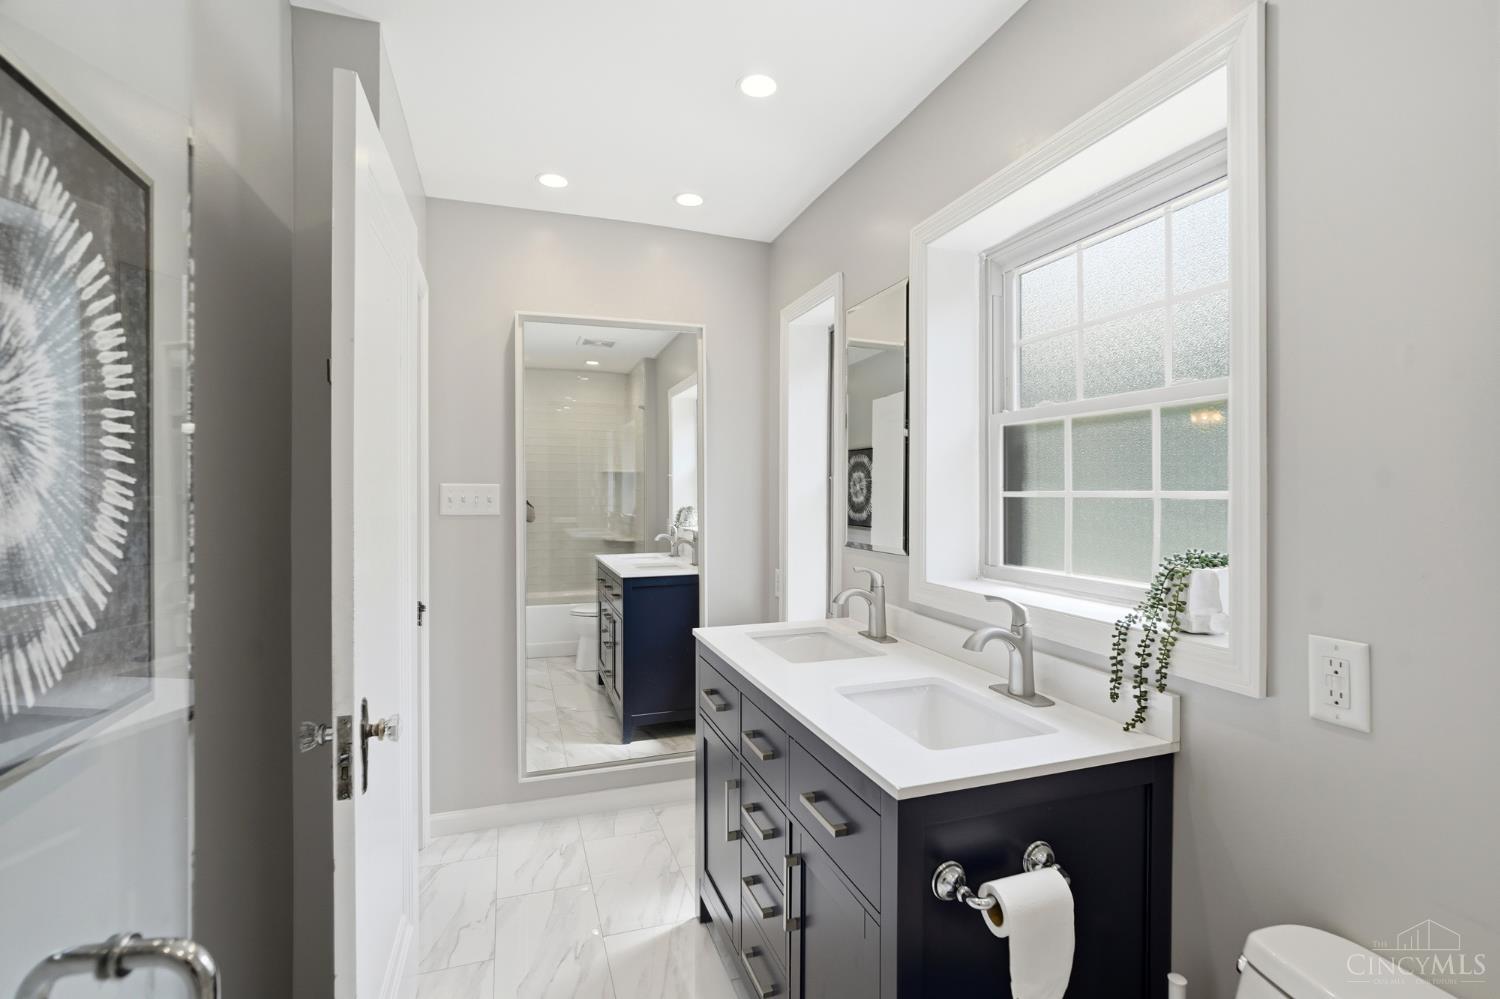
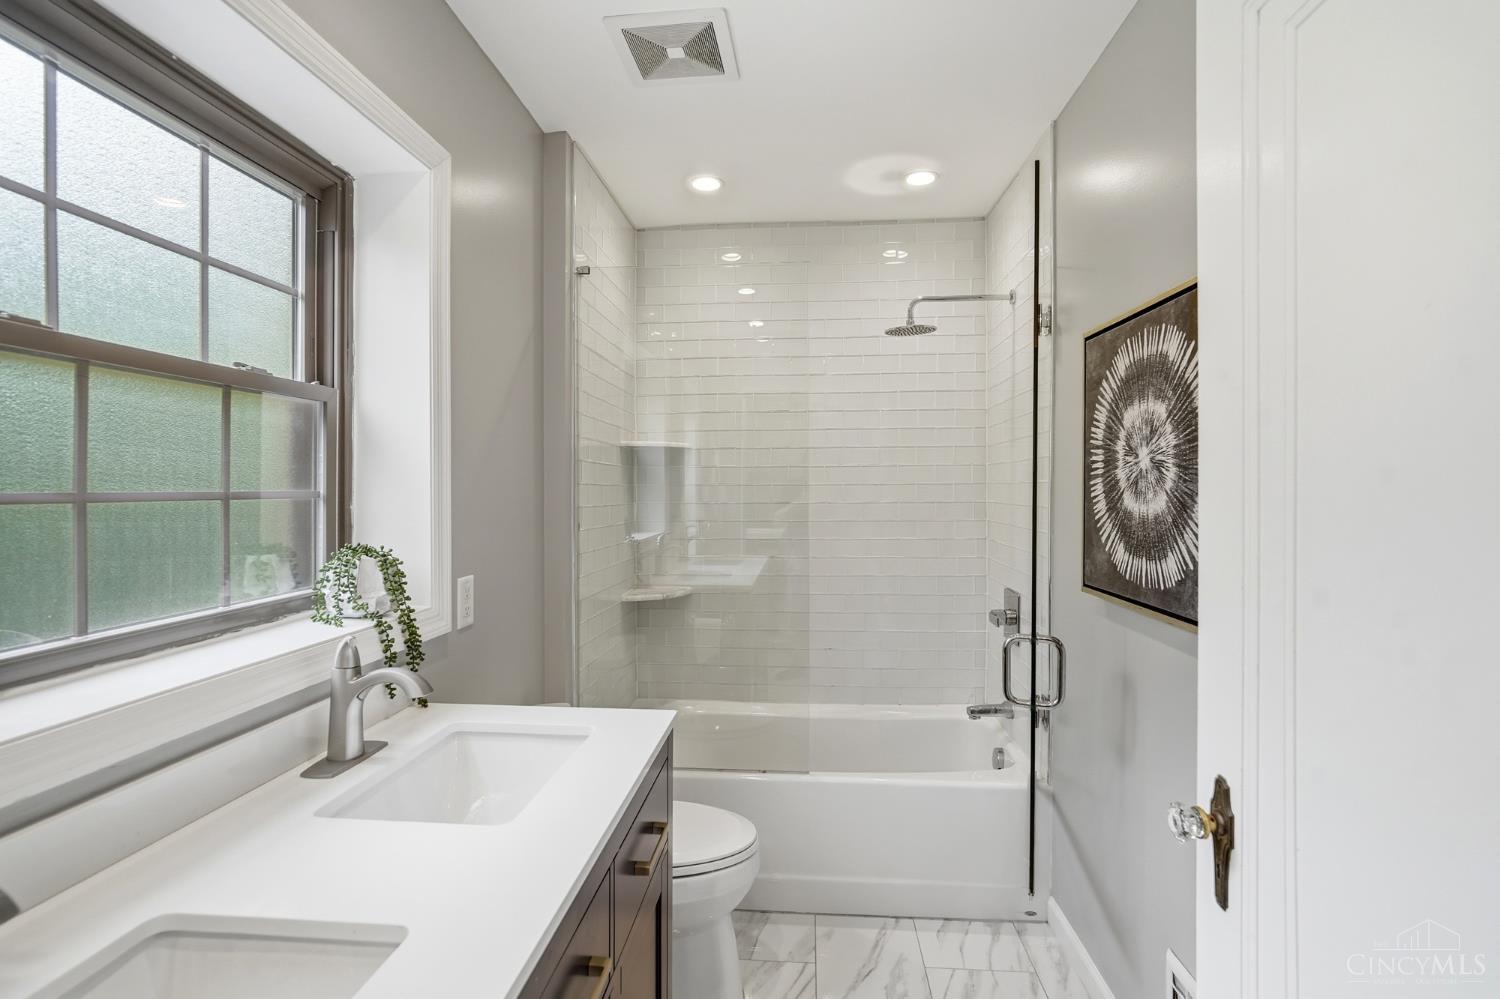
| primaryBathroom: | Tile Floor, Double Vanity, Tub w/Shower |
| semiAnnualTaxes: | $4531 |
| studylibdenArea: | 144 |
| breakfastroomDim: | 0 x 0 |
| exteriorFeatures: | Deck, Patio, Porch |
| livinggreatrmDim: | 18 x 13 |
| livinggreatrmLen: | 18 |
| livinggreatrmWid: | 13 |
| lotSquareFootage: | 5401 |
| otherTaxParcelId: | 039-0004-0185-00 |
| singleFamilyDesc: | Single Family |
| specialFinancing: | no |
| zeroSellingPrice: | No |
| 2ndflrareaRealist: | 729 |
| availableForLease: | no |
| kitchenDimensions: | 14x10 Level: 1 |
| livinggreatrmArea: | 234 |
| primarybedroomDim: | 20 x 13 |
| primarybedroomLen: | 20 |
| primarybedroomWid: | 13 |
| reciprocalListing: | no |
| recreationroomDim: | 0 x 0 |
| censusTractRealist: | 52 |
| pendingContingency: | Accept Backup Offers |
| primarybedroomArea: | 260 |
| propertyDisclaimer: | Information has not been verified, is not guaranteed and subject to change.Copyright ©2026 MLS of Greater Cincinnati, Inc. All rights reserved. |
| estimatedSellingDate: | 2026-08-17T00:00:00+00:00 |
| listingAgentIdxEmail: | kpear@comey.com |
| listingAgentIdxPhone: | 513-503-8498 |
| searchContractualDate: | 2026-08-17T00:00:00+00:00 |
| multipleListingService: | Cincinnati Multiple Listing Service |
| subLeaseExpirationDate: | 1800-01-01T05:00:00+00:00 |
| contingentExpirationDate: | 1800-01-01T00:00:00+00:00 |