Listed by: Kelly Pear from Comey & Shepherd
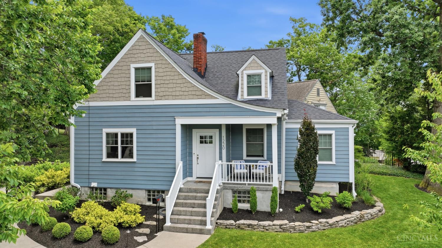
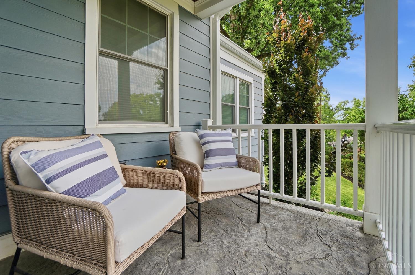
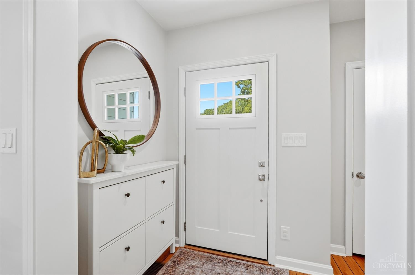
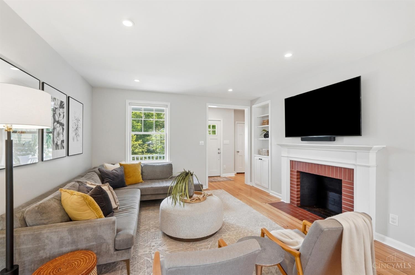
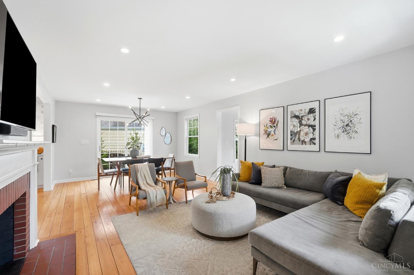
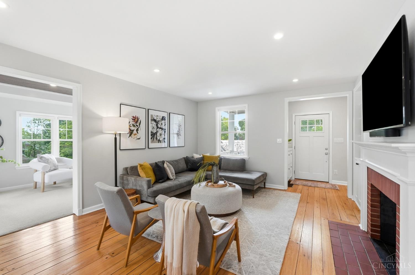
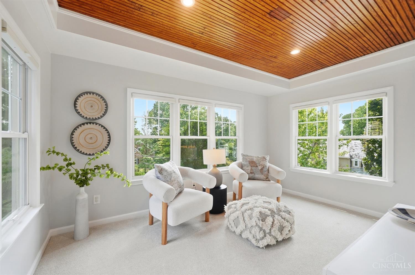
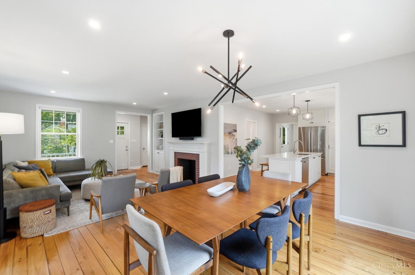
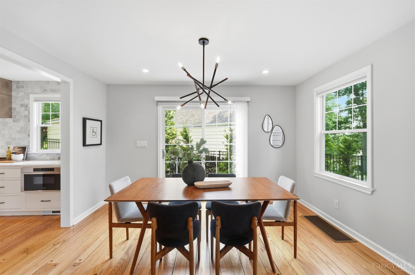
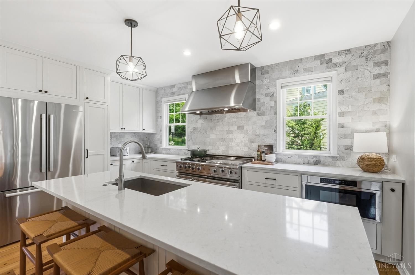
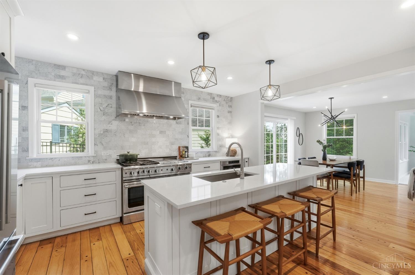
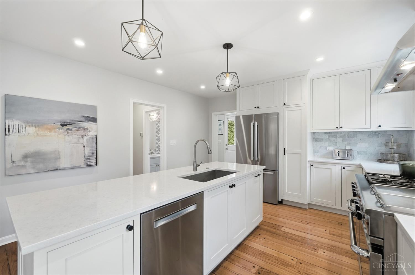
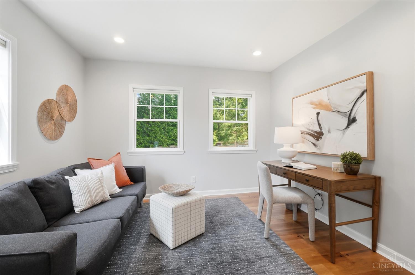
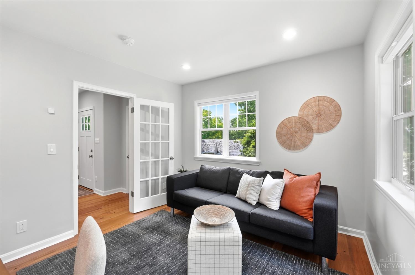
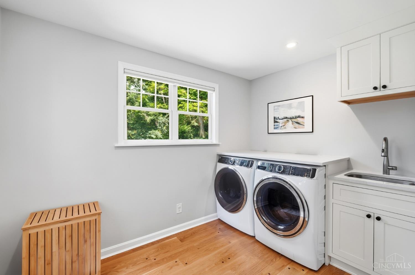
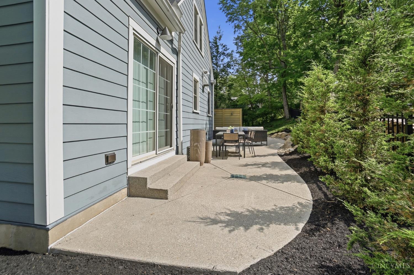
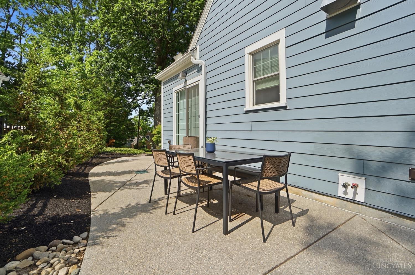
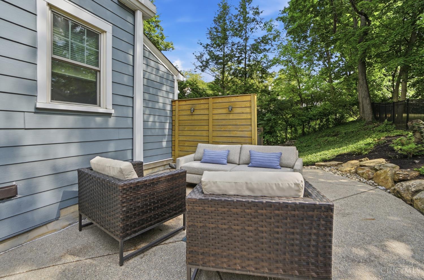
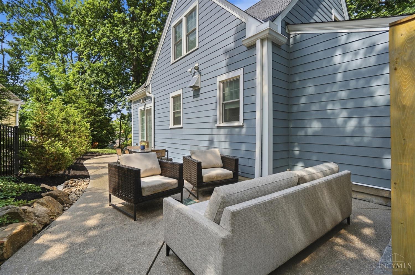
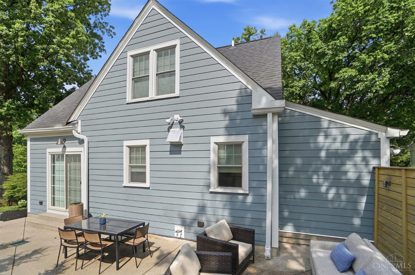
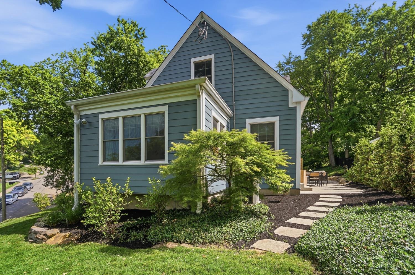
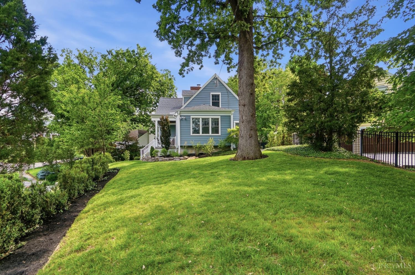
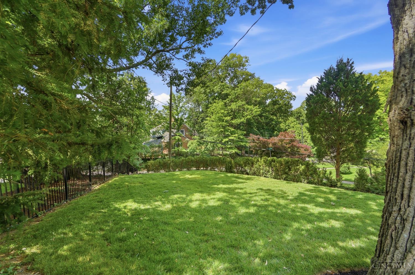
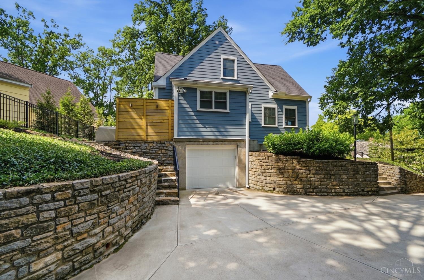
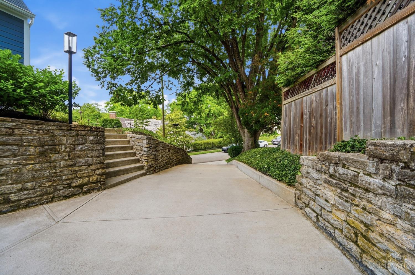
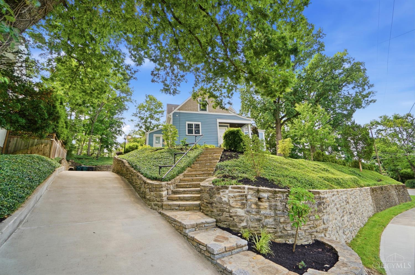
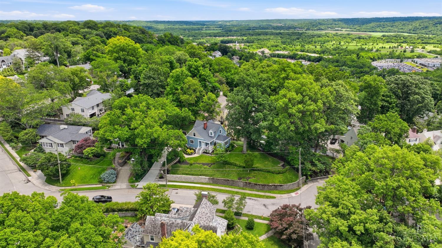
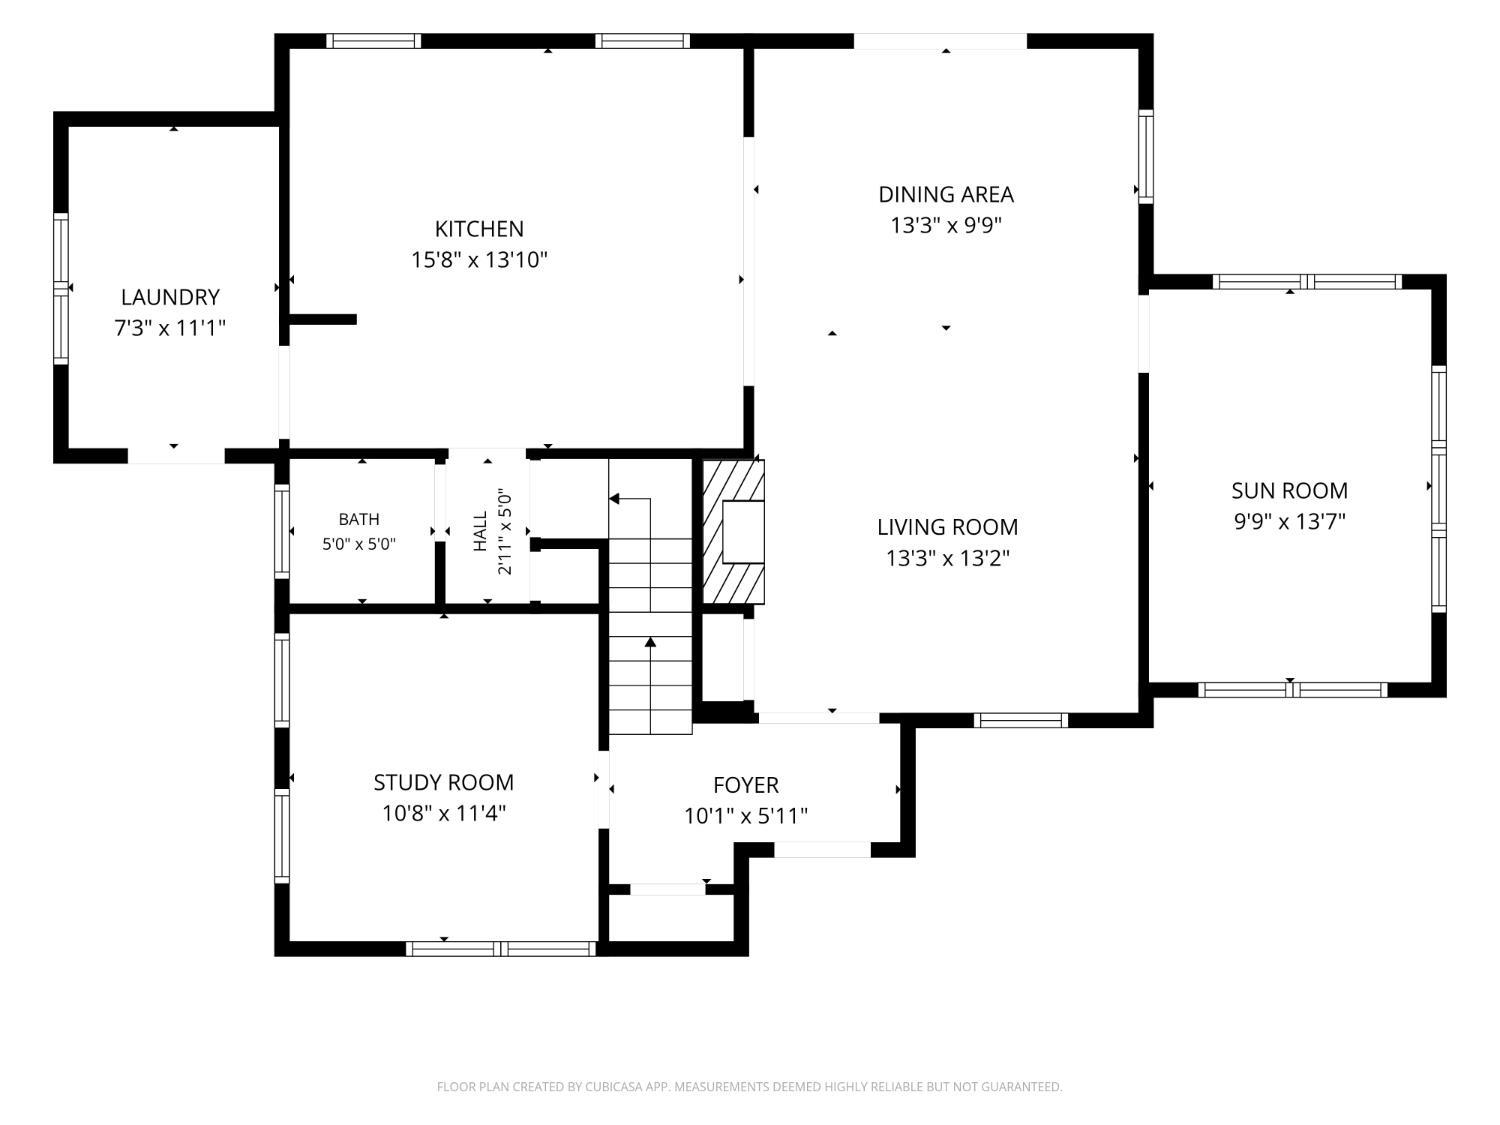
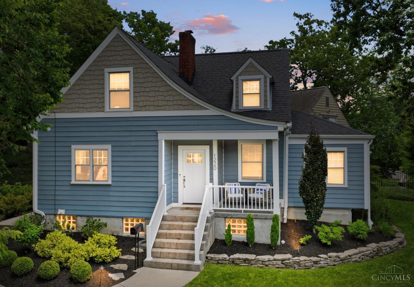
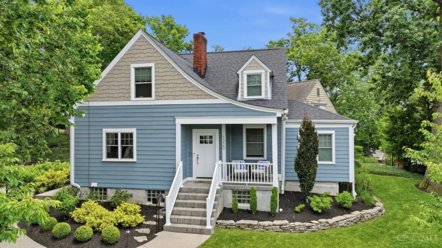
Welcome to 1220 Cliff Laine, located on one of Mt. Lookout’s most premier, tree-lined streets, surrounded by beautifully landscaped homes. This exceptional location offers close proximity to Kilgour Elementary, Ault Park, & the shops & restaurants of Mt. Lookout Square. Completely remodeled in 2020-2021 by renowned contractor Dallman and Bohl, this home blends timeless style with modern updates. The kitchen is the heart of the home, featuring wood cabinetry, quartz countertops, stainless steel appliances & island. It opens to the dining & living areas & sits conveniently next to the laundry room. The versatile first floor includes two additional roomsone at the front, ideal for an office, bedroom, or living space, & another off the living room perfect for a playroom or office. Enjoy the beautifully updated patio & landscaping, offering a wonderful outdoor space for relaxing or entertaining. Tax abated through 2031 (payable 2032).
The data relating to the real estate for sale on this web site comes in part from the Broker Reciprocity program of the MLS of Greater Cincinnati. Real estate listings held by brokerage firms other than Comey and Shepherd Realtors are marked with the Broker Reciprocity logo or Broker Reciprocity house icon. The properties displayed may not be all the properties available through Broker Reciprocity. IDX information is provided exclusively for consumers' personal, non-commercial use, and it may not be used for any purpose other than to identify prospective properties consumers may be interested in purchasing. All information deemed reliable but not guaranteed. © 2026 MLS of Greater Cincinnati. All rights reserved. This data is up to date as of Thursday, August 20th, 2026. The listing broker's offer of compensation is made only to participants of the MLS where the listing is filed.
Data services provided by IDX Broker
| Price: | 754000 |
| Address: | 1220 Cliff Laine Drive |
| City: | Cincinnati |
| County: | Hamilton |
| State: | Ohio |
| Zip Code: | 45208 |
| MLS: | 1887664 |
| Year Built: | 1948 |
| Square Feet: | 1,626 |
| Acres: | 0.222 |
| Lot Square Feet: | 0.222 acres |
| Bedrooms: | 3 |
| Bathrooms: | 2 |
| Half Bathrooms: | 1 |
| gas: | Natural |
| area: | Hamilton-E04 |
| cars: | 1 |
| roof: | Shingle |
| view: | Woods |
| aduYN: | no |
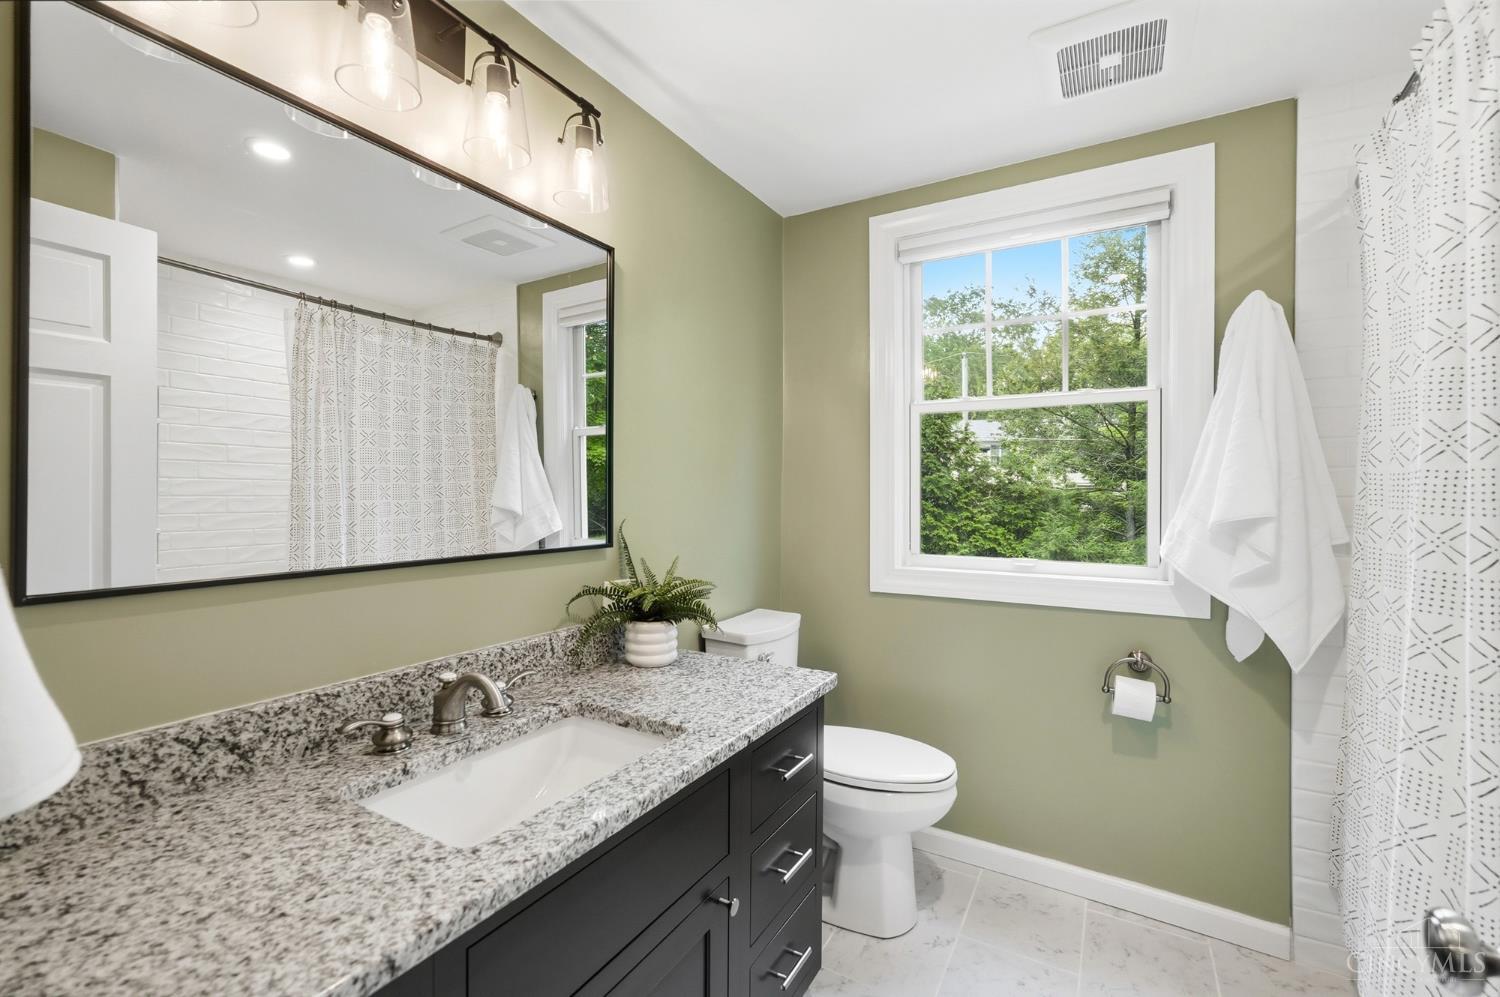
| bath1: | Full |
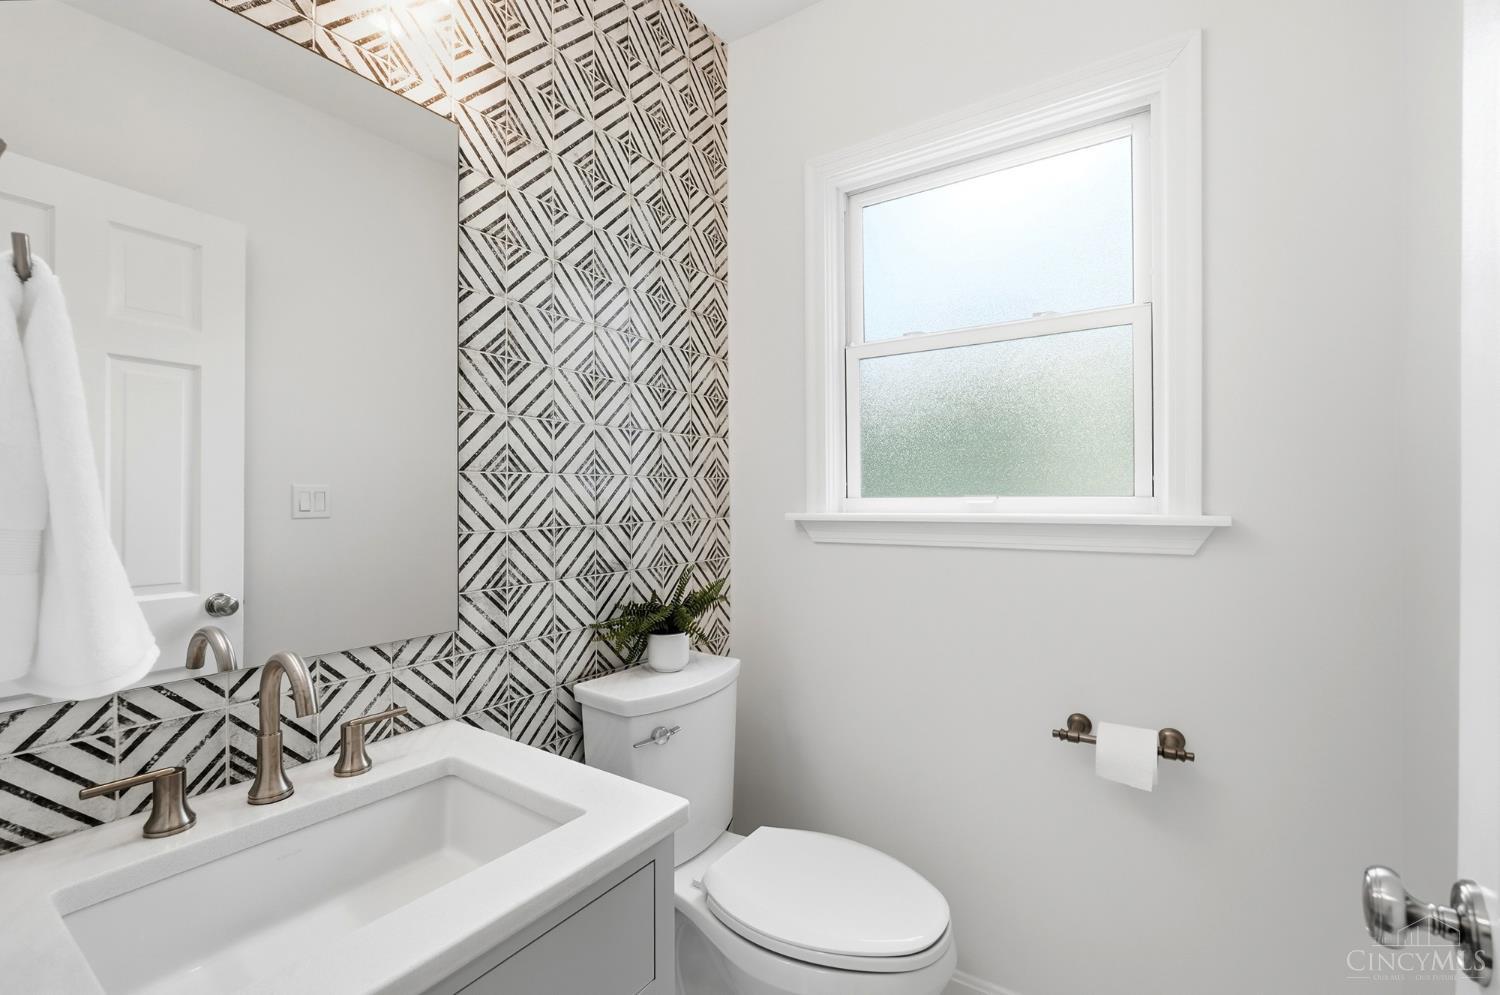
| bath2: | Partial |
| sewer: | Public Sewer |
| vtURL: | https://view.wowvideotours.com/order/dec33c64-577f-495e-960c-08ded84bfae0?branding=false |
| access: | City Street |
| levels: | Two |
| suburb: | Mt. Lookout |
| auction: | No |
| cooling: | Central Air, ENERGY STAR |
| heating: | ENERGY STAR, Forced Air, Gas |
| parking: | On Street, Driveway |
| windows: | ENERGY STAR, Insulated |
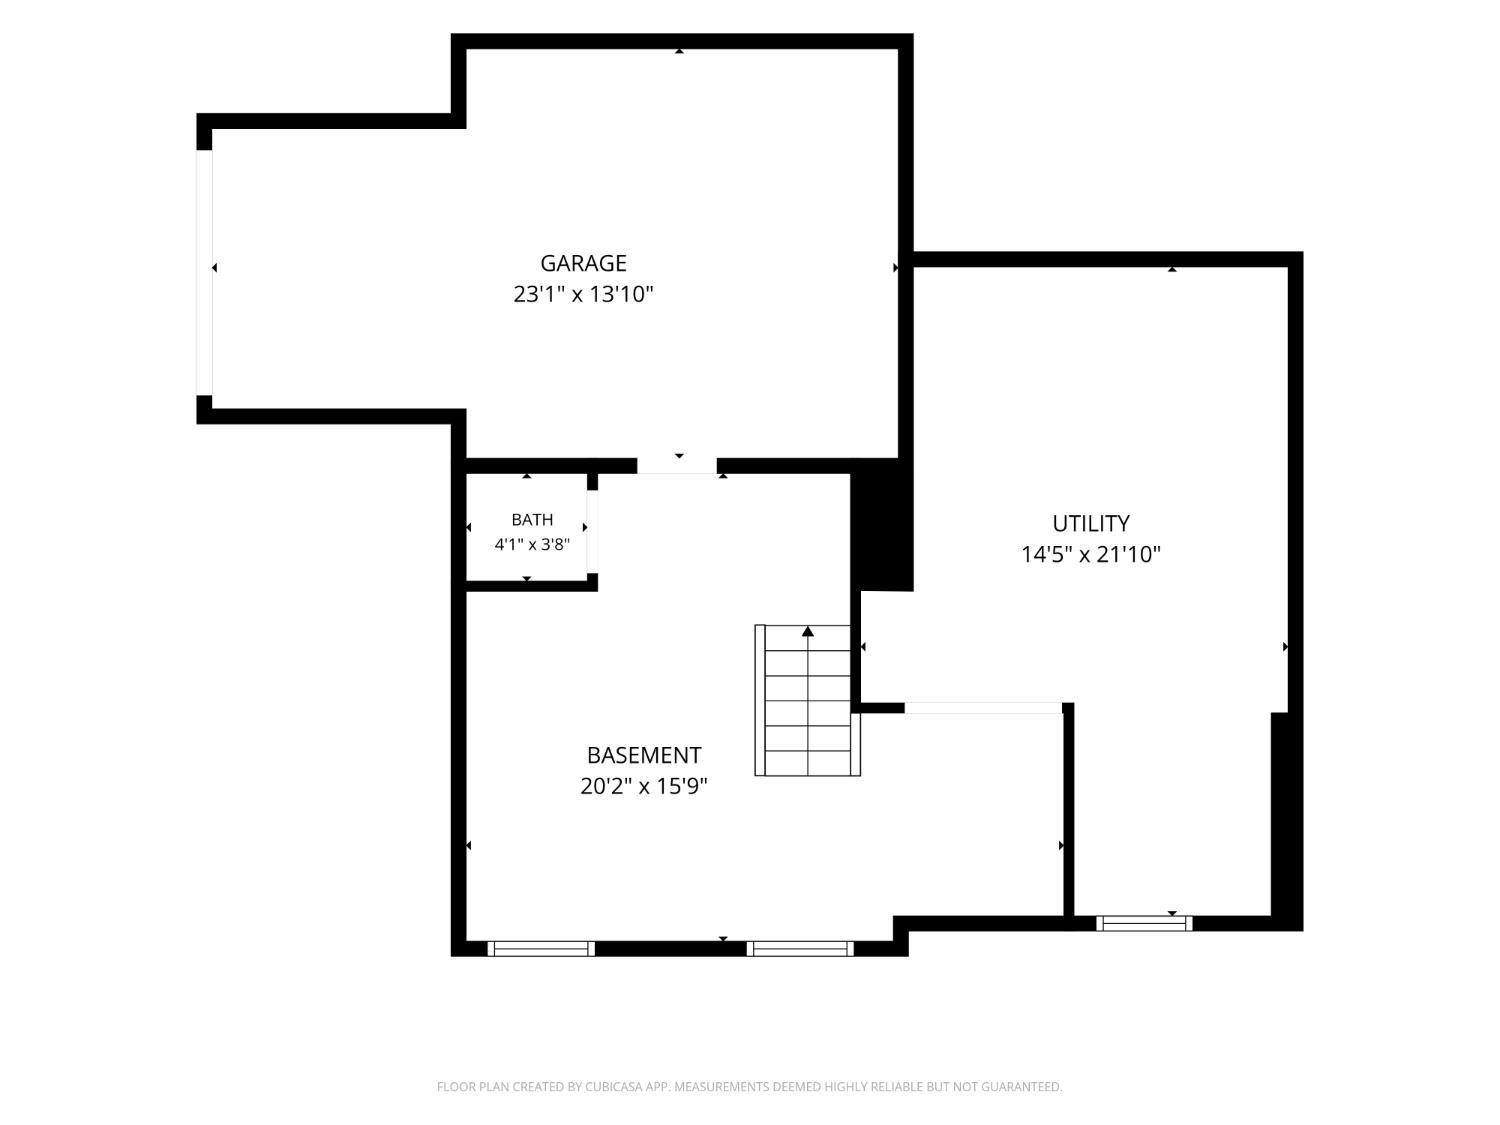
| basement: | Partial |
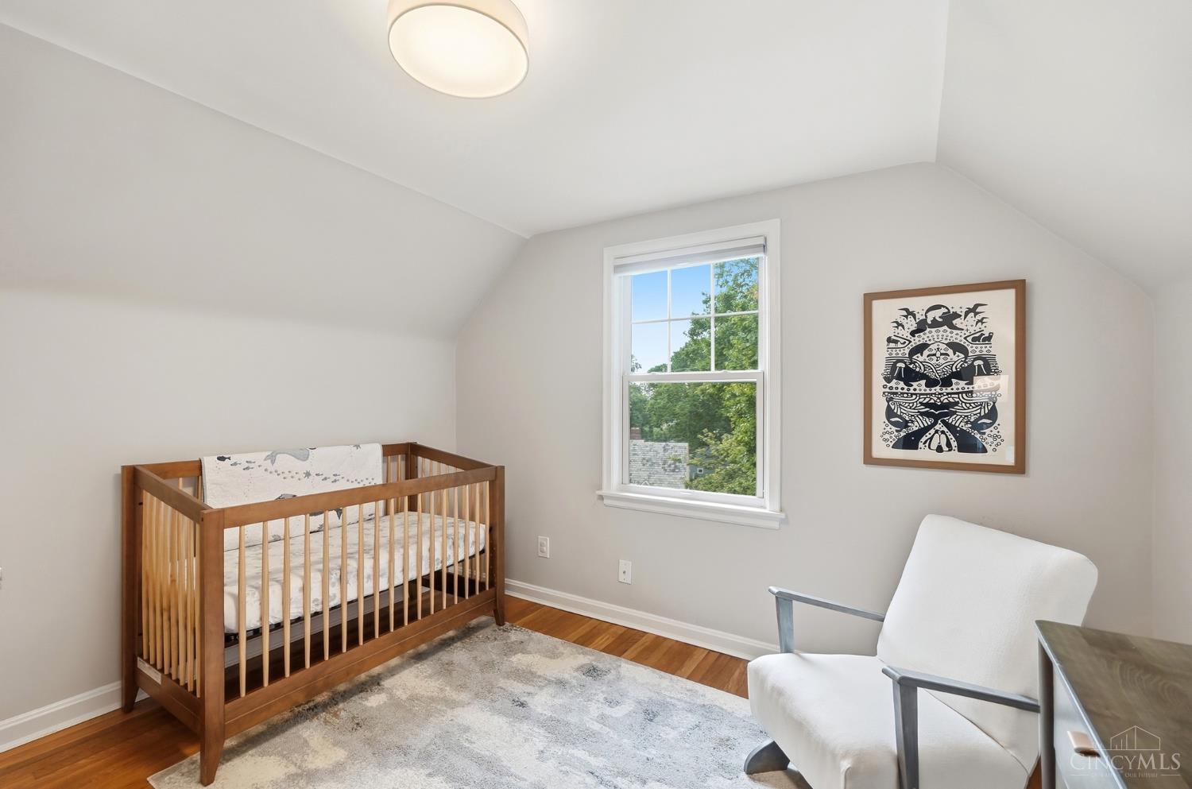
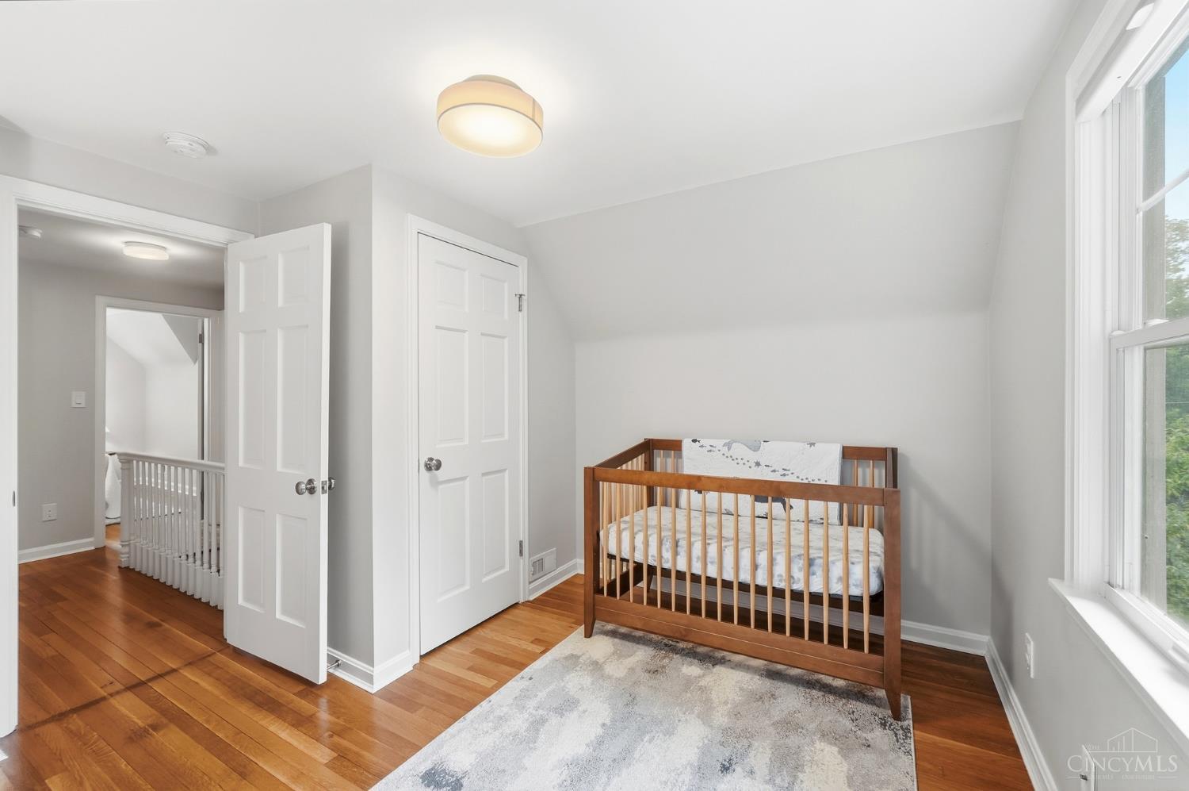
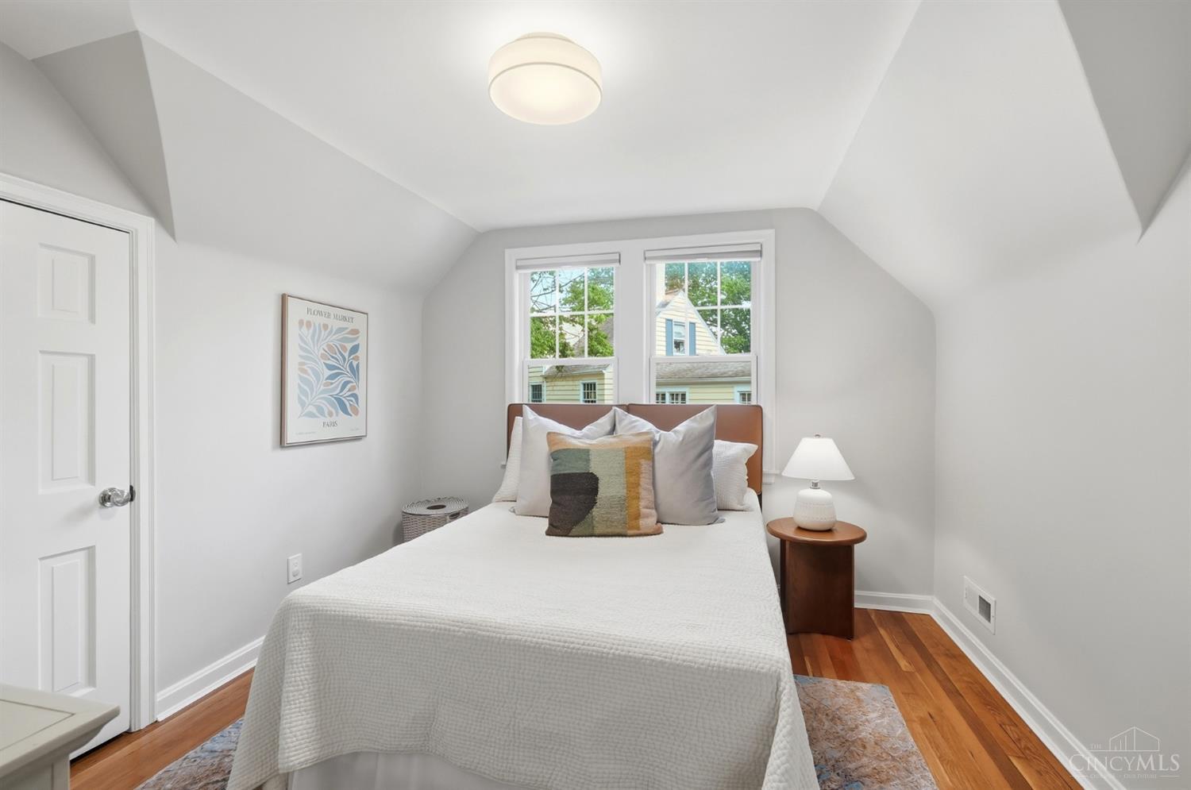
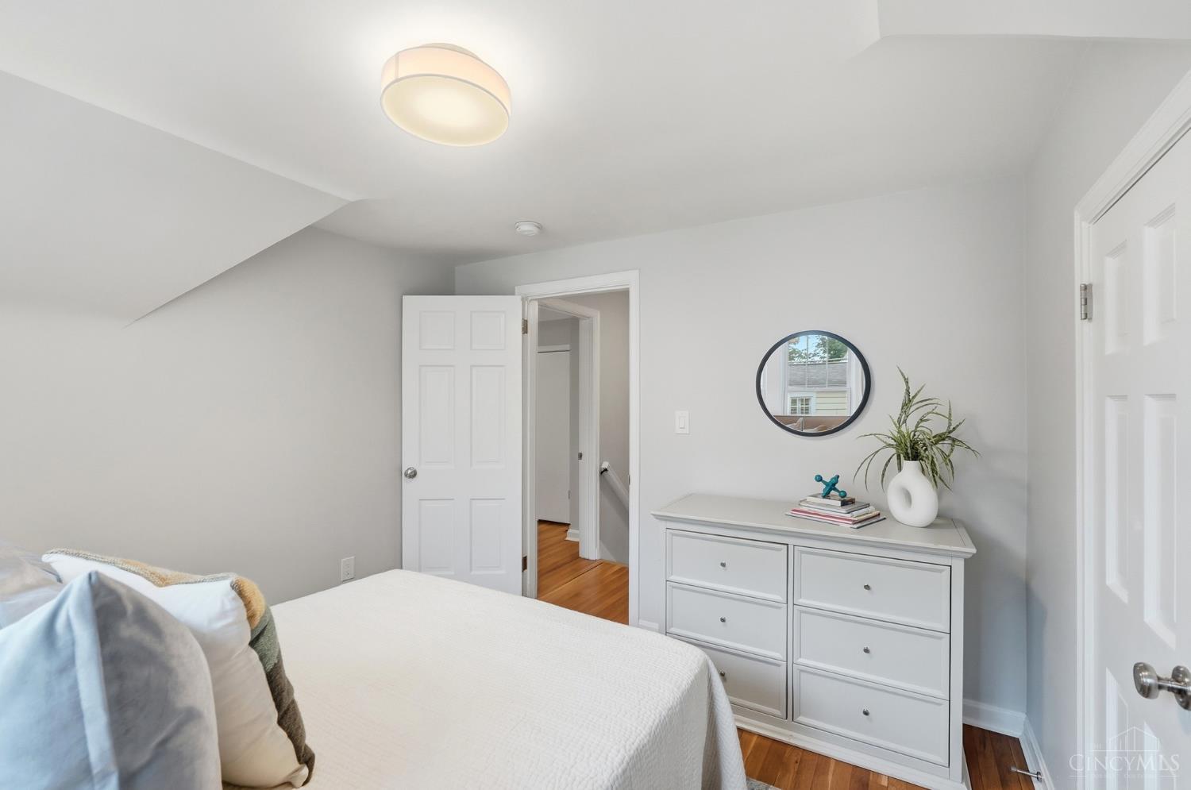
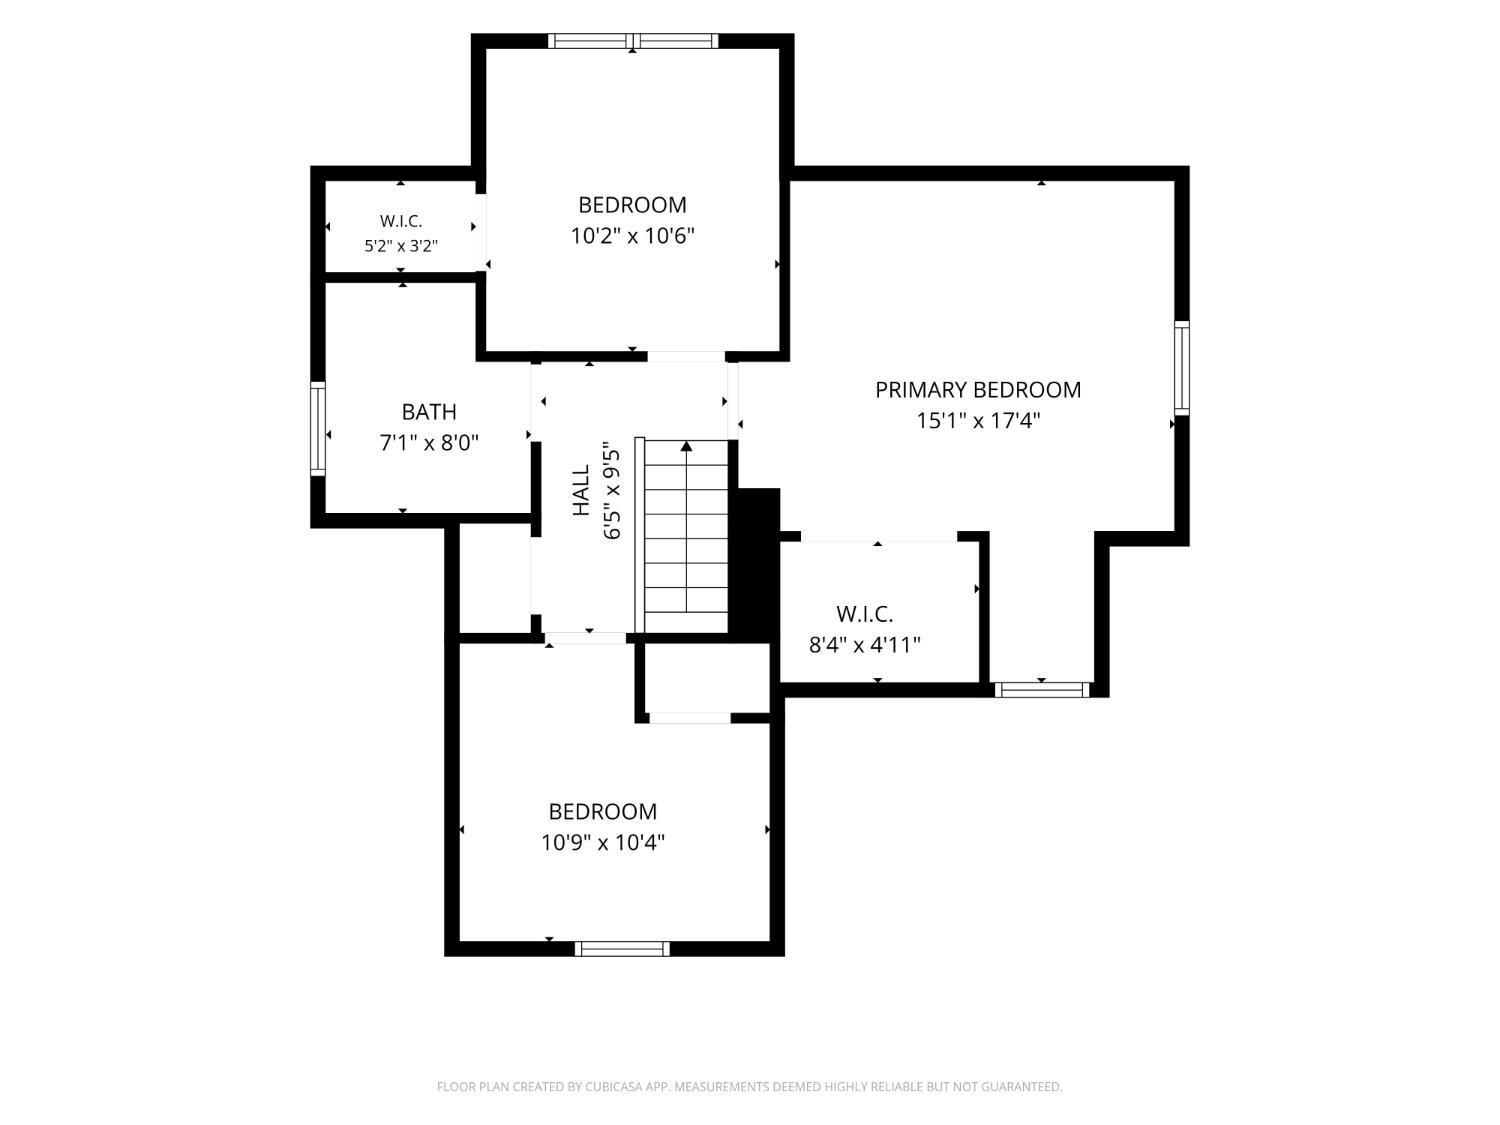
| bedroom2: | 10x10 Level: 2 |
| bedroom3: | 10x10 Level: 2 |
| district: | Cincinnati City SD |
| fipsCode: | 61 |
| hoaYesNo: | no |
| taxIdNum: | 020-0001-0155-00 |
| township: | Cincinnati City |
| entryDate: | 2026-07-21T04:00:00+00:00 |
| financing: | Conventional |
| fireplace: | Brick |
| occupancy: | At Closing |
| suburbSic: | Mt. Lookout |
| validated: | 1 |
| appliances: | Dishwasher, Microwave, Oven/Range, Refrigerator |
| bath1Level: | 2 |
| bath2Level: | 1 |
| diningRoom: | 13x9 Level: 1 |
| directions: | From LeBlond, turn left onto Arnold Street, turn right onto Cliff Laine |
| foundation: | Poured |
| kitchenDim: | 15 x 13 |
| kitchenLen: | 15 |
| kitchenWid: | 13 |
| livingRoom: | 13x13 Level: 1 |
| statusDate: | 2026-08-21T00:00:00+00:00 |
| totalRooms: | 9 |
| association: | Cincinnati Area Multiple Listing Service |
| bedroom2Dim: | 10 x 10 |
| bedroom2Len: | 10 |
| bedroom2Wid: | 10 |
| bedroom3Dim: | 10 x 10 |
| bedroom3Len: | 10 |
| bedroom3Wid: | 10 |
| bedroom4Dim: | 0 x 0 |
| bedroom5Dim: | 0 x 0 |
| boardLoaded: | no |
| kitchenArea: | 195 |
| laundryRoom: | 11x7 Level: 1 |
| listingDate: | 2026-07-21T00:00:00+00:00 |
| pendingDate: | 2026-07-24T00:00:00+00:00 |
| searchPrice: | 754000 |
| studyLibDen: | 11x10 Level: 1 |
| waterSource: | Public |
| architecture: | Cape Cod |
| basementFeat: | Concrete Floor |
| bedroom2Area: | 100 |
| bedroom3Area: | 100 |
| construction: | Brick, Fiber Cement |
| inactiveDate: | 1800-01-01T00:00:00+00:00 |
| taxAbatement: | Yes |
| waterHeating: | Gas |
| agreementType: | Exclusive Agency |
| assessmentAmt: | $50.26 |
| availableDate: | 1800-01-01T00:00:00+00:00 |
| bedroomLevel1: | no |
| diningroomDim: | 13 x 9 |
| diningroomLen: | 13 |
| diningroomWid: | 9 |
| familyroomDim: | 0 x 0 |
| garageCarport: | Built in, Garage Attached |
| originalPrice: | 749000 |
| studyFeatures: | Wall-to-Wall Carpet |
| bathroomLevel1: | no |
| brokerApproved: | yes |
| contingentDate: | 1800-01-01T00:00:00+00:00 |
| diningRoomFeat: | Walkout, Wood Floor |
| diningroomArea: | 117 |
| laundryroomDim: | 11 x 7 |
| laundryroomLen: | 11 |
| laundryroomWid: | 7 |
| livingRoomFeat: | Wood Floor |
| lotAreaRealist: | 9666 |
| lotMeasurement: | Acres |
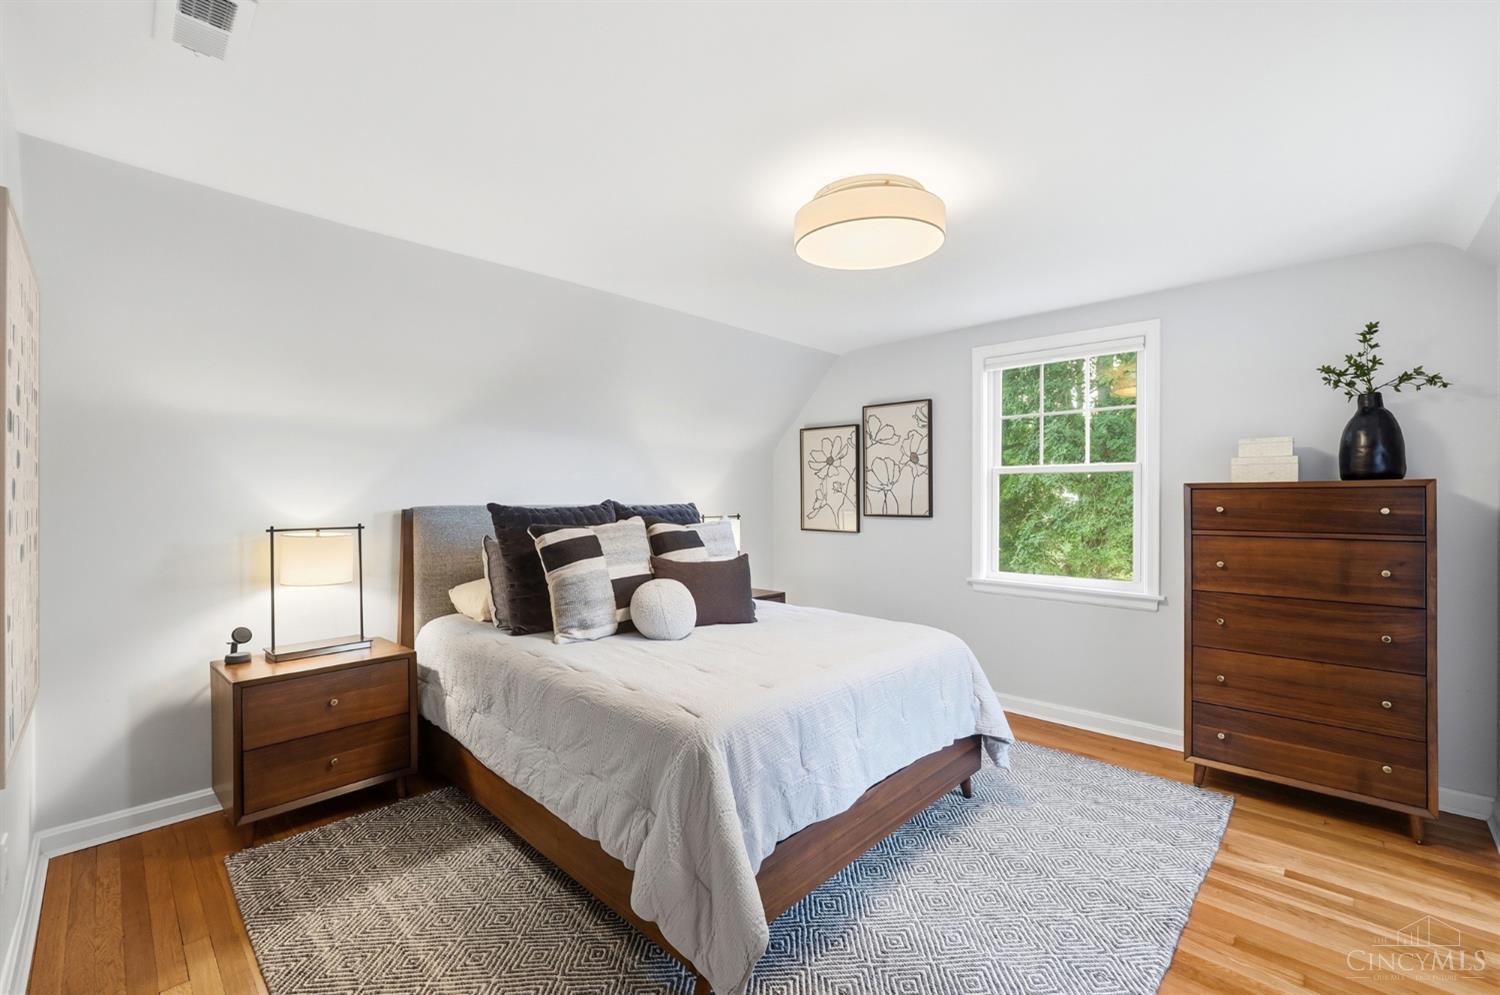
| primaryBedFeat: | Wood Floor |
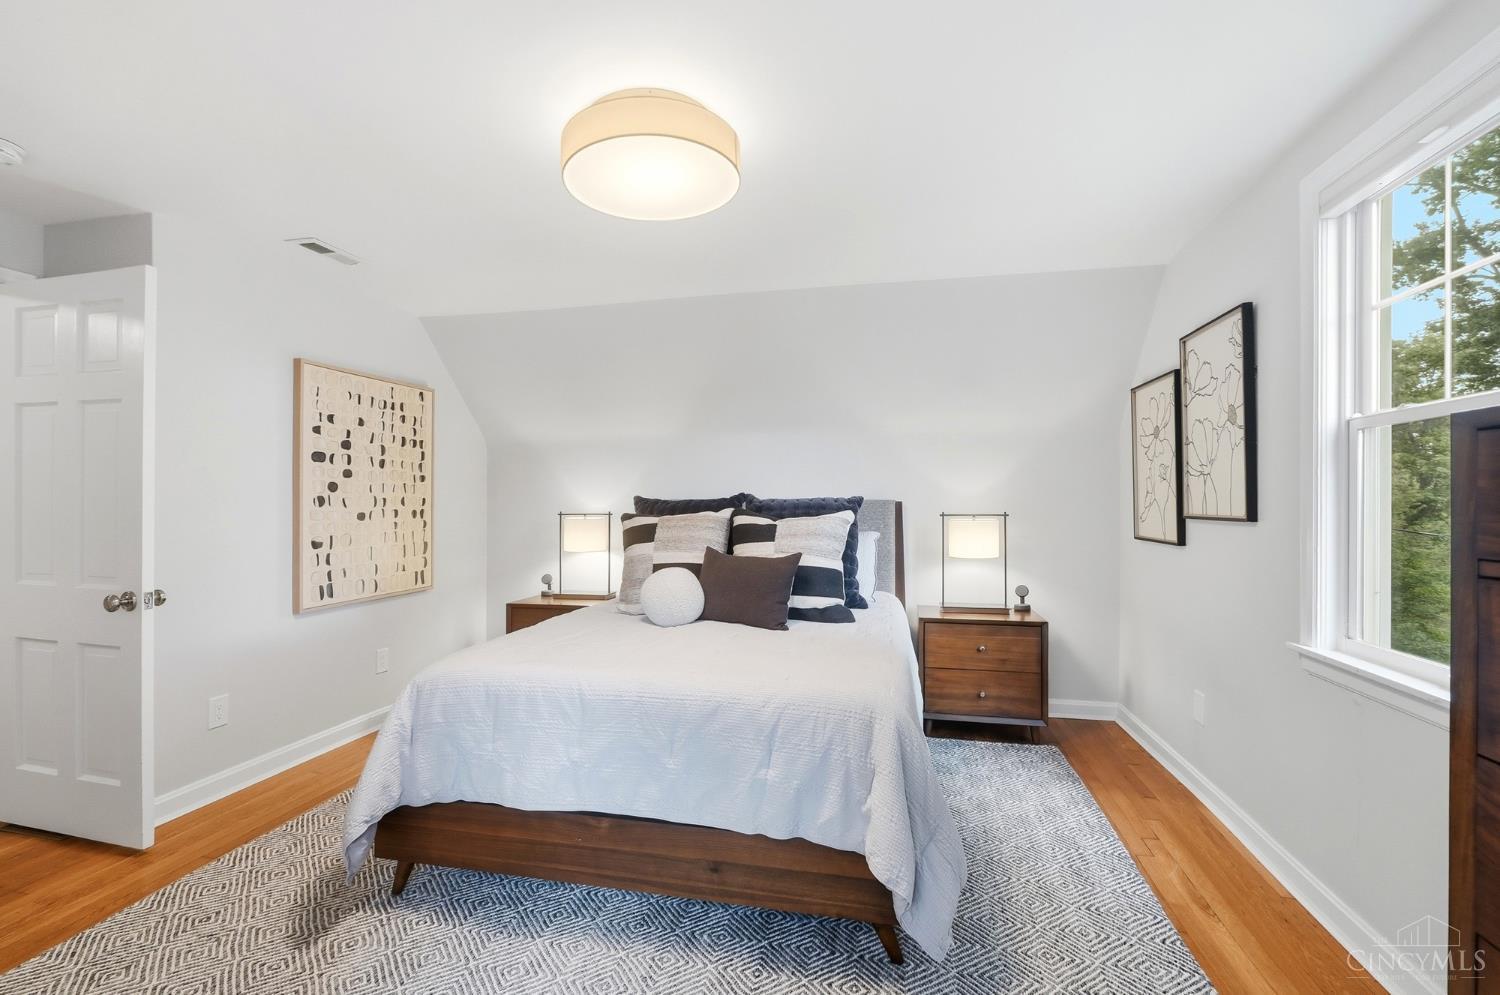
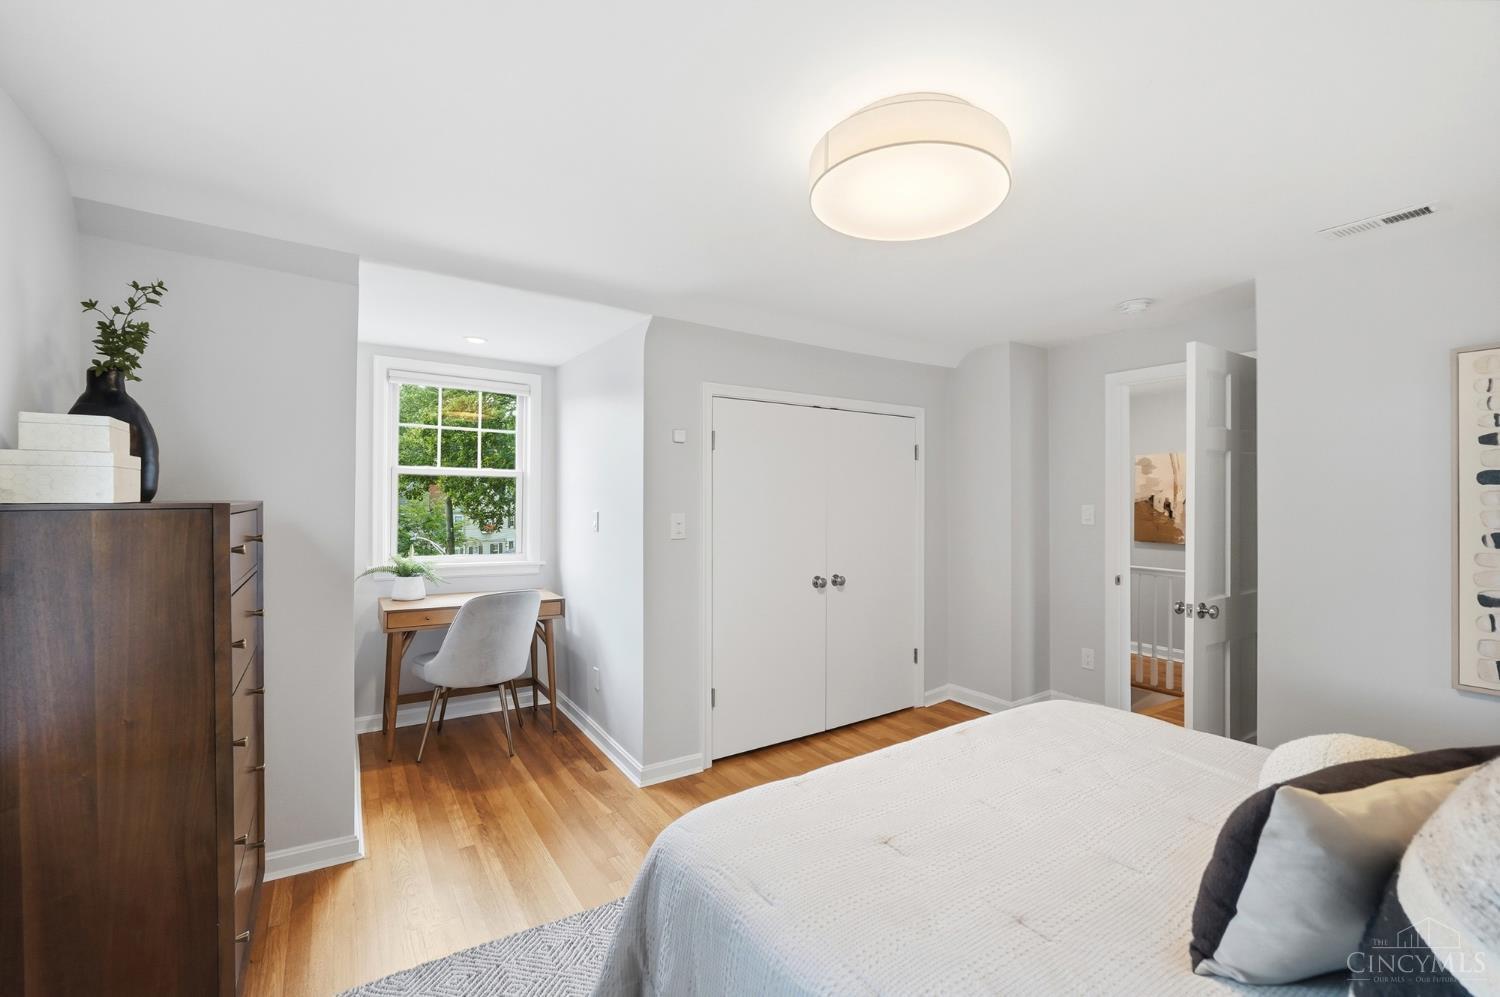
| primaryBedroom: | 17x15 Level: 2 |
| studylibdenDim: | 11 x 10 |
| studylibdenLen: | 11 |
| studylibdenWid: | 10 |
| bsmtSqFtRealist: | 1020 |
| fireplacesTotal: | 1 |
| kitchenFeatures: | Walkout, Gourmet, Island, Wood Cabinets, Wood Floor |
| landDescription: | Less than .5 Acre |
| laundryroomArea: | 77 |
| newConstruction: | no |
| primaryBathroom: | Tile Floor, Tub w/Shower |
| semiAnnualTaxes: | $2347 |
| studylibdenArea: | 110 |
| breakfastroomDim: | 0 x 0 |
| exteriorFeatures: | Corner Lot |
| livinggreatrmDim: | 13 x 13 |
| livinggreatrmLen: | 13 |
| livinggreatrmWid: | 13 |
| lotSquareFootage: | 9666 |
| singleFamilyDesc: | Single Family |
| specialFinancing: | no |
| zeroSellingPrice: | No |
| availableForLease: | no |
| kitchenDimensions: | 15x13 Level: 1 |
| livinggreatrmArea: | 169 |
| primarybedroomDim: | 17 x 15 |
| primarybedroomLen: | 17 |
| primarybedroomWid: | 15 |
| reciprocalListing: | no |
| recreationroomDim: | 0 x 0 |
| censusTractRealist: | 48 |
| pendingContingency: | Accept Backup Offers |
| primarybedroomArea: | 255 |
| propertyDisclaimer: | Information has not been verified, is not guaranteed and subject to change.Copyright ©2026 MLS of Greater Cincinnati, Inc. All rights reserved. |
| throughPayableYear: | 2033 |
| estimatedSellingDate: | 2026-08-21T00:00:00+00:00 |
| listingAgentIdxEmail: | kpear@comey.com |
| listingAgentIdxPhone: | 513-503-8498 |
| searchContractualDate: | 2026-08-21T00:00:00+00:00 |
| multipleListingService: | Cincinnati Multiple Listing Service |
| subLeaseExpirationDate: | 1800-01-01T05:00:00+00:00 |
| contingentExpirationDate: | 1800-01-01T00:00:00+00:00 |