Listed by: Kelly Pear from Comey & Shepherd
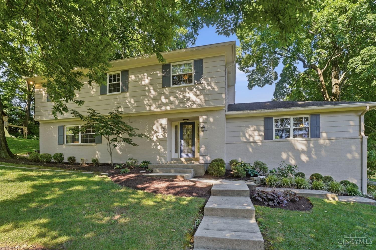
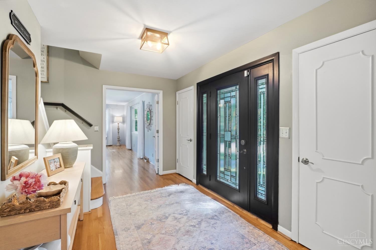
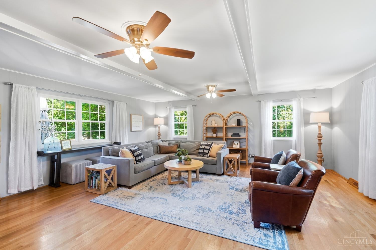
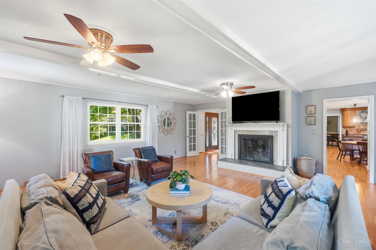
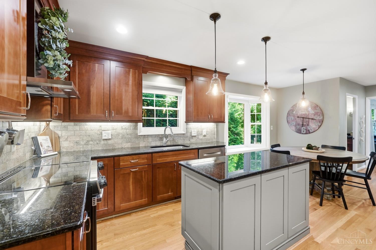
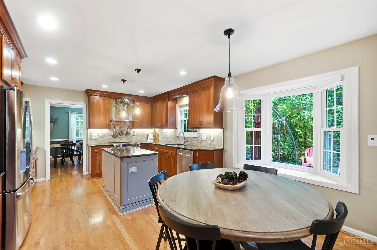
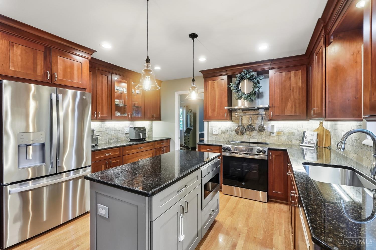
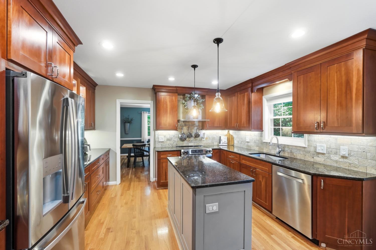
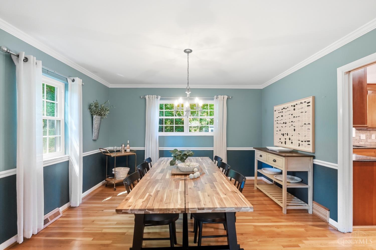
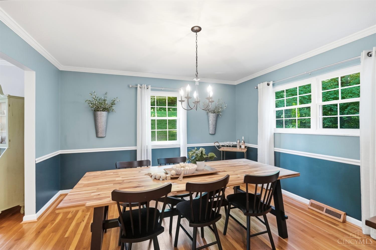
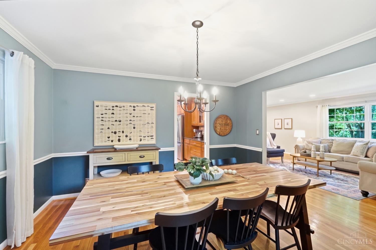
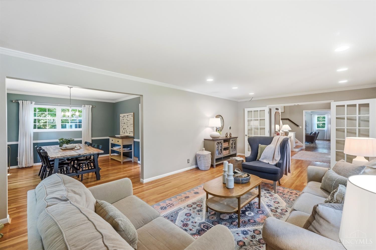
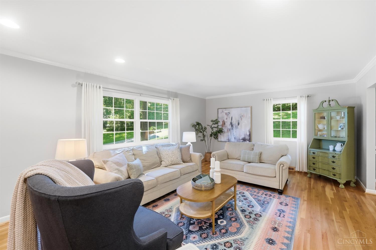
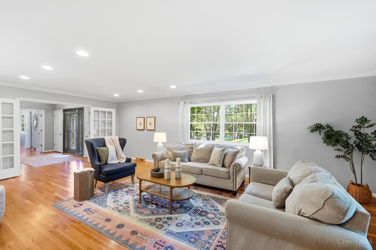
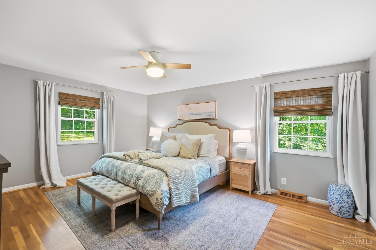
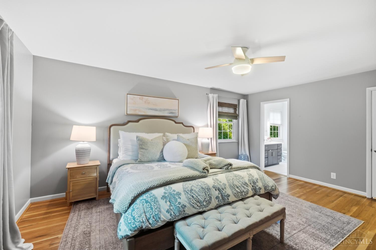
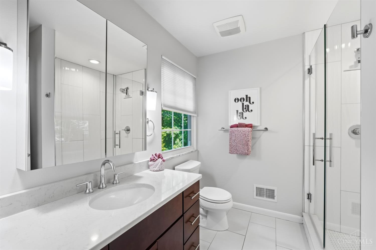
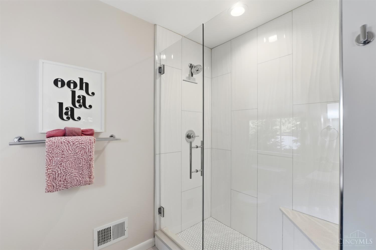
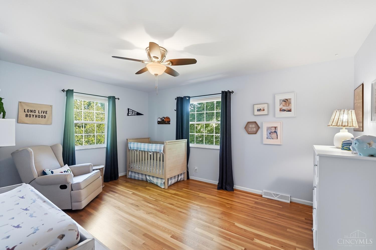
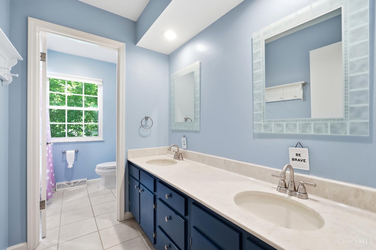
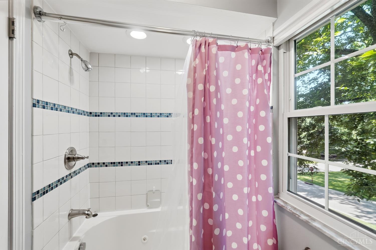
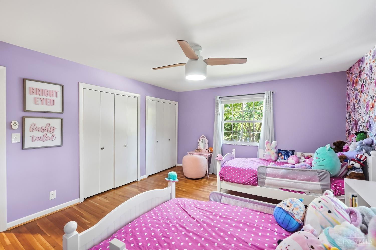
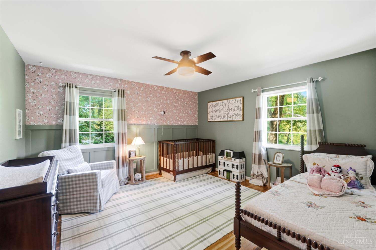
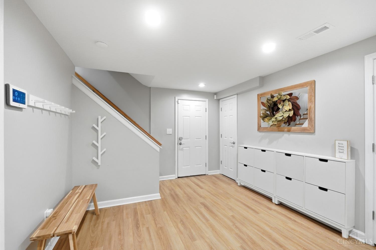
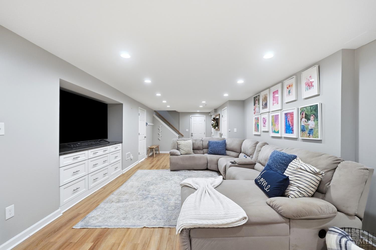
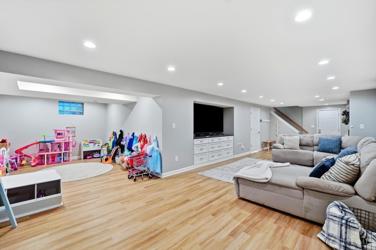
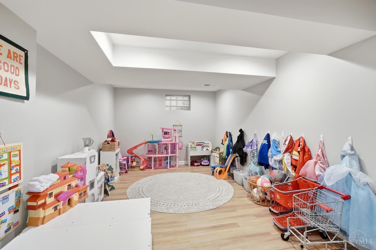
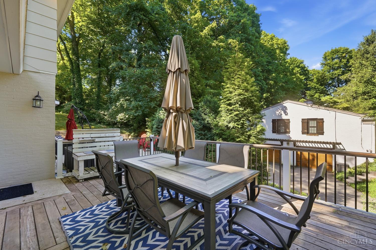
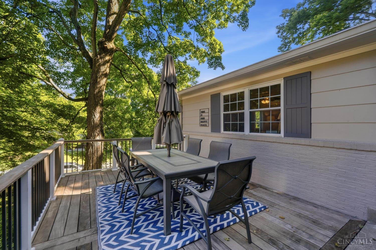
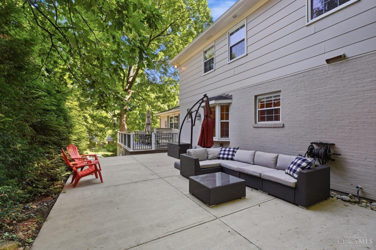
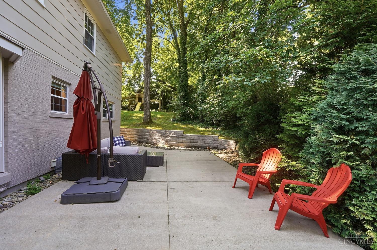
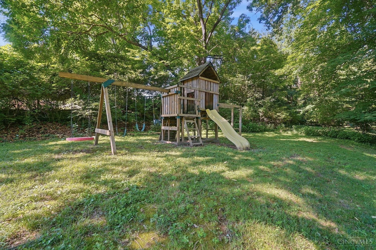
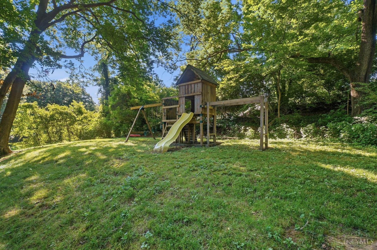
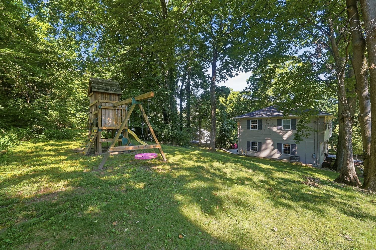
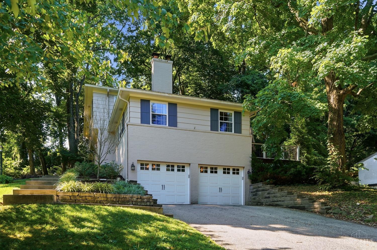
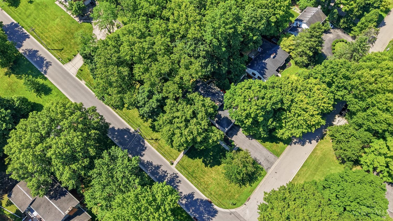
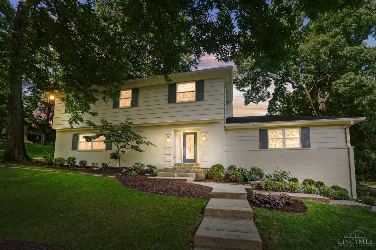
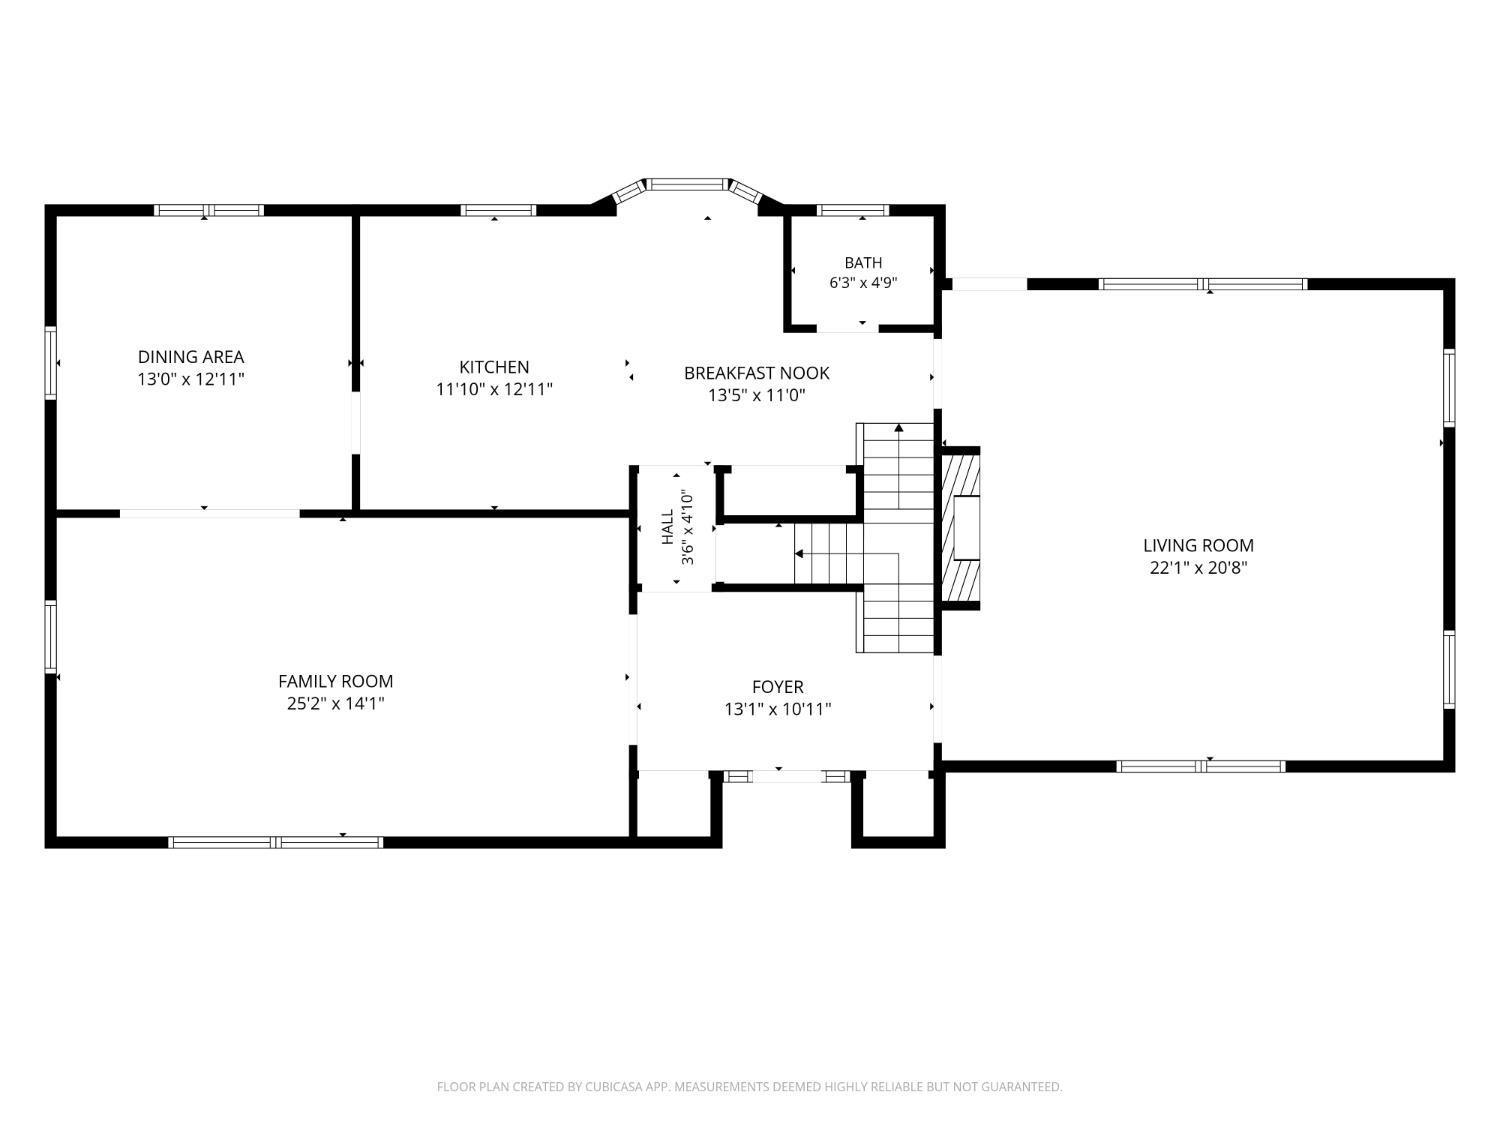
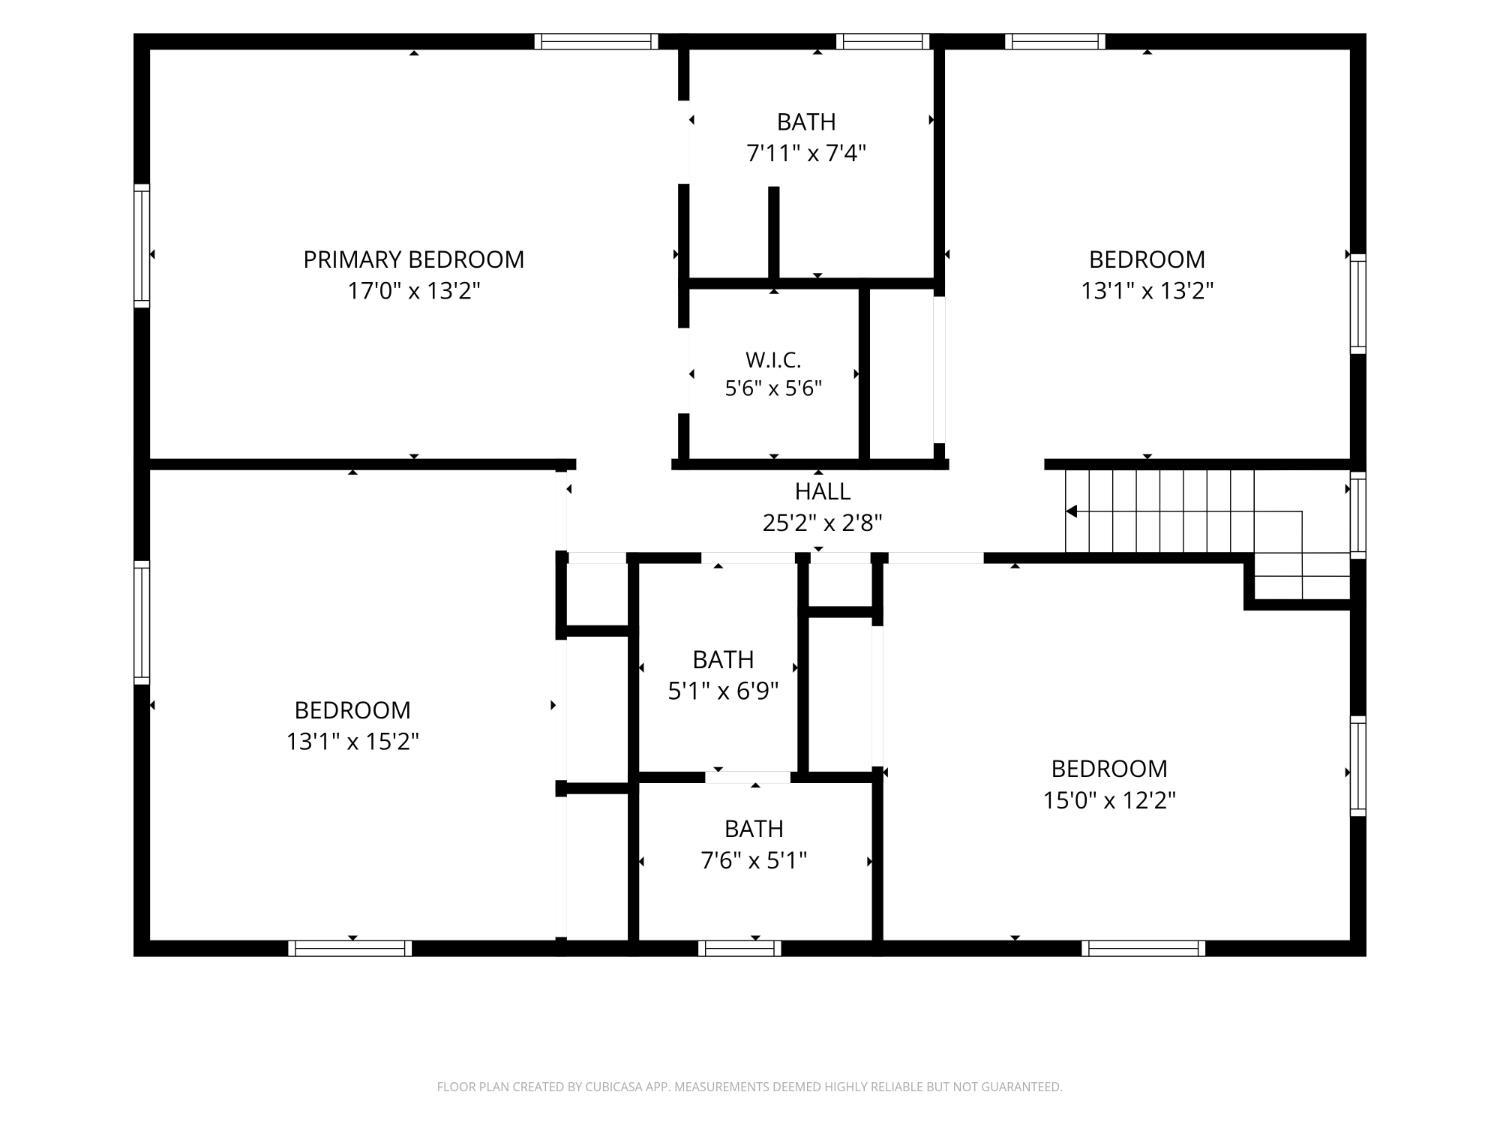
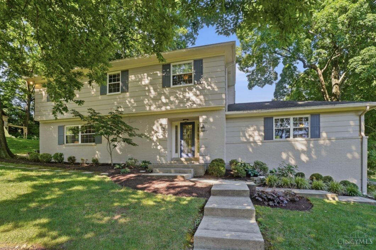
Located in the highly desirable Turpin Hills neighborhood, this beautifully updated 4-bedroom, 2.5-bath home offers an ideal blend of comfort, style, and conveniencedirectly across from Turpin Hills Swim Club and just minutes to Anderson, Mt. Lookout, and downtown Cincinnati. Surrounded by mature trees and lush landscaping, the setting is both welcoming and serene. Inside, hardwood floors run throughout a neutral, light-filled interior. The first floor features a welcoming entry, formal living and dining rooms, and an eat-in kitchen with island and pantry, open to a cozy family room with fireplace and direct access to the deck. Upstairs offers four bedrooms, including a primary suite with ensuite bath. The finished lower level provides great space for recreation or play. Complete with an attached two-car garage, spacious deck, and generous side yard, this home is move-in ready.
The data relating to the real estate for sale on this web site comes in part from the Broker Reciprocity program of the MLS of Greater Cincinnati. Real estate listings held by brokerage firms other than Comey and Shepherd Realtors are marked with the Broker Reciprocity logo or Broker Reciprocity house icon. The properties displayed may not be all the properties available through Broker Reciprocity. IDX information is provided exclusively for consumers' personal, non-commercial use, and it may not be used for any purpose other than to identify prospective properties consumers may be interested in purchasing. All information deemed reliable but not guaranteed. © 2026 MLS of Greater Cincinnati. All rights reserved. This data is up to date as of Sunday, August 9th, 2026. The listing broker's offer of compensation is made only to participants of the MLS where the listing is filed.
Data services provided by IDX Broker
| Price: | 640000 |
| Address: | 2899 Saddleback Drive |
| City: | Anderson Twp |
| County: | Hamilton |
| State: | Ohio |
| Zip Code: | 45244 |
| MLS: | 1886772 |
| Year Built: | 1970 |
| Square Feet: | 3,642 |
| Acres: | 0.465 |
| Lot Square Feet: | 0.465 acres |
| Bedrooms: | 4 |
| Bathrooms: | 3 |
| Half Bathrooms: | 1 |
| gas: | Natural |
| area: | Hamilton-E07 |
| cars: | 2 |
| roof: | Shingle |
| aduYN: | no |
| bath1: | Full |
| bath2: | Full |
| bath3: | Partial |
| entry: | 13x8 Level: 1 |
| sewer: | Public Sewer |
| vtURL: | https://view.wowvideotours.com/order/84fe8fd5-7571-40ec-52cd-08decc81ef59?branding=false |
| access: | City Street |
| levels: | Two |
| suburb: | Anderson Twp. |
| auction: | No |
| cooling: | Central Air |
| heating: | Forced Air, Gas |
| parking: | On Street, Driveway |
| windows: | Vinyl/Alum Clad, Insulated |
| basement: | Full |
| bedroom2: | 16x14 Level: 2 |
| bedroom3: | 16x12 Level: 2 |
| bedroom4: | 14x13 Level: 2 |
| district: | Forest Hills Local S |
| fipsCode: | 61 |
| hoaYesNo: | no |
| taxIdNum: | 500-0370-0089-00 |
| township: | Anderson Twp |
| entryArea: | 104 |
| entryDate: | 2026-07-15T04:00:00+00:00 |
| financing: | Conventional |
| fireplace: | Wood |
| occupancy: | Negotiable |
| suburbSic: | Anderson Twp. |
| validated: | 1 |
| appliances: | Dishwasher, Garbage Disposal, Microwave, Oven/Range, Refrigerator |
| bath1Level: | 2 |
| bath2Level: | 2 |
| bath3Level: | 1 |
| diningRoom: | 13x13 Level: 1 |
| directions: | Clough Pike to Turpin Hills Drive to left on Saddleback Drive |
| entryFoyer: | Wood Floor |
| familyRoom: | 23x14 Level: 1 |
| foundation: | Poured |
| kitchenDim: | 18 x 12 |
| kitchenLen: | 18 |
| kitchenWid: | 12 |
| livingRoom: | 26x14 Level: 1 |
| statusDate: | 2026-08-10T00:00:00+00:00 |
| totalRooms: | 10 |
| association: | Cincinnati Area Multiple Listing Service |
| bedroom2Dim: | 16 x 14 |
| bedroom2Len: | 16 |
| bedroom2Wid: | 14 |
| bedroom3Dim: | 16 x 12 |
| bedroom3Len: | 16 |
| bedroom3Wid: | 12 |
| bedroom4Dim: | 14 x 13 |
| bedroom4Len: | 14 |
| bedroom4Wid: | 13 |
| bedroom5Dim: | 0 x 0 |
| boardLoaded: | no |
| kitchenArea: | 216 |
| listingDate: | 2026-07-15T00:00:00+00:00 |
| pendingDate: | 2026-07-17T00:00:00+00:00 |
| searchPrice: | 640000 |
| waterSource: | Public |
| architecture: | Traditional |
| basementFeat: | Finished |
| bathLvl1Type: | Partial |
| bedroom2Area: | 224 |
| bedroom3Area: | 192 |
| bedroom4Area: | 182 |
| construction: | Brick, Wood Siding |
| inactiveDate: | 1800-01-01T00:00:00+00:00 |
| taxAbatement: | No |
| waterHeating: | Gas |
| agreementType: | Exclusive Agency |
| assessmentAmt: | $7.00 |
| availableDate: | 1800-01-01T00:00:00+00:00 |
| bedroomLevel1: | no |
| breakfastRoom: | 8x8 Level: 1 |
| diningroomDim: | 13 x 13 |
| diningroomLen: | 13 |
| diningroomWid: | 13 |
| familyroomDim: | 23 x 14 |
| familyroomLen: | 23 |
| familyroomWid: | 14 |
| garageCarport: | Built in, Side |
| miscellaneous: | 220 Volt, Cable, Ceiling Fan, Recessed Lights, Smoke Alarm |
| originalPrice: | 615000 |
| bathroomLevel1: | yes |
| brokerApproved: | yes |
| contingentDate: | 1800-01-01T00:00:00+00:00 |
| diningRoomFeat: | Wood Floor |
| diningroomArea: | 169 |
| familyRoomFeat: | Wood Floor |
| familyroomArea: | 322 |
| insideFeatures: | 9Ft + Ceiling, Crown Molding |
| laundryroomDim: | 0 x 0 |
| livingRoomFeat: | Wood Floor |
| lotAreaRealist: | 20255 |
| lotMeasurement: | Acres |
| primaryBedFeat: | Bath Adjoins, Wood Floor |
| primaryBedroom: | 18x13 Level: 2 |
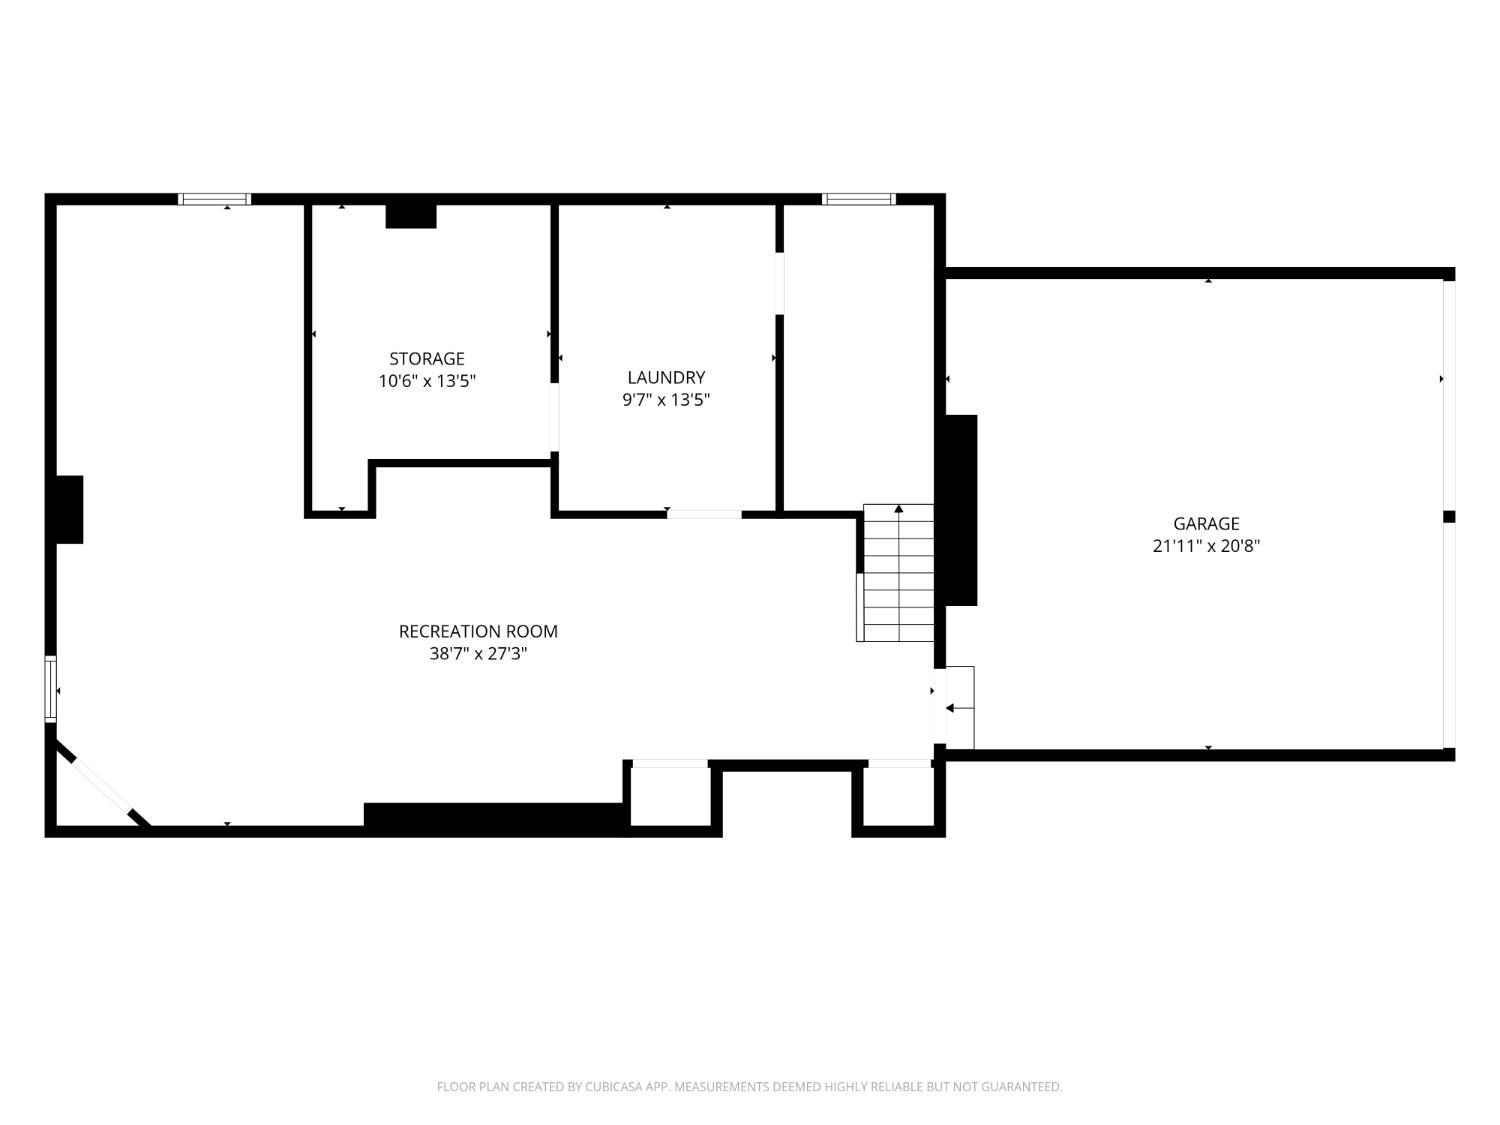
| recreationRoom: | 38x21 Level: Lower |
| studylibdenDim: | 0 x 0 |
| bsmtSqFtRealist: | 1642 |
| fireplacesTotal: | 1 |
| kitchenFeatures: | Pantry, Eat-In, Gourmet, Wood Floor, Marble/Granite/Slate |
| landDescription: | Less than .5 Acre |
| newConstruction: | no |
| primaryBathroom: | Shower |
| semiAnnualTaxes: | $5706 |
| breakfastroomDim: | 8 x 8 |
| breakfastroomLen: | 8 |
| breakfastroomWid: | 8 |
| exteriorFeatures: | Deck, Patio |
| livinggreatrmDim: | 26 x 14 |
| livinggreatrmLen: | 26 |
| livinggreatrmWid: | 14 |
| lotSquareFootage: | 20255 |
| singleFamilyDesc: | Single Family |
| specialFinancing: | no |
| zeroSellingPrice: | No |
| 2ndflrareaRealist: | 1136 |
| availableForLease: | no |
| breakfastroomArea: | 64 |
| kitchenDimensions: | 18x12 Level: 1 |
| livinggreatrmArea: | 364 |
| mechanicalSystems: | Garage Door Opener |
| primarybedroomDim: | 18 x 13 |
| primarybedroomLen: | 18 |
| primarybedroomWid: | 13 |
| reciprocalListing: | no |
| recreationroomDim: | 38 x 21 |
| recreationroomLen: | 38 |
| recreationroomWid: | 21 |
| censusTractRealist: | 249.03 |
| pendingContingency: | Accept Backup Offers |
| primarybedroomArea: | 234 |
| propertyDisclaimer: | Information has not been verified, is not guaranteed and subject to change.Copyright ©2026 MLS of Greater Cincinnati, Inc. All rights reserved. |
| recreationroomArea: | 798 |
| estimatedSellingDate: | 2026-08-06T00:00:00+00:00 |
| listingAgentIdxEmail: | kpear@comey.com |
| listingAgentIdxPhone: | 513-503-8498 |
| searchContractualDate: | 2026-08-06T00:00:00+00:00 |
| multipleListingService: | Cincinnati Multiple Listing Service |
| subLeaseExpirationDate: | 1800-01-01T05:00:00+00:00 |
| contingentExpirationDate: | 1800-01-01T00:00:00+00:00 |