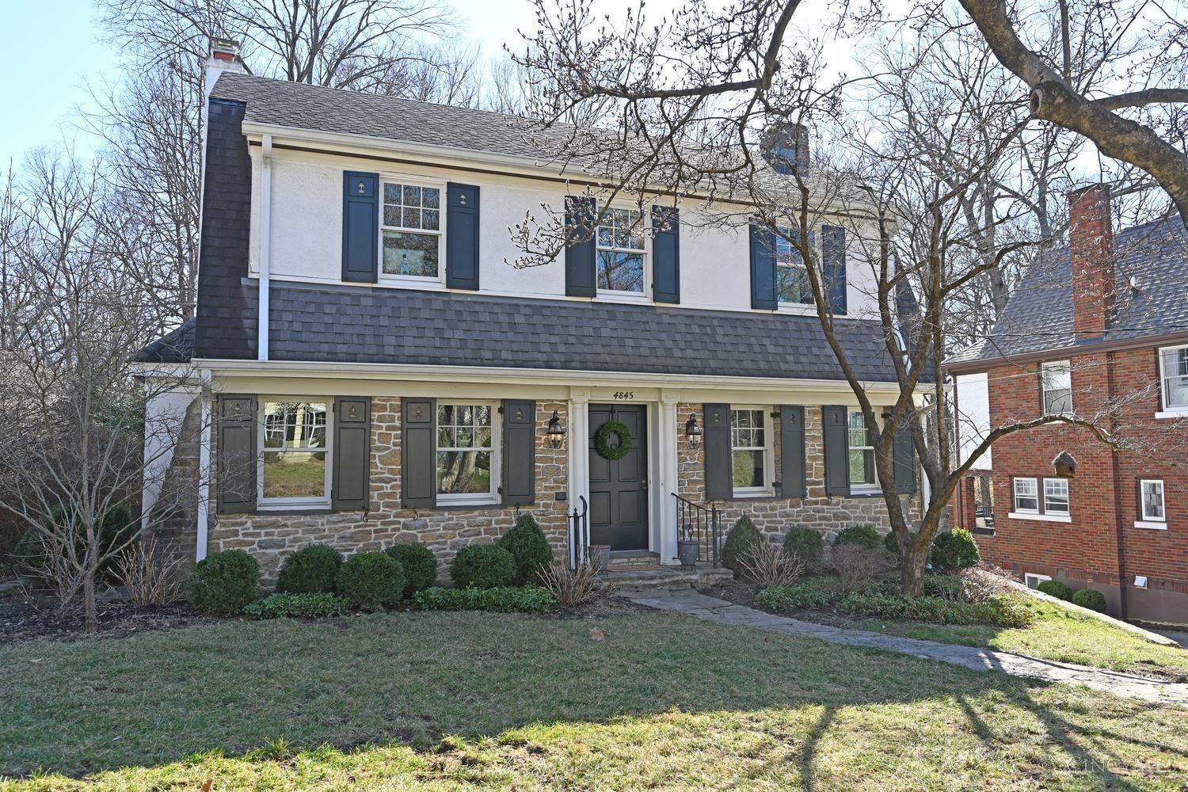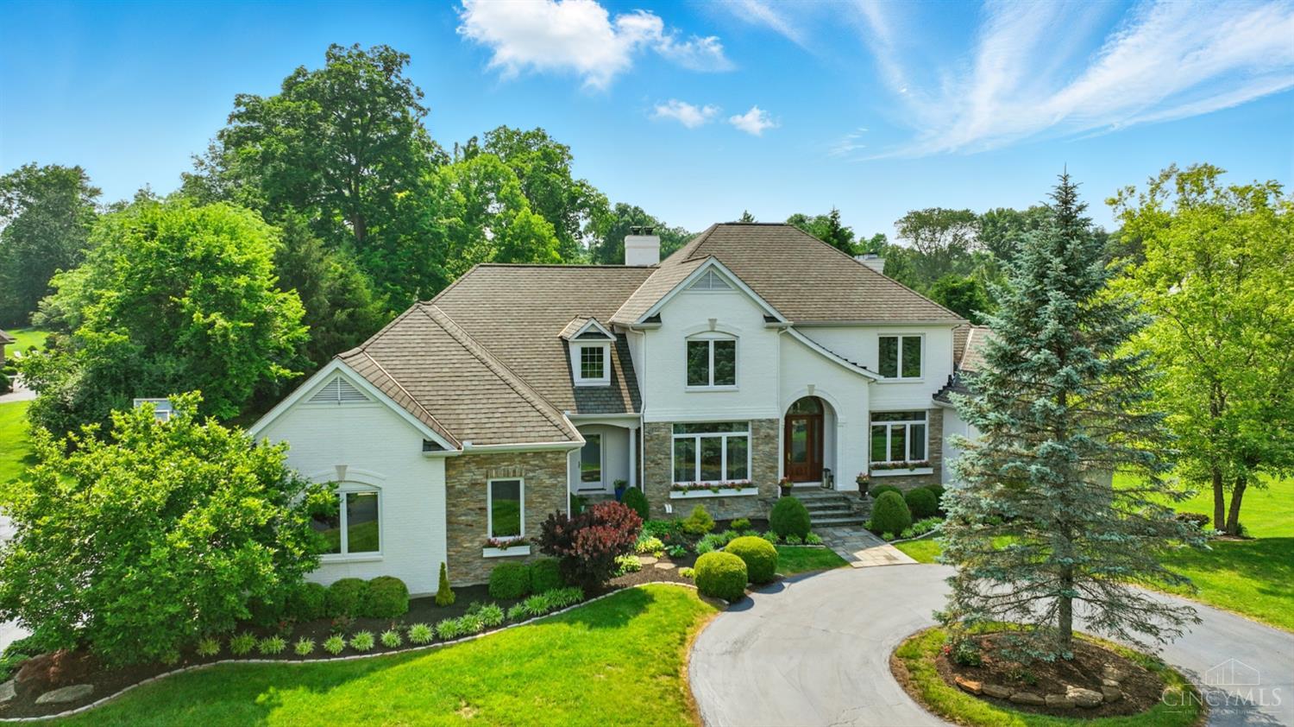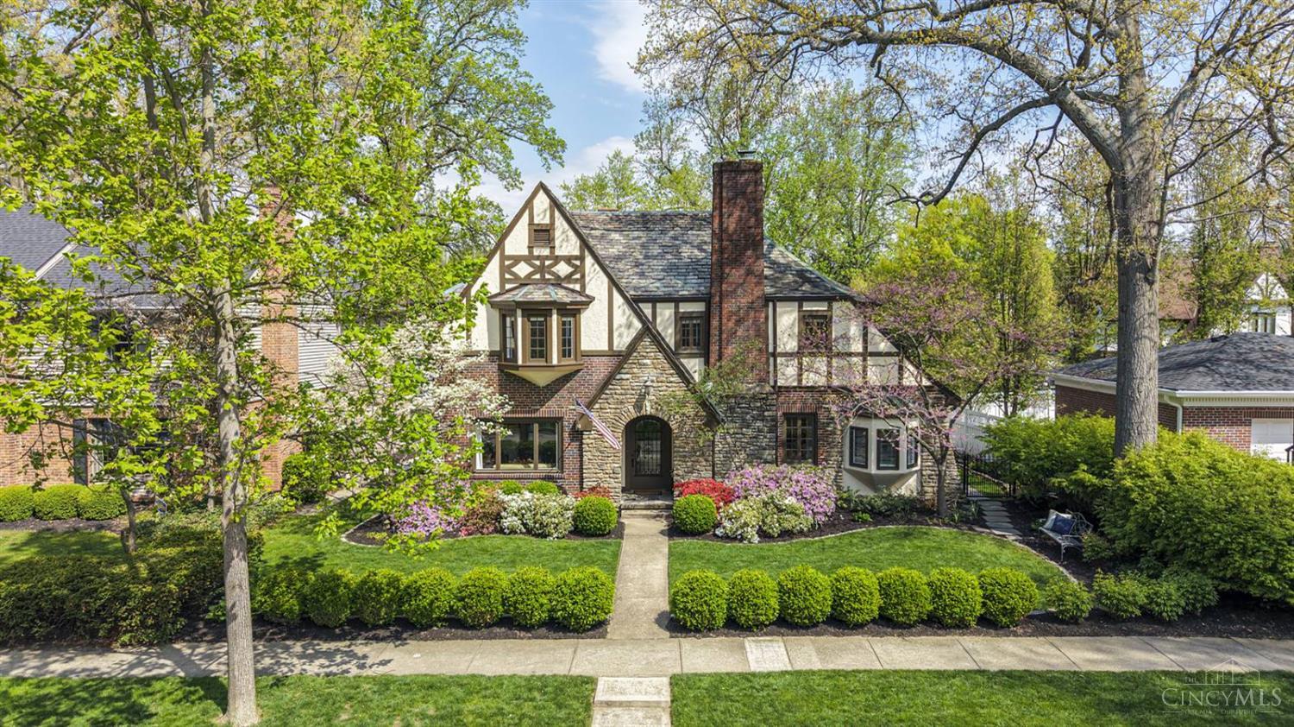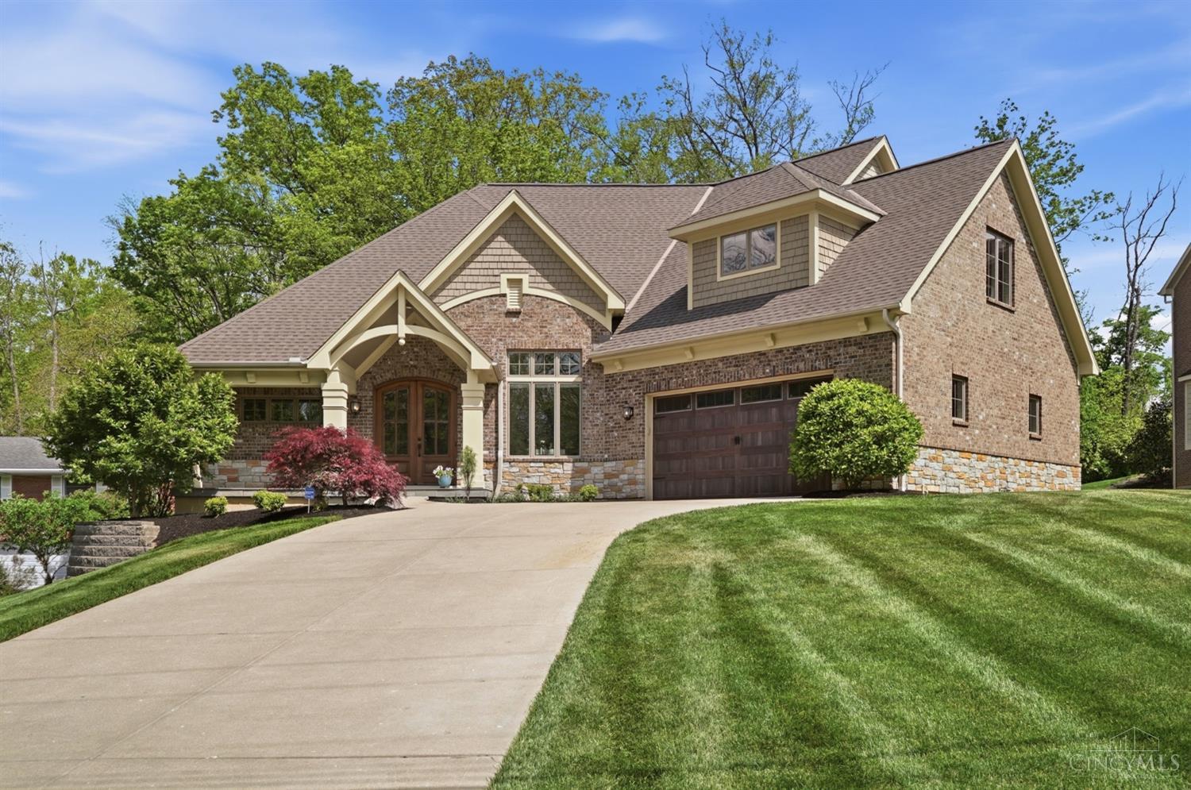
Tucked away in a sought-after Montgomery location within Sycamore Schools, this exceptional 2014 custom home by Christopher Robin Homes blends luxury, comfort, and thoughtful design. High-end finishes throughout, soaring ceilings, rich hardwood floors, and expansive windows fill the home with natural light. The open layout connects a gourmet kitchen to the dining and living areas. A first-floor primary suite offers a private retreat, complemented by a spacious study, large laundry room, and oversized two-car garage with California Closets. The walk-out lower level features a full bar, exercise room, two bedrooms, and two full baths. Outdoor living includes a covered patio, fireplace, scenic views, and pergola-an ideal space to relax or entertain. $1,399,000 Pending

10260 Pendery Drive Montgomery, Ohio

4 Beds 5 Baths 4,495 SqFt 0.464 Acres
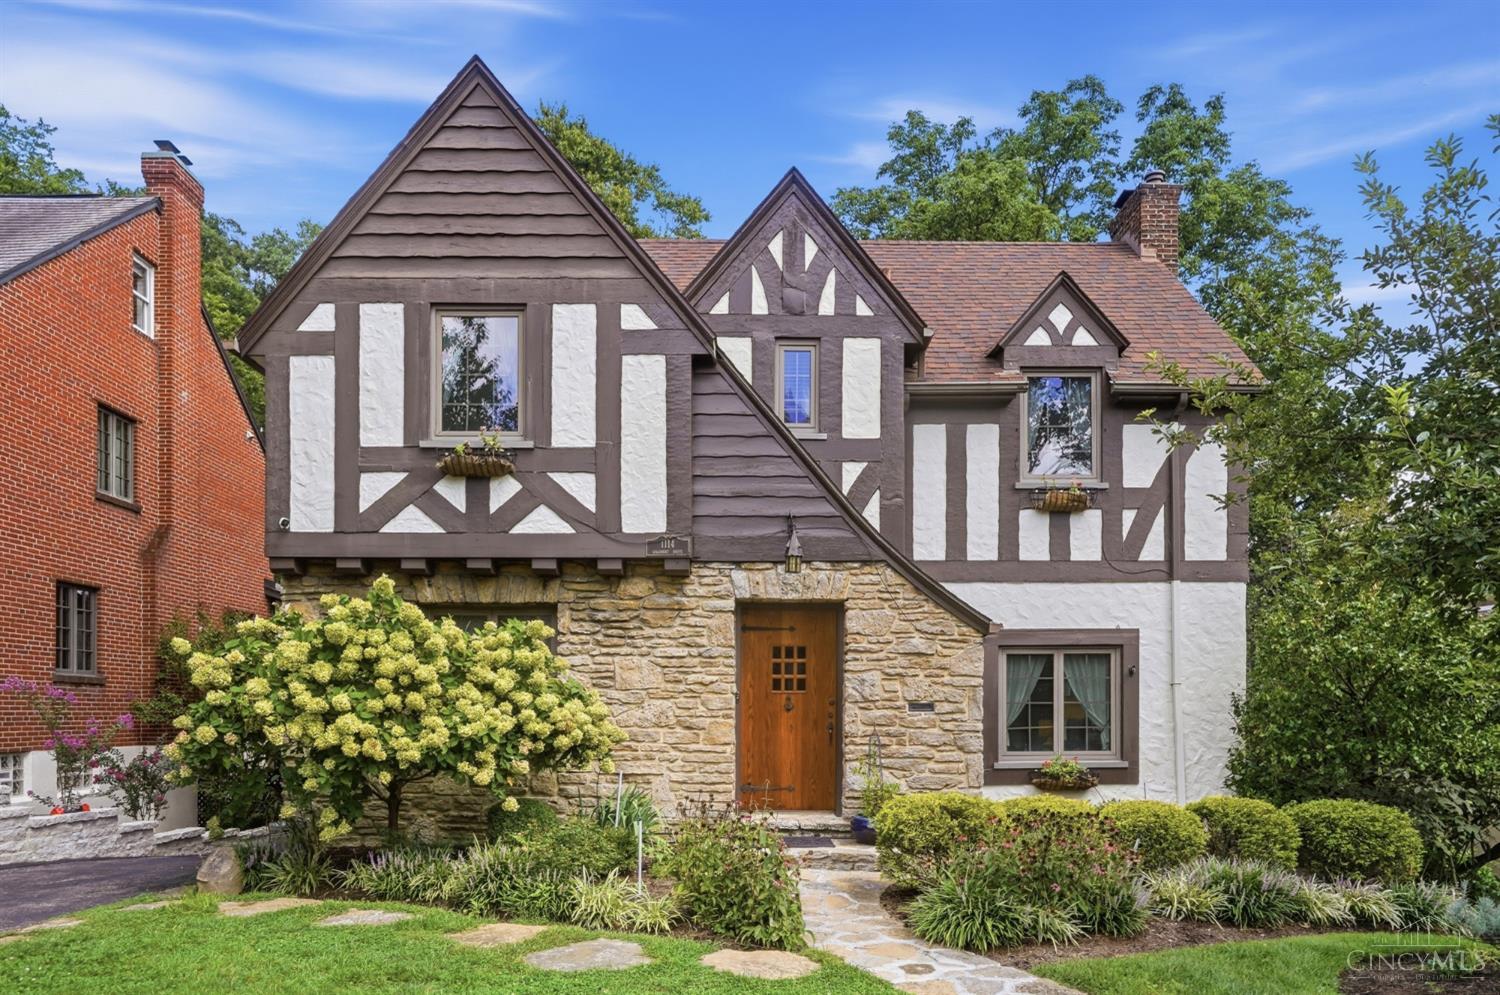
Welcome to 1114 Salisbury Drive, a beautifully maintained Tudor-style home on a tree-lined cul-de-sac in Mt. Lookout. Combining timeless character with modern updates, the home features a stunning remodeled kitchen. The first floor includes formal dining and living spaces, a classic Rookwood fireplace, remodeled powder room, and beautifully renovated sunroom with Rookwood tile flooring, new window, and accordion doors leading to the expansive deck. Upstairs, three spacious bedrooms include a private guest suite with remodeled full bath, a generous primary bedroom and an oversized additional bedroom. A partially finished lower level offers recreation space and storage, complemented by an attached two-car garage. Professionally landscaped grounds, a freshly painted deck, and a deep wooded backyard provide a peaceful setting for relaxing or entertaining. Ideally located near Kilgour Elementary, Ault Park, and Mt. Lookout Square. $799,000 Pending

1114 Salisbury Drive Cincinnati, Ohio

3 Beds 4 Baths 1,988 SqFt 0.261 Acres
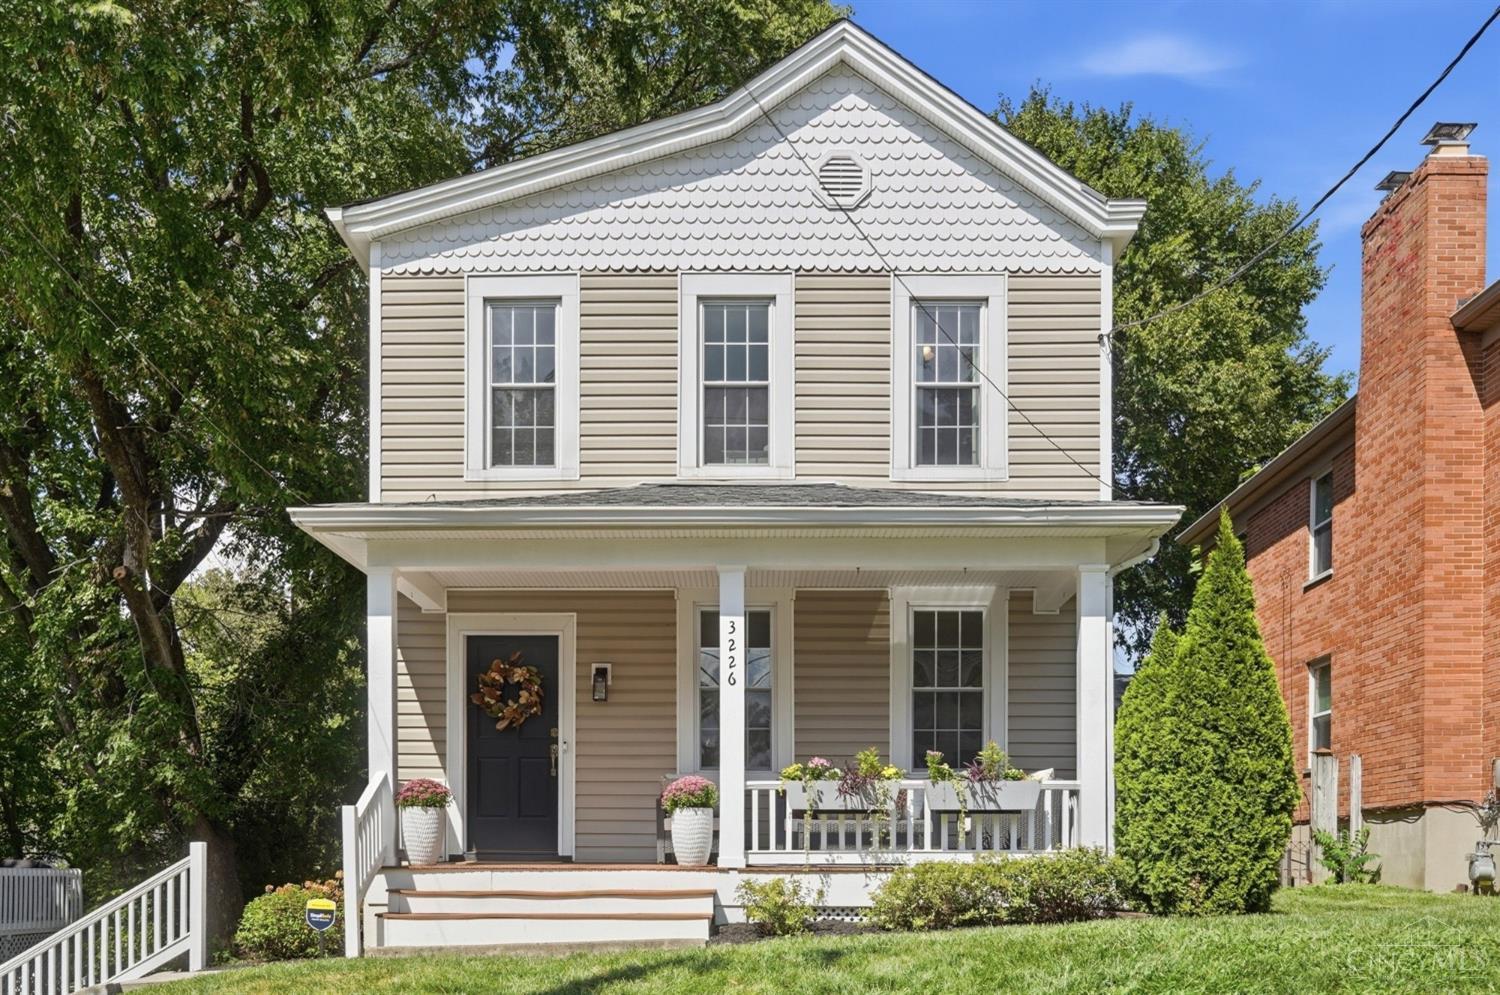
Welcome to the heart of Mt. Lookout! Situated near the end of a quiet cul-de-sac, this charming home is just a few blocks from Mt. Lookout Swim Club and Mt. Lookout Square. The inviting front porch is the perfect spot for morning coffee, while the spacious back deck overlooks the yard and is ideal for entertaining. A long driveway leads to a storage shed, providing plenty of off-street parking and additional storage. Inside, a neutral palette, beautiful hardwood floors, and newer windows with blinds create a bright, move-in-ready feel. The updated eat-in kitchen is perfect for everyday meals and gatherings. Three bedrooms include a comfortable primary suite with an attached full bath. A convenient first-floor half bath adds functionality. With its wonderful location, charming outdoor spaces and move-in-ready interior, this home offers the best of Mt. Lookout living! $550,000 Pending

3226 Nash Avenue Cincinnati, Ohio

3 Beds 3 Baths 1,685 SqFt 0.133 Acres
Interested in Receiving Updates and Insights?

Don’t worry, we respect your inbox.

Carol Harris

REALTOR®

With a 35+ year career in real estate, Carol has an unmatched experience in the Cincinnati residential market. Carol started her career partnering with Cincinnati’s first full-time female realtor, Sheila Miller. With Shelia’s mentorship, she developed a wealth of knowledge and built a reputation for selling high-end real estate. Carol and Shelia became one of Cincinnati’s leading teams, selling many of the city’s most expensive and iconic properties. Carol continues to grow the team through the examples of mentorship and teamwork. She is proud of what The CK Group is growing into and thankful for the chance to share, mentor, and work alongside such an outstanding group of women.