Listed by: Rebecca A. Messenger from Comey & Shepherd
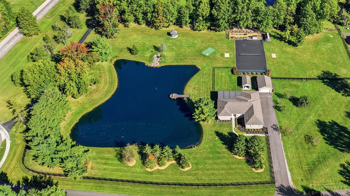
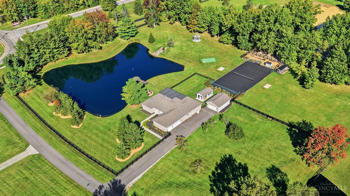
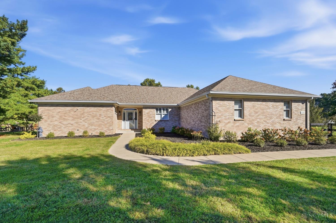
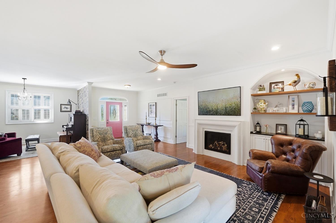
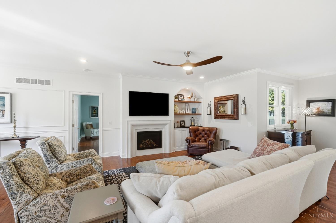
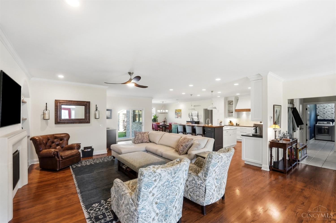
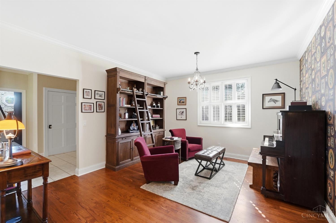
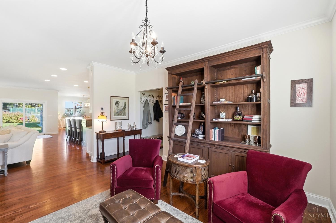
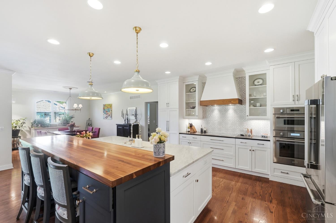
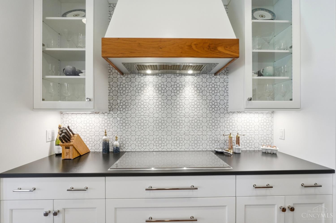
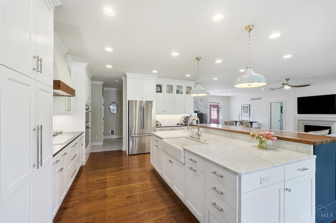
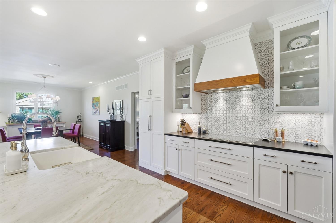
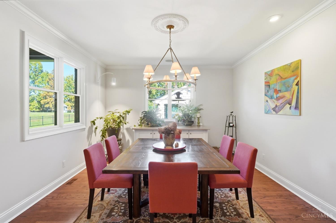
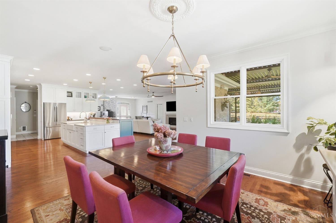
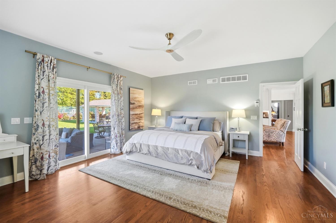
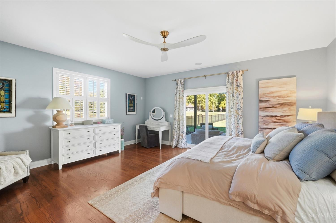
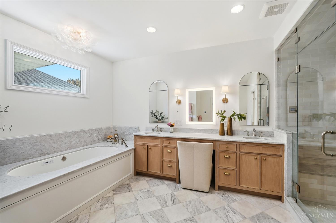
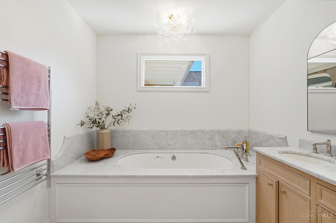
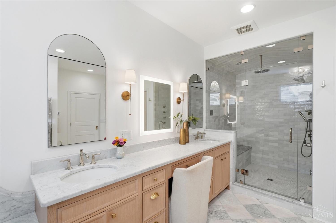
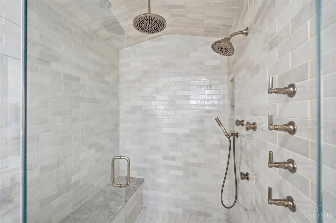
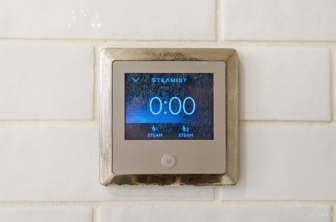
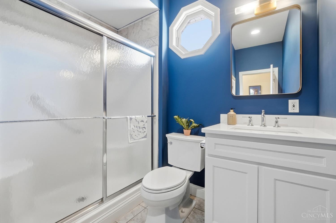
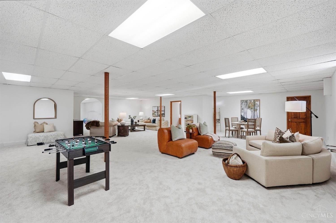
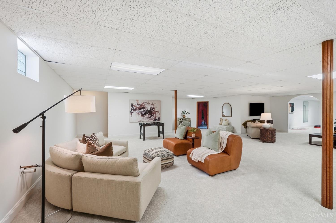
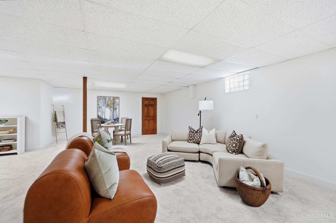
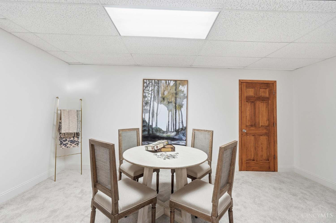
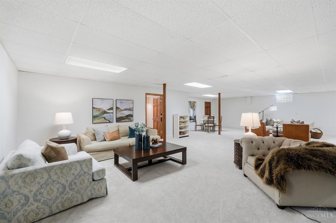
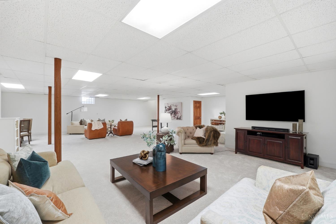
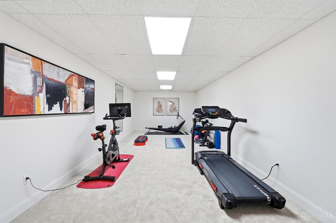
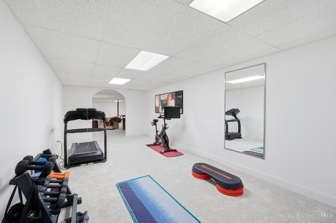
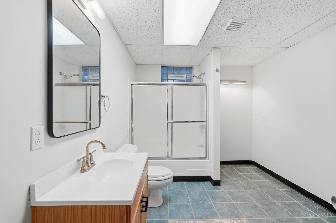
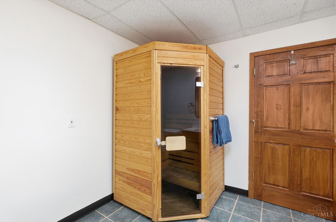
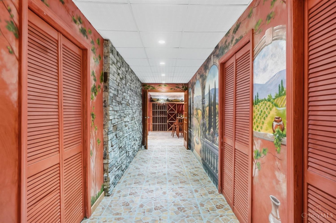
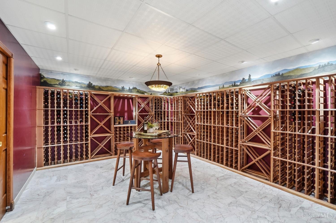
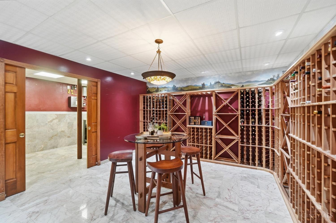
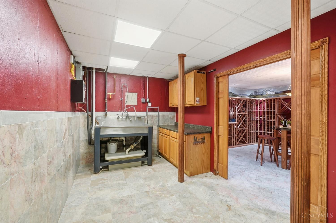
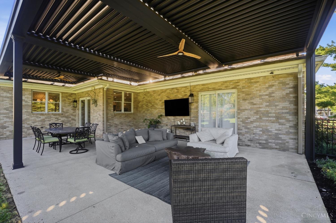
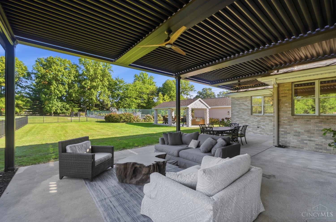
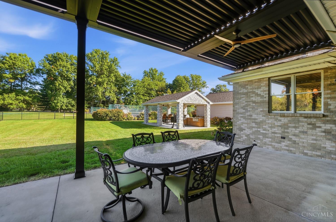
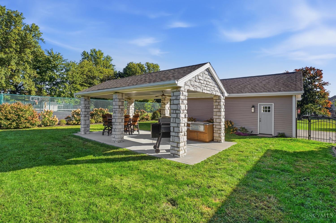
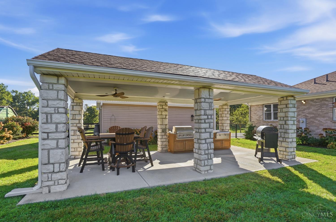
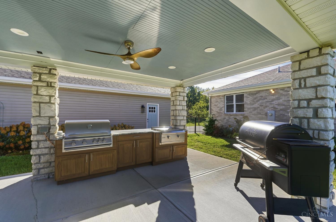
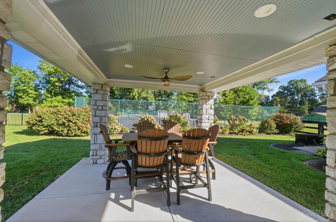
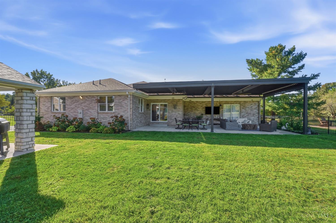
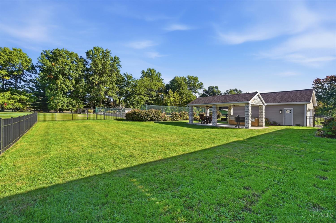
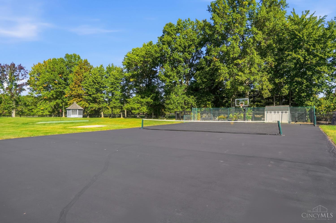
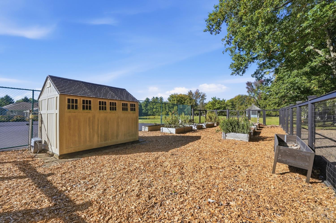
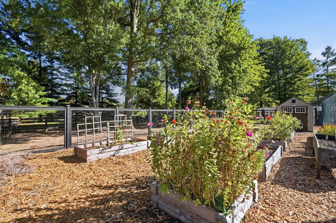
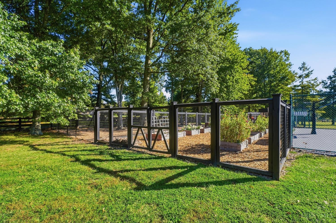
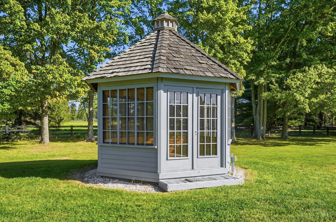
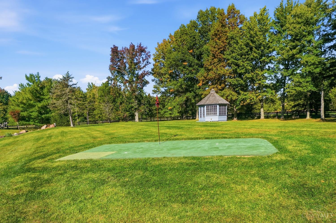
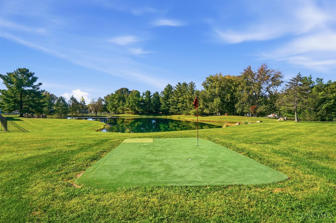
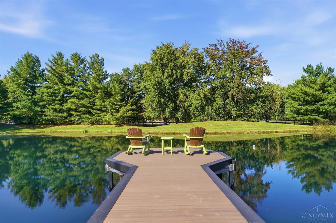
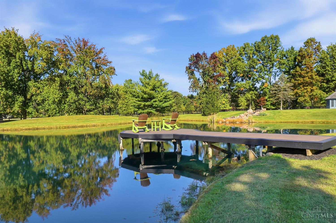
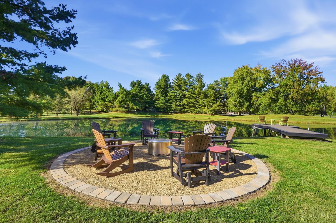
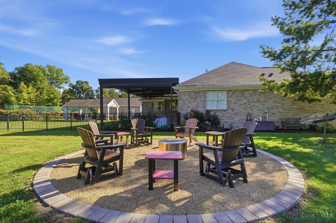
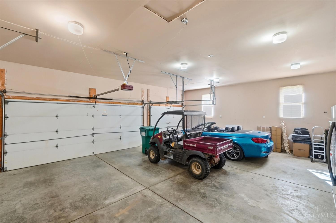
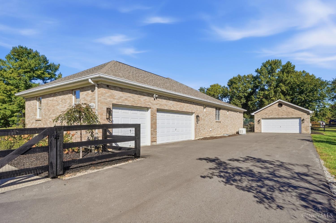
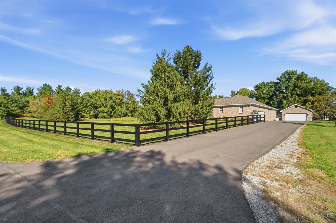
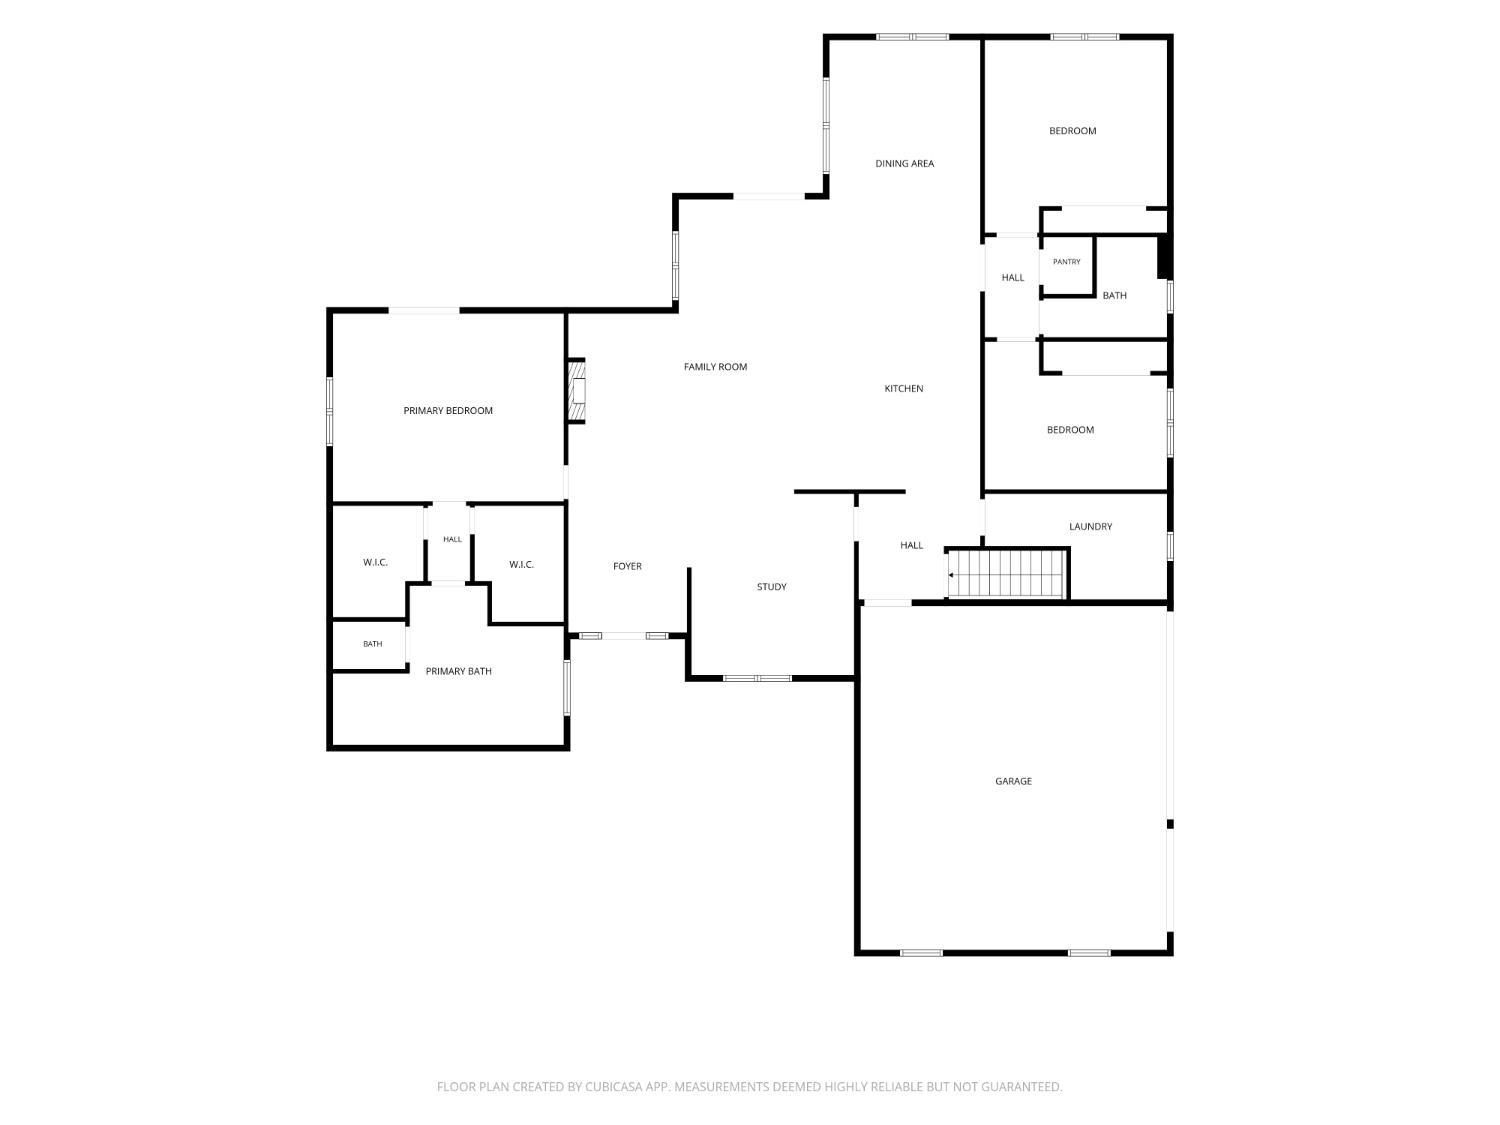
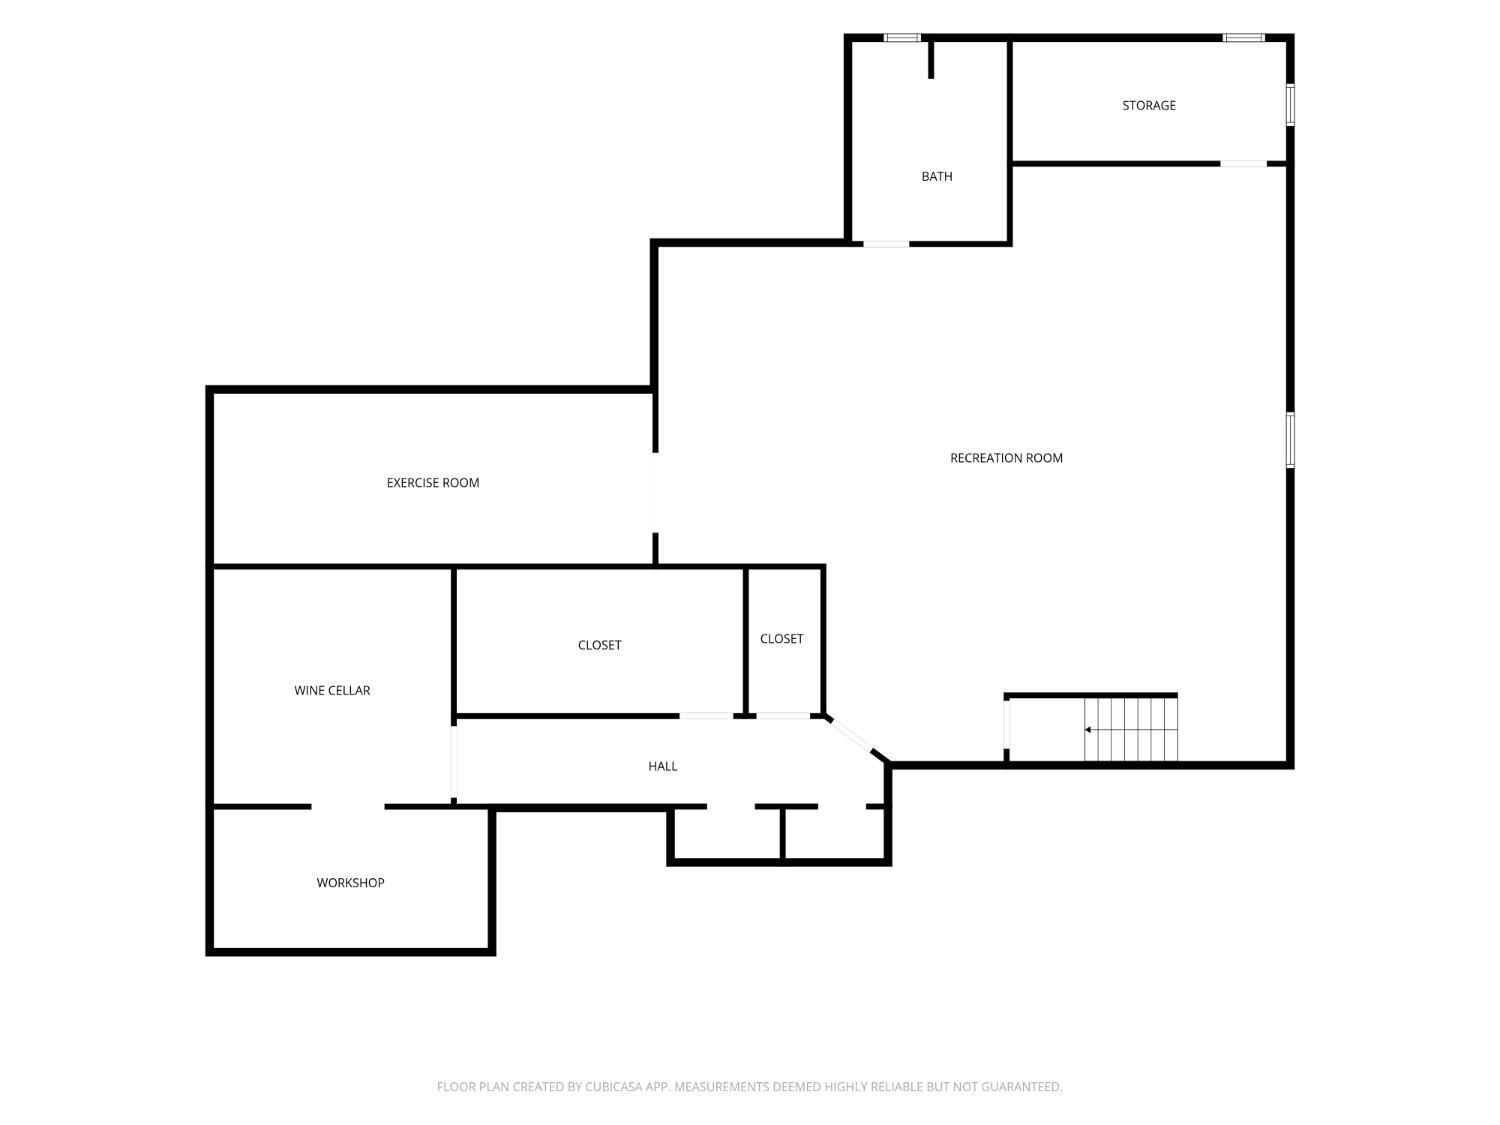
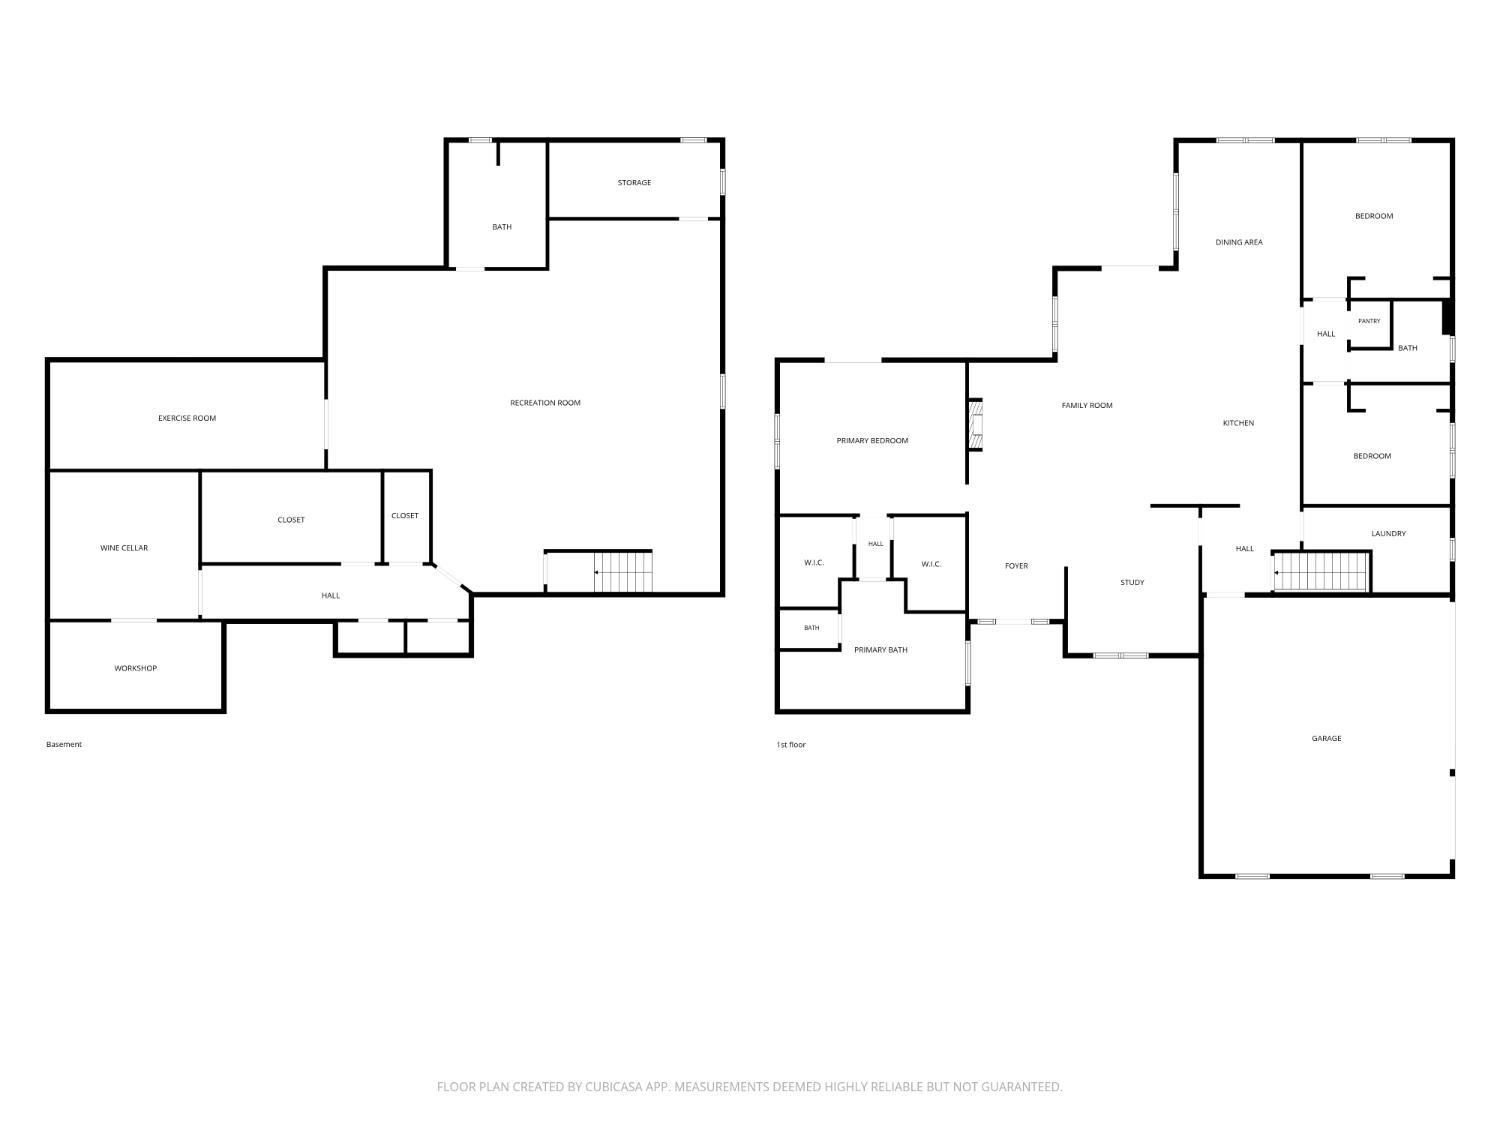
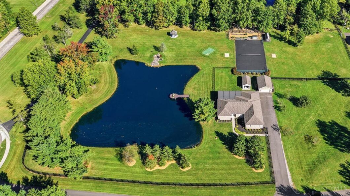
A truly extraordinary private retreat, this stunning custom brick ranch is set on 5 fully fenced acres where luxury, leisure & entertaining come together beautifully. The exceptional grounds feature a stocked fishing pond with dock, gazebo, fire pit, putting green, raised garden beds, chicken coop/run, sport court, outdoor kitchen & expansive covered patio overlooking serene private views. Inside, the open-concept design showcases a spectacular kitchen, inviting living room with fireplace & custom built-ins, formal dining room, office nook & luxurious primary suite with his & hers closets and spa-inspired bath featuring a soaking tub, walk-in shower, dual vanity, water closet & heated floors. The expansive lower level offers a wine tasting room, workshop, full bath & sauna. Geothermal heat, extensive improvements, & garages for up to 7 vehicles complete this exceptional offering. A remarkable property designed for refined livingand endless fun.
The data relating to the real estate for sale on this web site comes in part from the Broker Reciprocity program of the MLS of Greater Cincinnati. Real estate listings held by brokerage firms other than Comey and Shepherd Realtors are marked with the Broker Reciprocity logo or Broker Reciprocity house icon. The properties displayed may not be all the properties available through Broker Reciprocity. IDX information is provided exclusively for consumers' personal, non-commercial use, and it may not be used for any purpose other than to identify prospective properties consumers may be interested in purchasing. All information deemed reliable but not guaranteed. © 2026 MLS of Greater Cincinnati. All rights reserved. This data is up to date as of Thursday, October 22nd, 2026.
Data services provided by IDX Broker
| Price: | 1,000,000 |
| Address: | 1600 Red Fox Lane |
| City: | Miami Twp |
| County: | Clermont |
| State: | Ohio |
| Zip Code: | 45150 |
| MLS: | 1896747 |
| Year Built: | 1999 |
| Square Feet: | 4,144 |
| Acres: | 5 |
| Lot Square Feet: | 5 acres |
| Bedrooms: | 3 |
| Bathrooms: | 3 |
| gas: | Propane |
| area: | Clermont-C02 |
| cars: | 7 |
| roof: | Shingle |
| aduYN: | no |
| bath1: | Full |
| bath2: | Full |
| bath3: | Full |
| entry: | 10x9 Level: 1 |
| sewer: | Aerobic Septic, Septic Tank |
| vtURL: | https://view.wowvideotours.com/order/3d0c37ec-b8df-4894-34ef-08df1a588a42?version=37_195&branding=false |
| access: | City Street |
| levels: | One |
| suburb: | Miami Twp. |
| auction: | No |
| cooling: | Ceiling Fans, Geothermal |
| heating: | Geothermal |
| parking: | On Street |
| windows: | Insulated, Double Hung, Wood |
| basement: | Full |
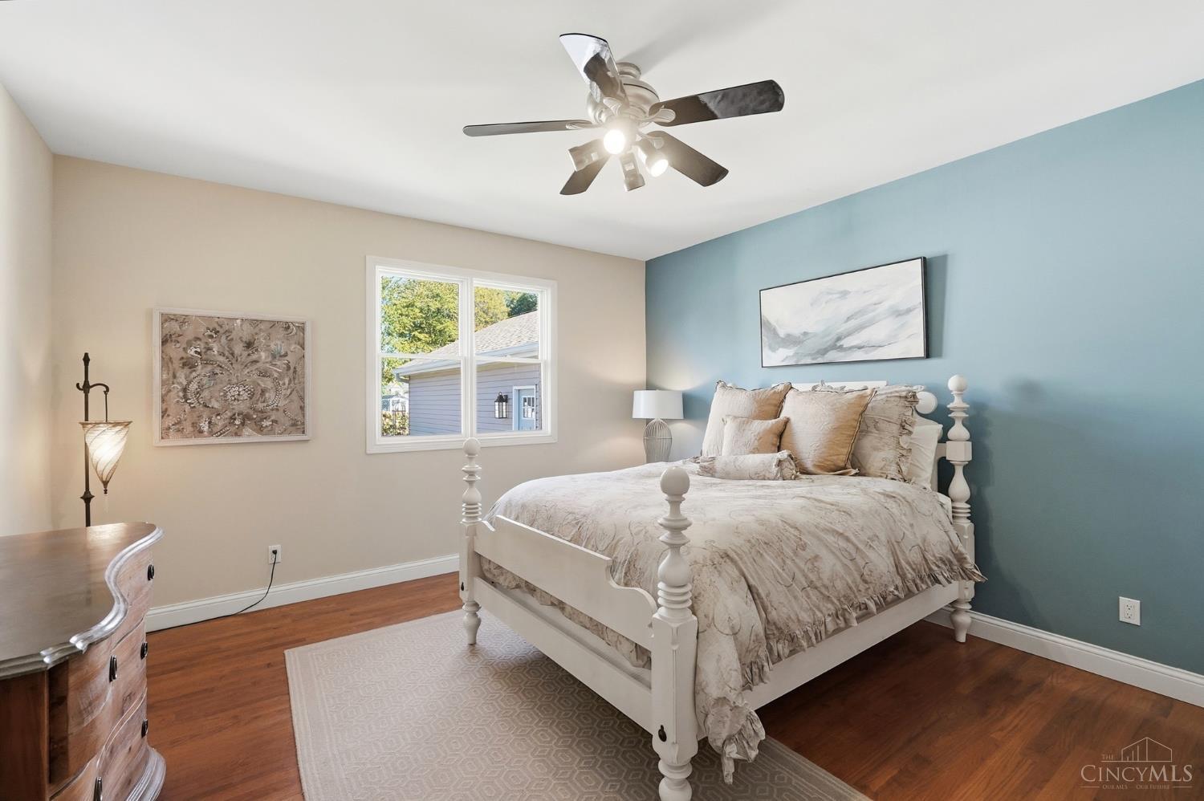
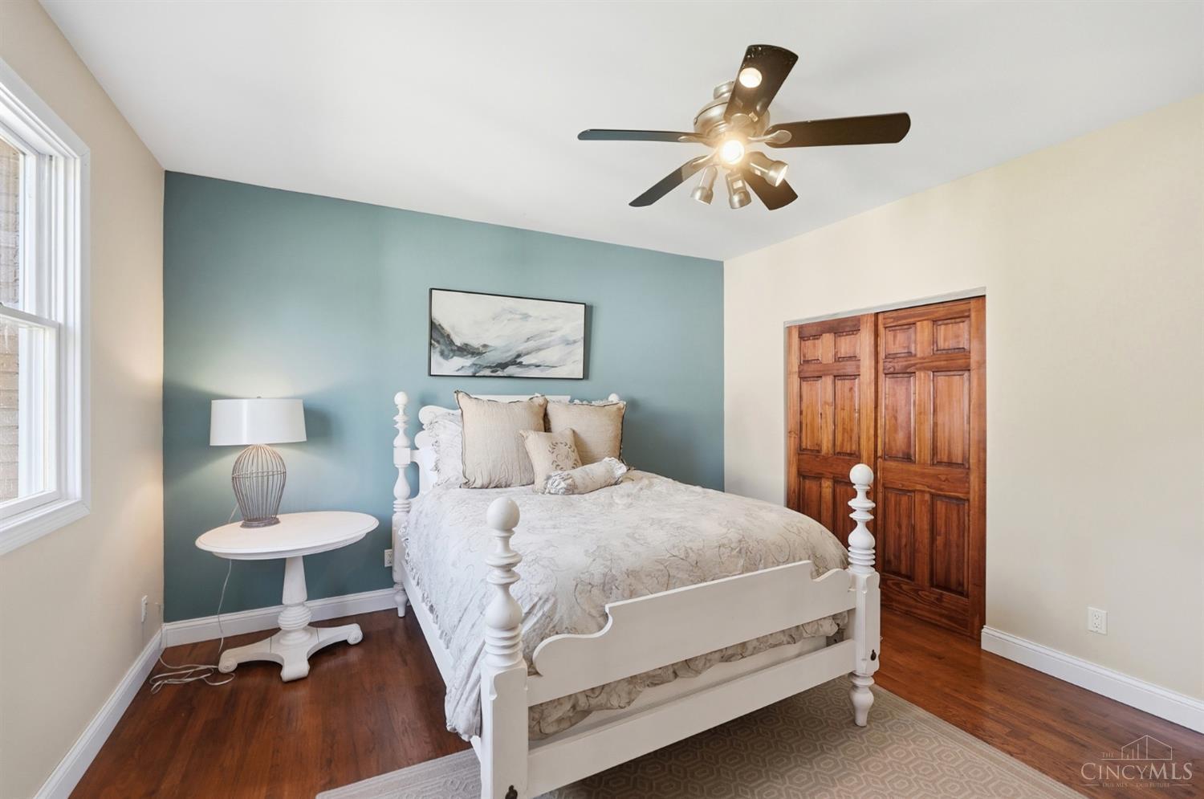
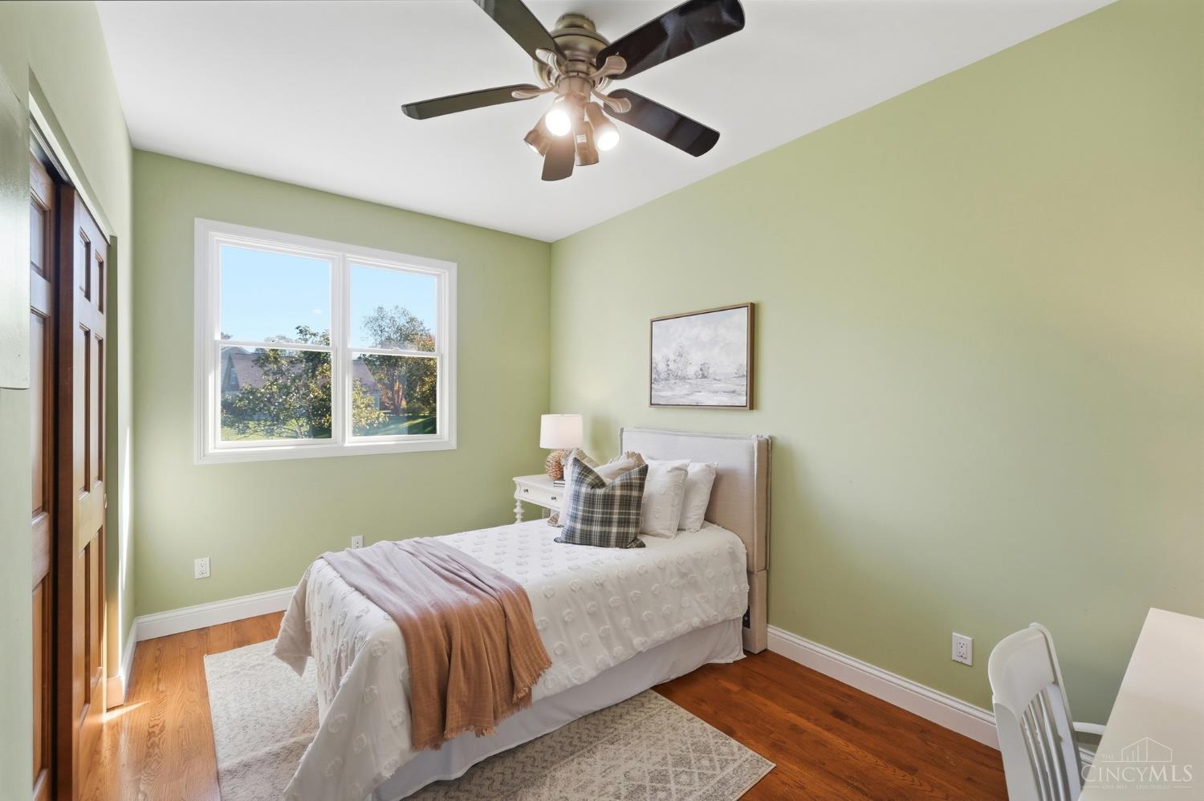
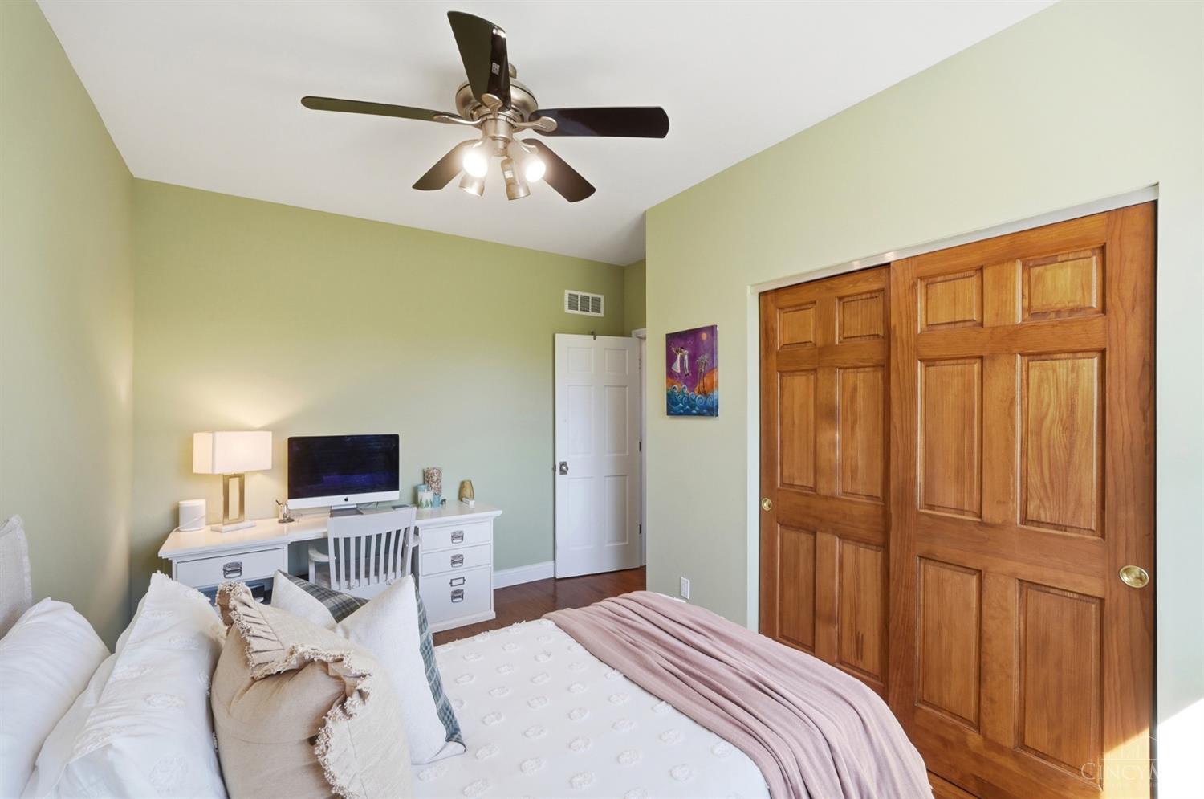
| bedroom2: | 16x14 Level: 1 |
| bedroom3: | 14x11 Level: 1 |
| district: | Milford Ex Vill SD |
| fipsCode: | 25 |
| hoaYesNo: | no |
| taxIdNum: | 18-24-04F-180 |
| township: | Miami Twp |
| entryArea: | 90 |
| entryDate: | 2026-10-21T04:00:00+00:00 |
| fireplace: | Gas |
| flexRooms: | Wine Cellar, Workshop |
| occupancy: | Negotiable |
| suburbSic: | Miami Twp. |
| validated: | 1 |
| appliances: | Microwave, Oven/Range, Refrigerator, Dryer, Washer |
| bath1Level: | 1 |
| bath2Level: | 1 |
| bath3Level: | Lower |
| diningRoom: | 14x13 Level: 1 |
| directions: | St. Rt. 131 to Dry Run Rd to L on Mt. Zion to L on Red Fox Ln. |
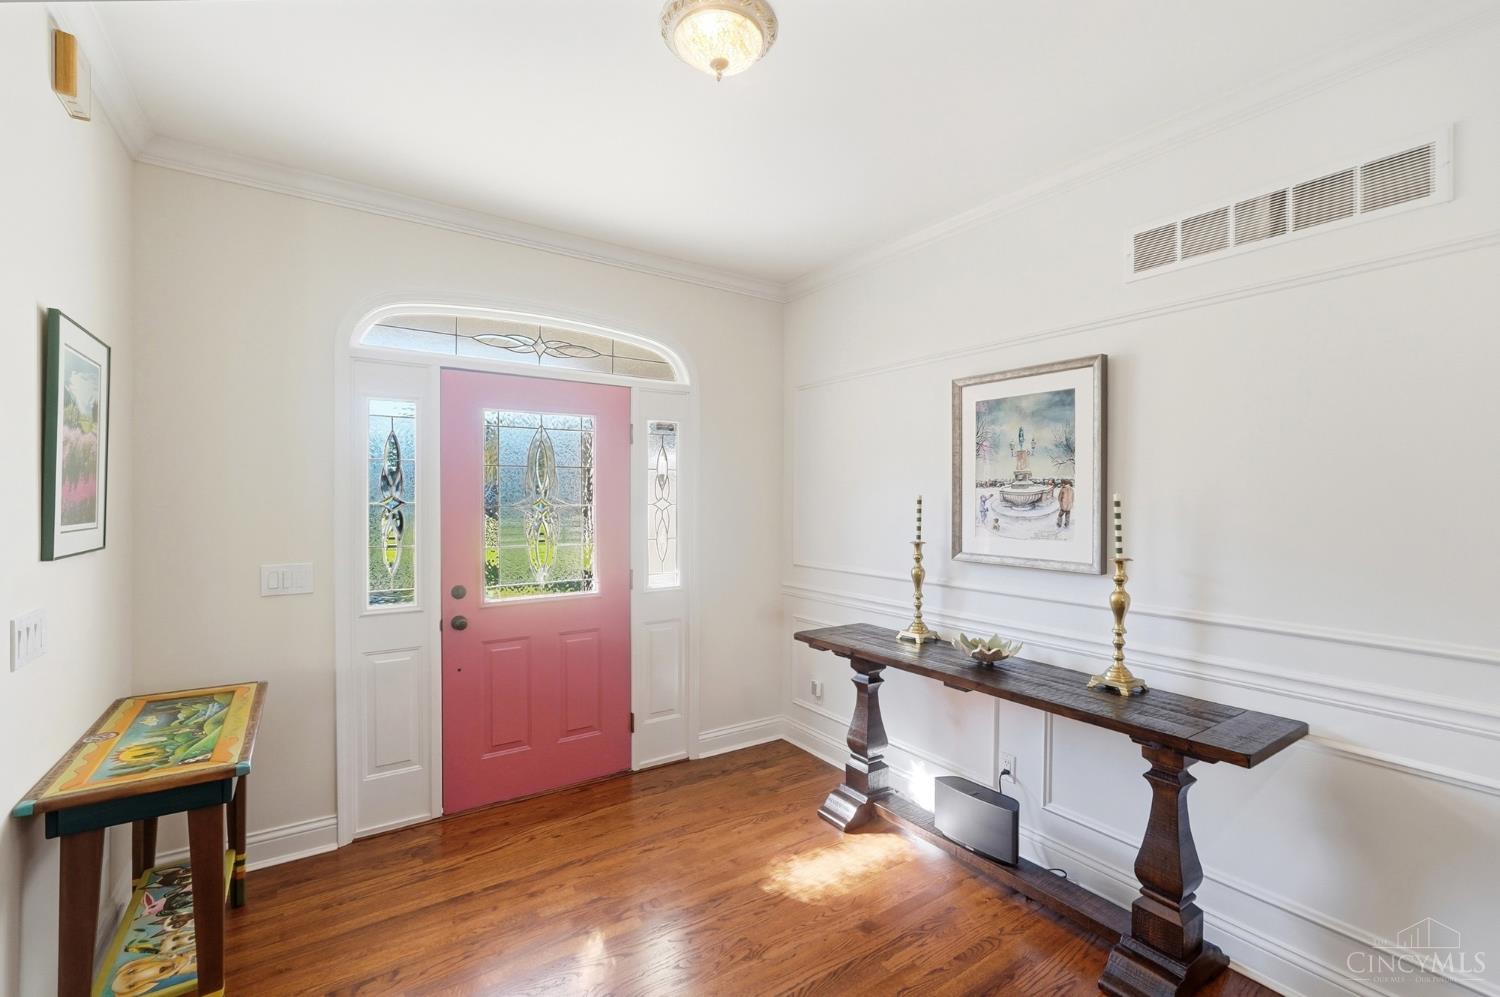
| entryFoyer: | Wood Floor |
| foundation: | Poured |
| kitchenDim: | 16 x 16 |
| kitchenLen: | 16 |
| kitchenWid: | 16 |
| livingRoom: | 24x14 Level: 1 |
| statusDate: | 2026-10-23T00:00:00+00:00 |
| totalRooms: | 10 |
| association: | Cincinnati Area Multiple Listing Service |
| bedroom2Dim: | 16 x 14 |
| bedroom2Len: | 16 |
| bedroom2Wid: | 14 |
| bedroom3Dim: | 14 x 11 |
| bedroom3Len: | 14 |
| bedroom3Wid: | 11 |
| bedroom4Dim: | 0 x 0 |
| bedroom5Dim: | 0 x 0 |
| boardLoaded: | no |
| fencingMisc: | Wire |
| kitchenArea: | 256 |
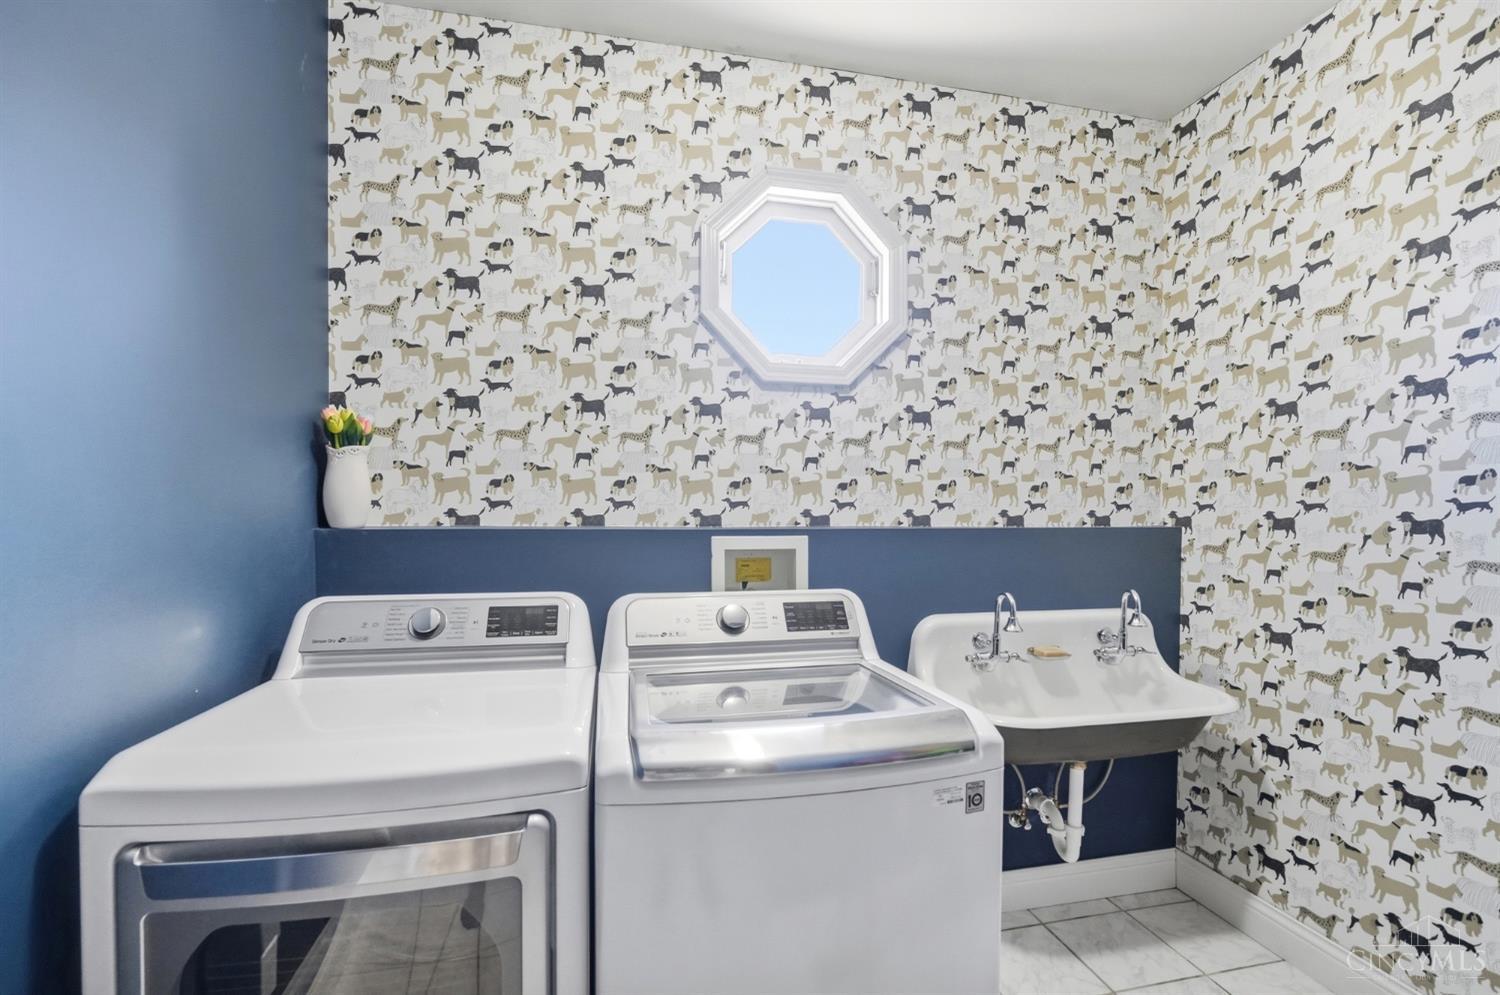
| laundryRoom: | 9x7 Level: 1 |
| listingDate: | 2026-10-21T00:00:00+00:00 |
| pendingDate: | 1800-01-01T00:00:00+00:00 |
| searchPrice: | 1000000 |
| studyLibDen: | 14x11 Level: 1 |
| waterSource: | Public |
| architecture: | Ranch |
| basementFeat: | Finished - Full, Wall to Wall Carpet |
| bathLvl1Type: | Full |
| bedroom2Area: | 224 |
| bedroom3Area: | 154 |
| construction: | Brick |
| inactiveDate: | 1800-01-01T00:00:00+00:00 |
| taxAbatement: | No |
| waterHeating: | Recirculation Loop |
| assessmentAmt: | Of record |
| availableDate: | 1800-01-01T00:00:00+00:00 |
| bedroomLevel1: | yes |
| diningroomDim: | 14 x 13 |
| diningroomLen: | 14 |
| diningroomWid: | 13 |
| familyroomDim: | 0 x 0 |
| garageCarport: | Built in, Oversized, Garage Attached, Garage Detached |
| originalPrice: | 1000000 |
| studyFeatures: | Wood Floor |
| bathroomLevel1: | yes |
| brokerApproved: | yes |
| contingentDate: | 1800-01-01T00:00:00+00:00 |
| diningRoomFeat: | Wood Floor |
| diningroomArea: | 182 |
| insideFeatures: | 9Ft + Ceiling, Multi Panel Doors, Natural Woodwork |
| laundryroomDim: | 9 x 7 |
| laundryroomLen: | 9 |
| laundryroomWid: | 7 |
| livingRoomFeat: | Fireplace, Walkout, Wood Floor |
| lotAreaRealist: | 217800 |
| lotMeasurement: | Acres |
| primaryBedFeat: | Bath Adjoins, Walk-in Closet, Walkout, Wood Floor |
| primaryBedroom: | 18x16 Level: 1 |
| recreationRoom: | 32x28 Level: Lower |
| studylibdenDim: | 14 x 11 |
| studylibdenLen: | 14 |
| studylibdenWid: | 11 |
| bsmtSqFtRealist: | 1344 |
| fireplacesTotal: | 1 |
| kitchenFeatures: | Marble/Granite/Slate, Eat-In, Gourmet, Island, Wood Cabinets, Wood Floor |
| landDescription: | .5 to .9 Acres |
| laundryroomArea: | 63 |
| newConstruction: | no |
| primaryBathroom: | Shower, Double Vanity, Tile Floor, Tub, Heated Floors |
| semiAnnualTaxes: | $5159 |
| studylibdenArea: | 154 |
| breakfastroomDim: | 0 x 0 |
| exteriorFeatures: | Tennis Court, Fire Pit |
| livinggreatrmDim: | 24 x 14 |
| livinggreatrmLen: | 24 |
| livinggreatrmWid: | 14 |
| lotSquareFootage: | 217800 |
| singleFamilyDesc: | Single Family |
| specialFinancing: | no |
| zeroSellingPrice: | No |
| availableForLease: | no |
| kitchenDimensions: | 16x16 Level: 1 |
| livinggreatrmArea: | 336 |
| mechanicalSystems: | Humidifier |
| primarybedroomDim: | 18 x 16 |
| primarybedroomLen: | 18 |
| primarybedroomWid: | 16 |
| reciprocalListing: | no |
| recreationroomDim: | 32 x 28 |
| recreationroomLen: | 32 |
| recreationroomWid: | 28 |
| censusTractRealist: | 406 |
| primarybedroomArea: | 288 |
| propertyDisclaimer: | Information has not been verified, is not guaranteed and subject to change.Copyright ©2026 MLS of Greater Cincinnati, Inc. All rights reserved. |
| recreationroomArea: | 896 |
| estimatedSellingDate: | 1800-01-01T00:00:00+00:00 |
| listingAgentIdxEmail: | rmessenger@comey.com |
| listingAgentIdxPhone: | 513-614-6381 |
| searchContractualDate: | 2026-10-23T00:00:00+00:00 |
| multipleListingService: | Cincinnati Multiple Listing Service |
| subLeaseExpirationDate: | 1800-01-01T05:00:00+00:00 |
| contingentExpirationDate: | 1800-01-01T00:00:00+00:00 |