Listed by: Kelly Pear from Comey & Shepherd
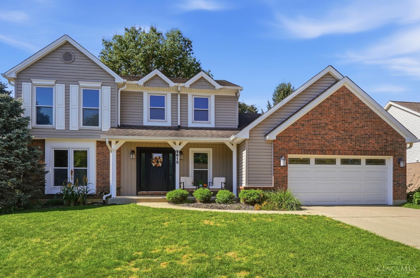
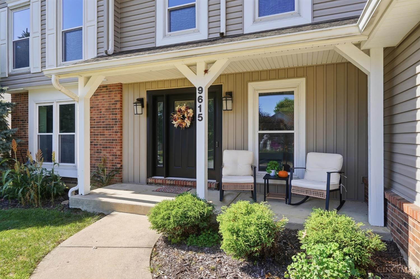
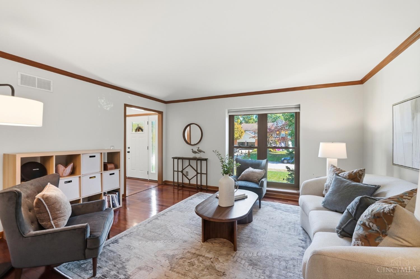
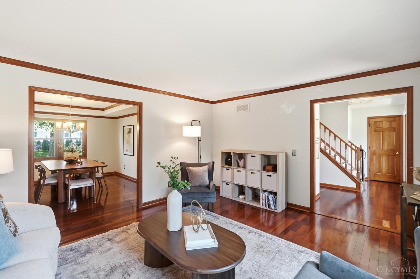
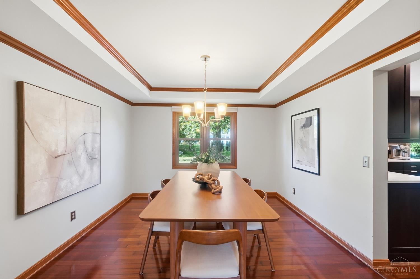
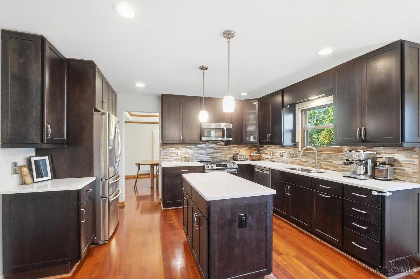
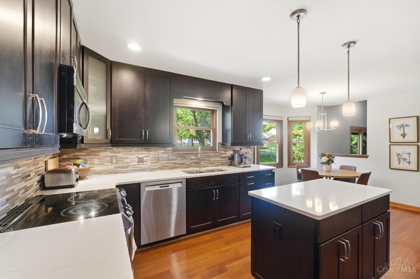
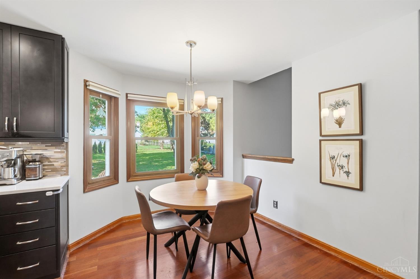
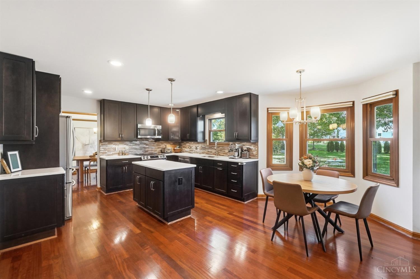
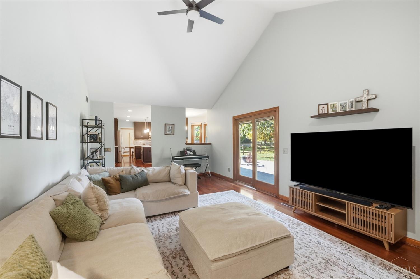
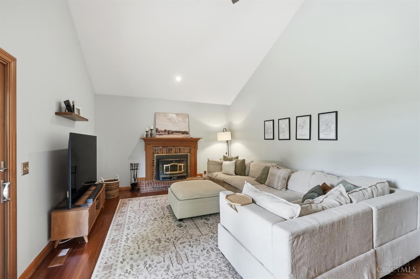
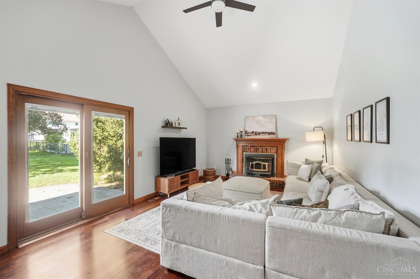
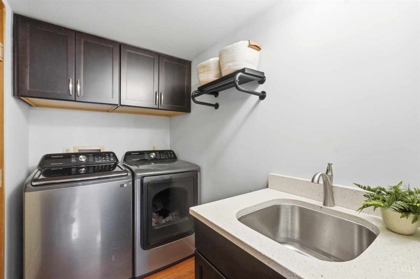
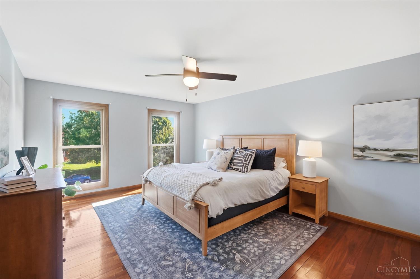
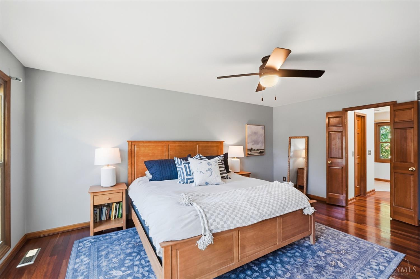
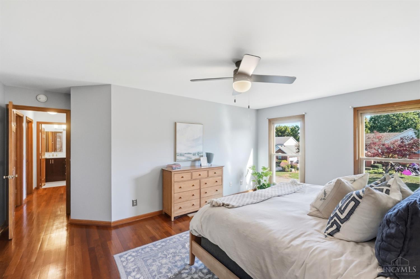
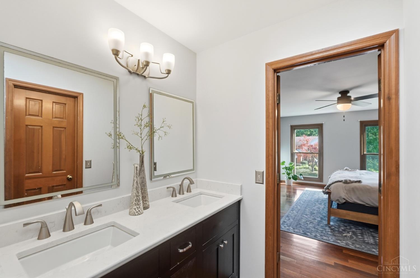
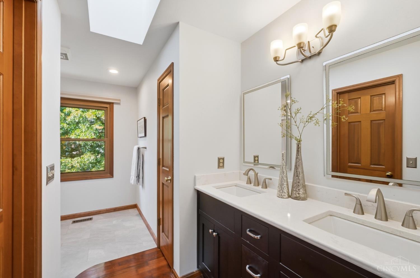
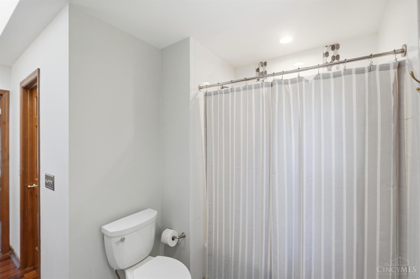
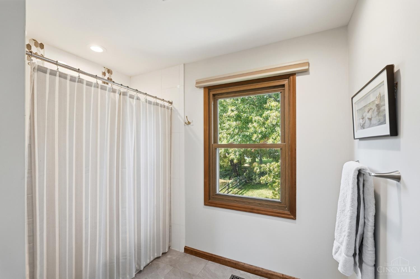
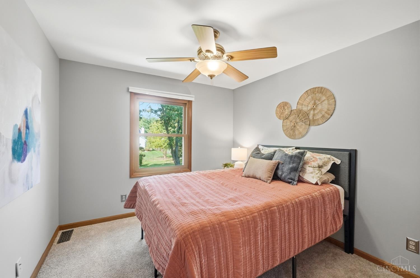
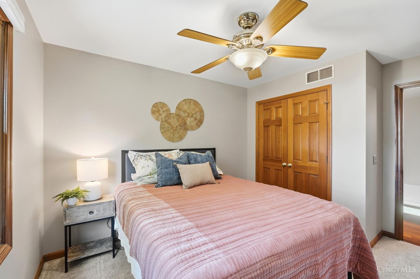
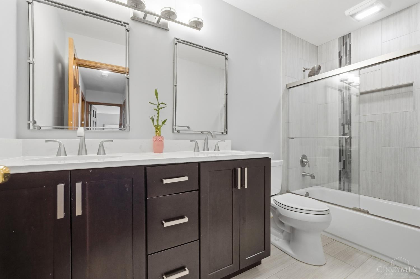
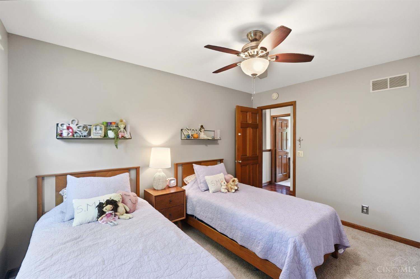
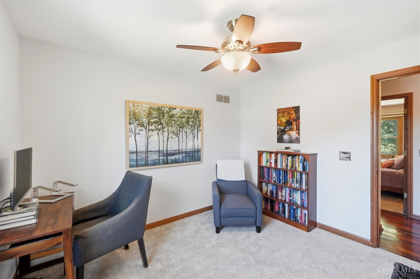
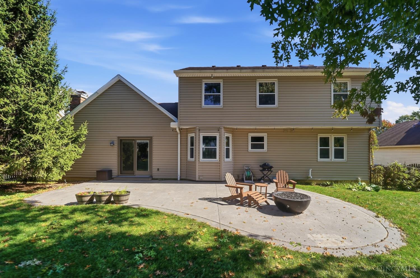
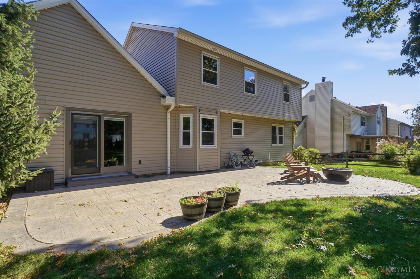
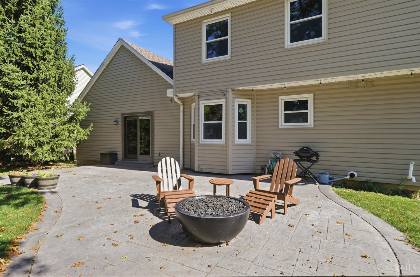
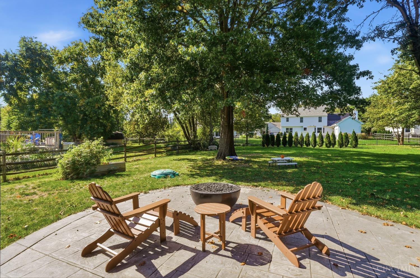
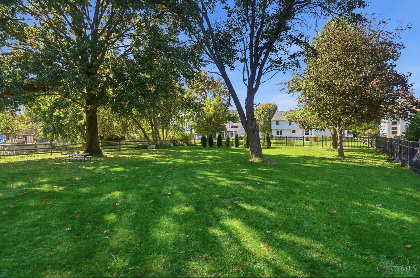
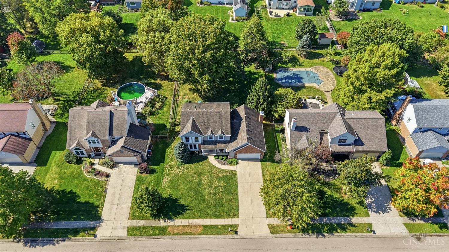
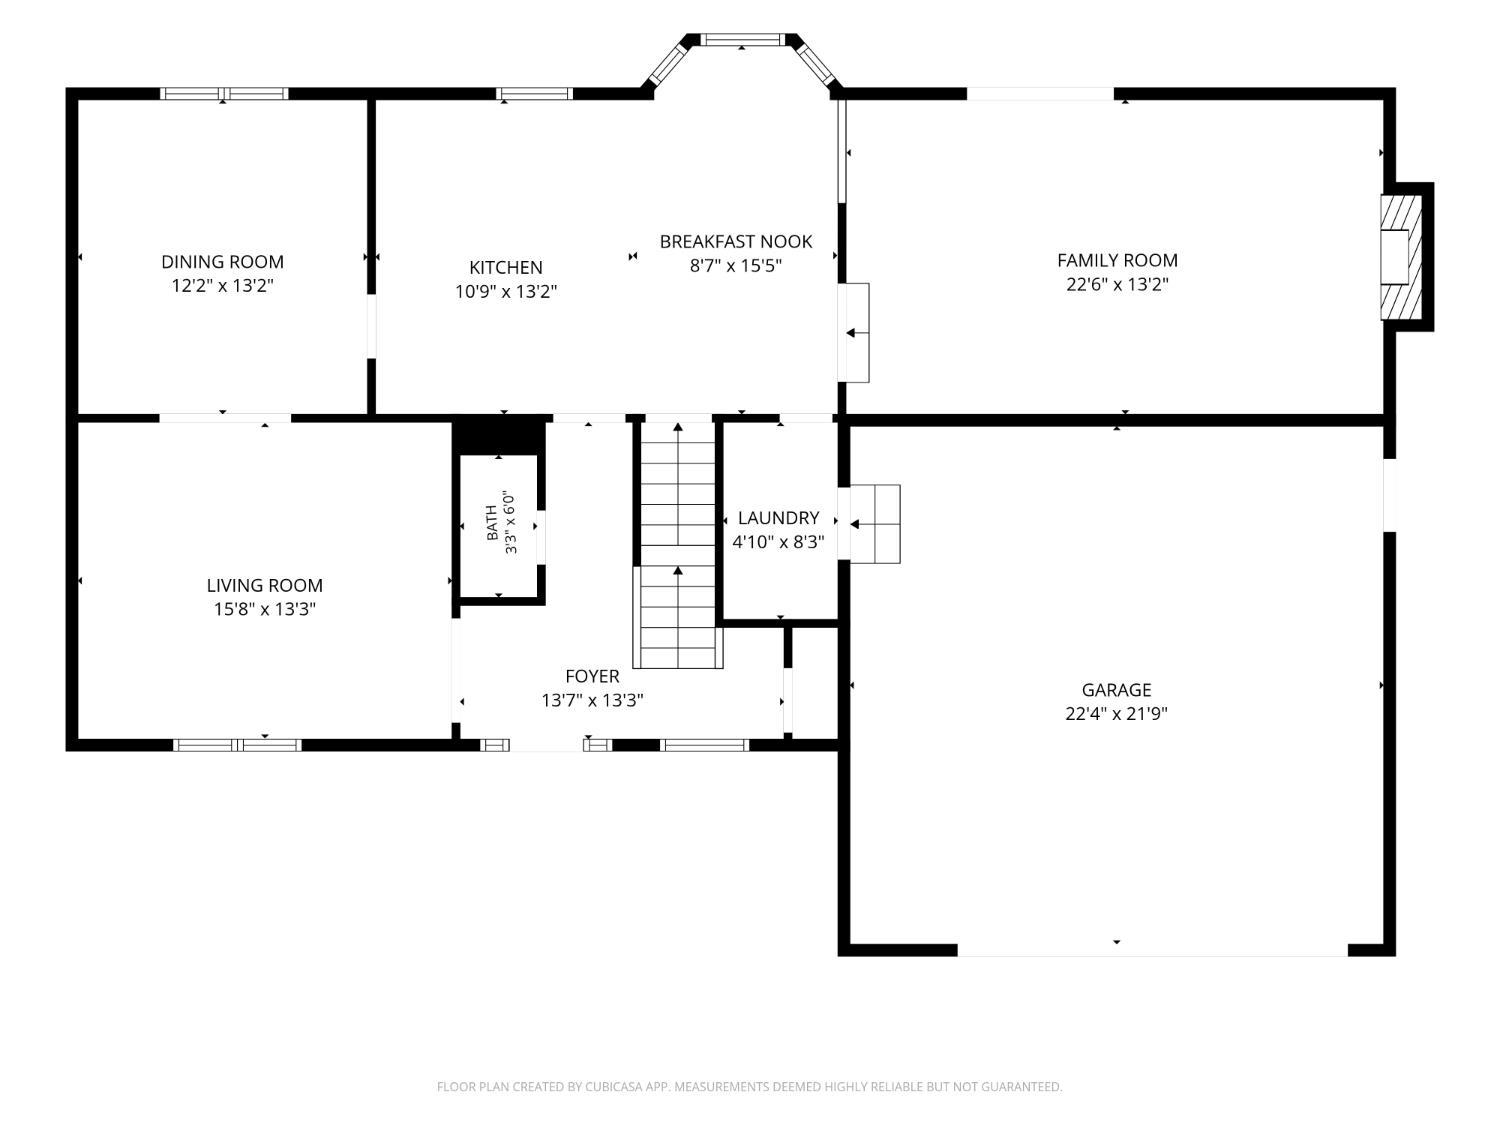
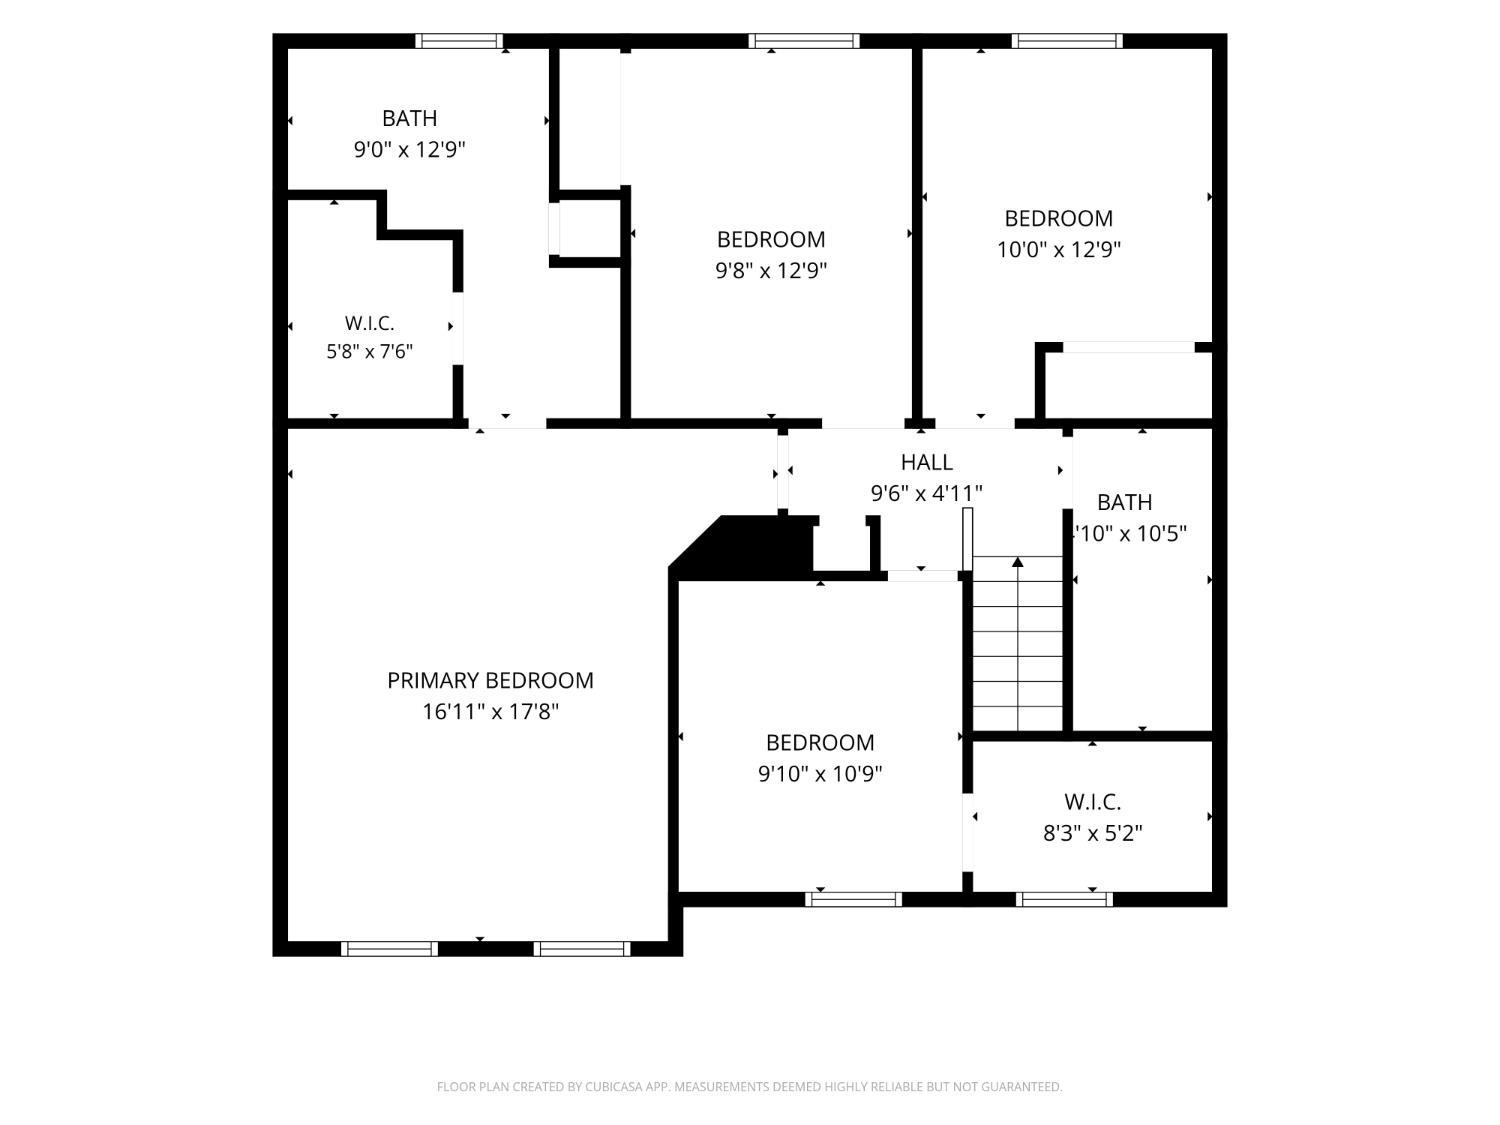
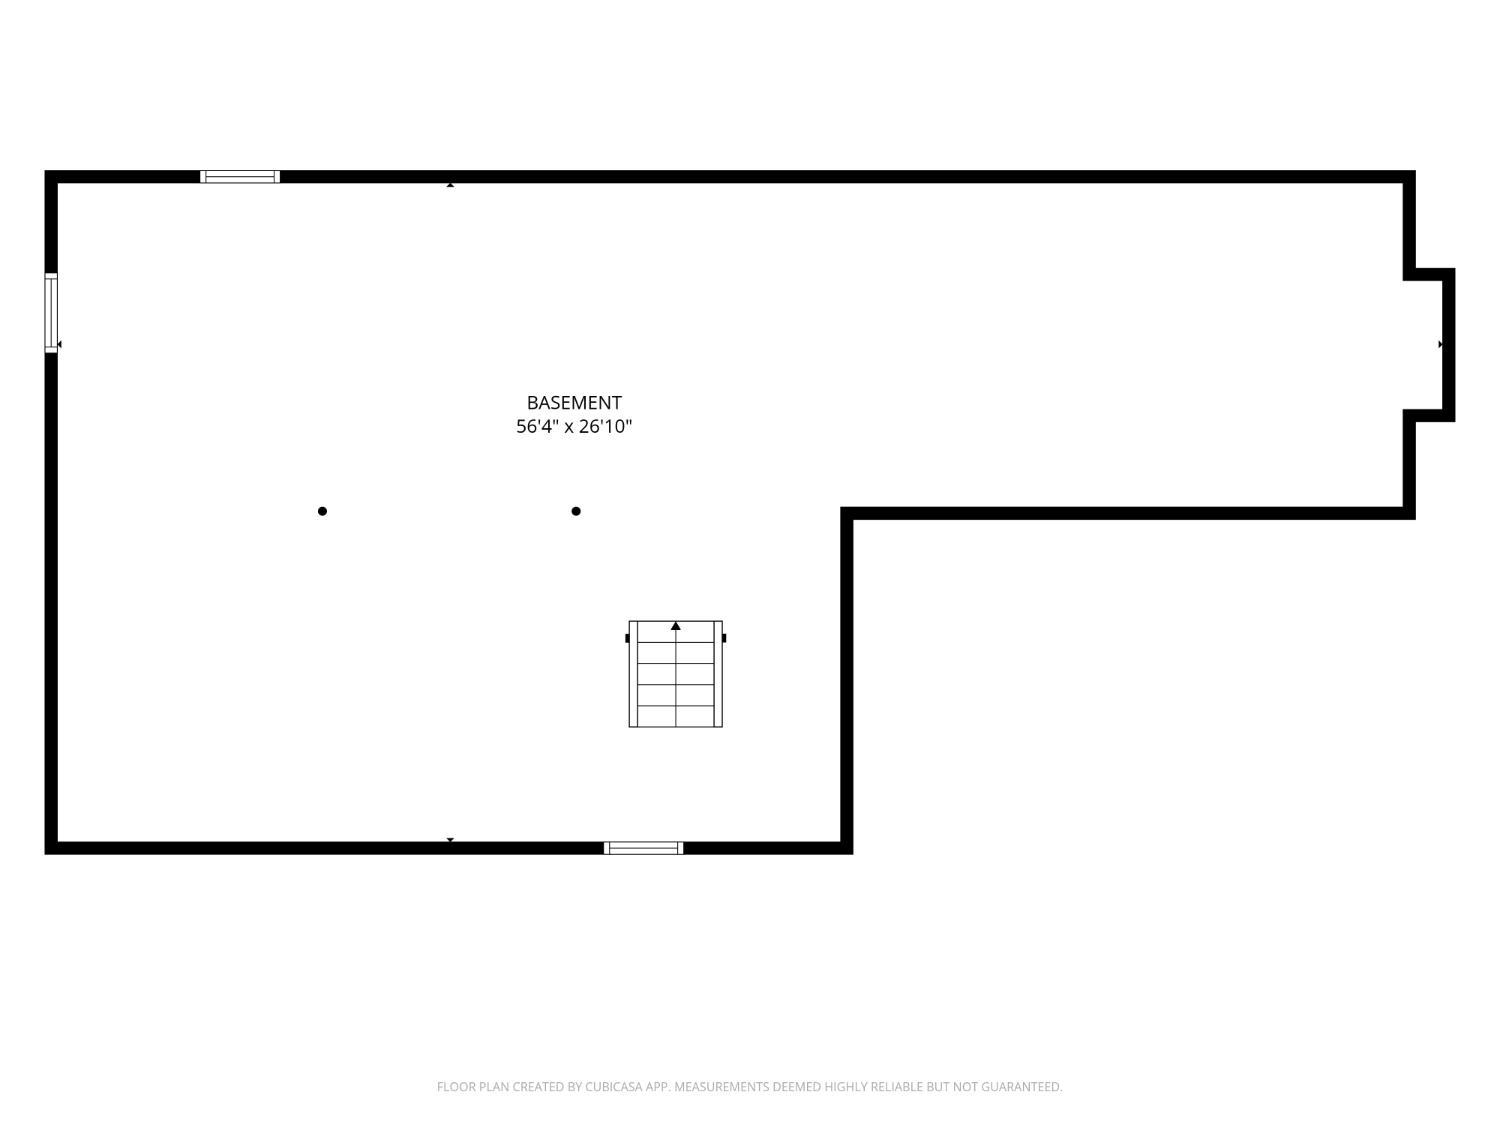
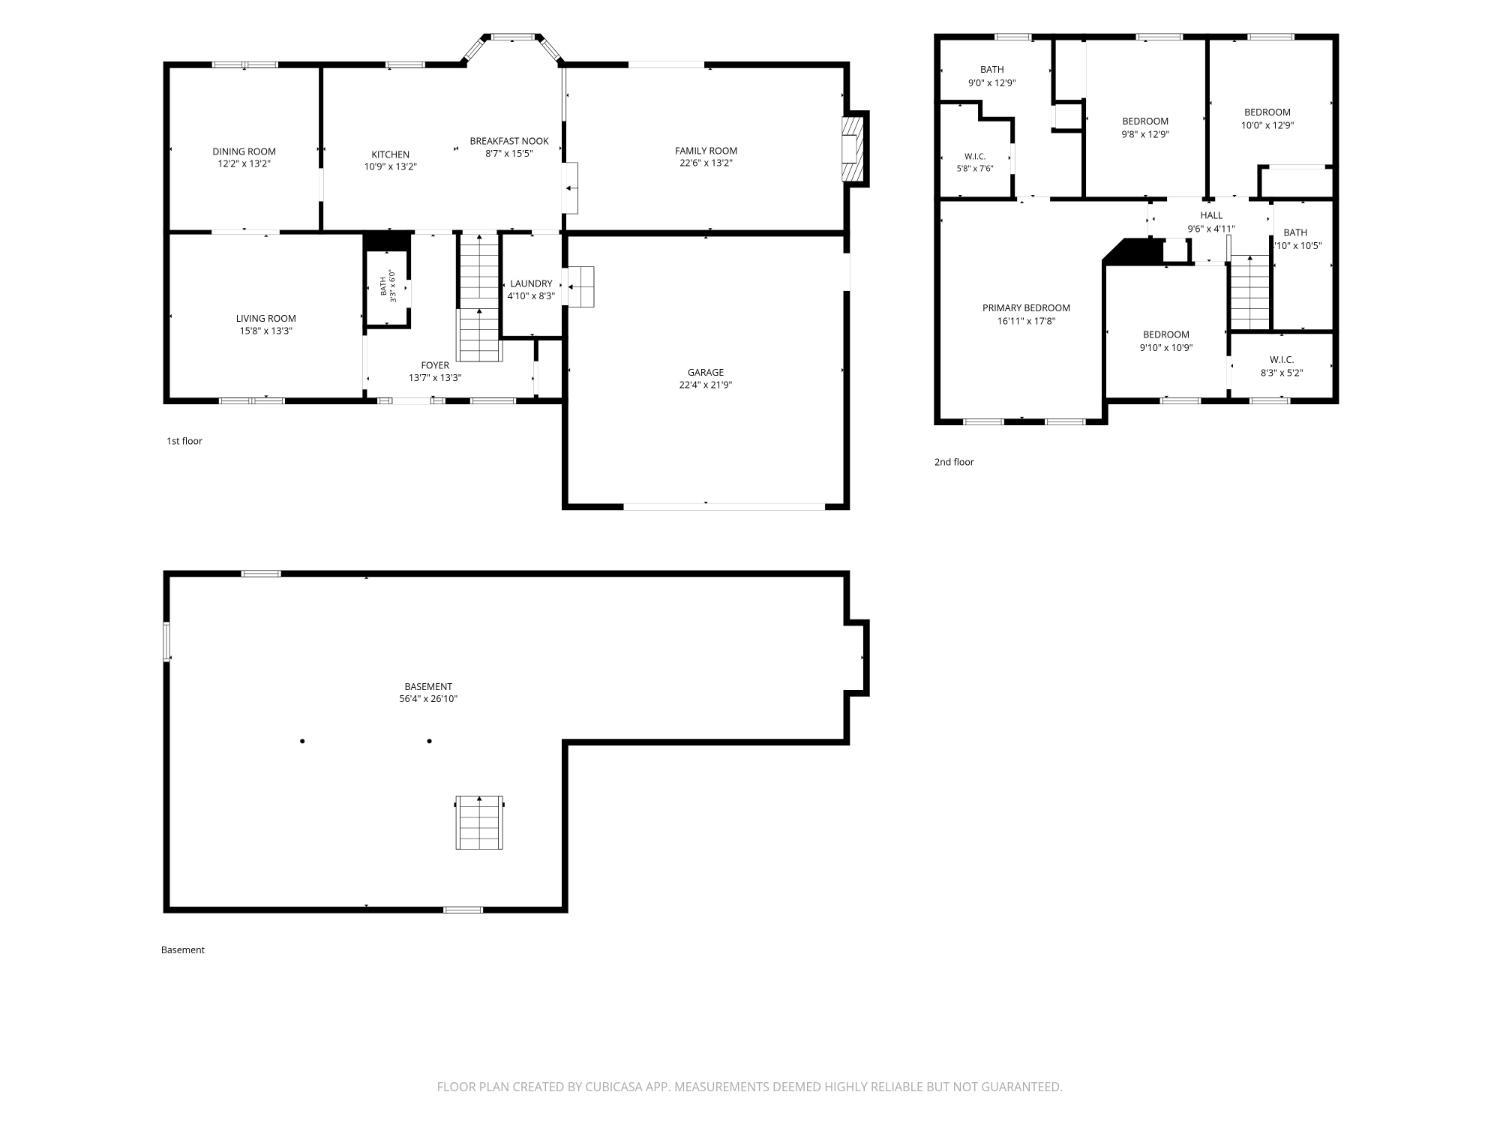
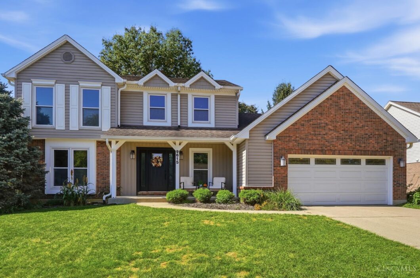
Enjoy easy living in this wonderful cul-de-sac home in Mason City Schools, just minutes from I-71, shopping, restaurants and Cottell Park. Hardwood floors and a traditional floorplan offer inviting living and dining rooms, while the updated eat-in kitchen opens to a vaulted family room with a fireplace. Upstairs, four bedrooms include a spacious primary suite with a walk-in closet and large bath. First-floor laundry and an oversized two-car garage add everyday convenience. The expansive unfinished lower level offers endless potential to create additional living space tailored to your needs. Outside, enjoy a large, flat, fenced backyard with a stamped concrete patio and plenty of green space for relaxing, entertaining or play. A fantastic opportunity to enjoy comfort, convenience and room to make this home your own!
The data relating to the real estate for sale on this web site comes in part from the Broker Reciprocity program of the MLS of Greater Cincinnati. Real estate listings held by brokerage firms other than Comey and Shepherd Realtors are marked with the Broker Reciprocity logo or Broker Reciprocity house icon. The properties displayed may not be all the properties available through Broker Reciprocity. IDX information is provided exclusively for consumers' personal, non-commercial use, and it may not be used for any purpose other than to identify prospective properties consumers may be interested in purchasing. All information deemed reliable but not guaranteed. © 2026 MLS of Greater Cincinnati. All rights reserved. This data is up to date as of Sunday, October 18th, 2026.
Data services provided by IDX Broker
| Price: | 535,000 |
| Address: | 9615 Sparrow Place |
| City: | Deerfield Twp. |
| County: | Warren |
| State: | Ohio |
| Zip Code: | 45040 |
| MLS: | 1896739 |
| Year Built: | 1991 |
| Square Feet: | 2,232 |
| Acres: | 0.34 |
| Lot Square Feet: | 0.34 acres |
| Bedrooms: | 4 |
| Bathrooms: | 3 |
| Half Bathrooms: | 1 |
| gas: | Natural |
| area: | Warren-E09 |
| cars: | 2 |
| roof: | Shingle |
| aduYN: | no |
| bath1: | Full |
| bath2: | Full |
| bath3: | Partial |
| entry: | 13x13 Level: 1 |
| sewer: | Public Sewer |
| vtURL: | https://view.wowvideotours.com/order/fbde2554-b7cd-45fc-1d58-08df1ee9fb13?version=23_011&branding=false |
| levels: | Two |
| suburb: | Deerfield Twp. |
| auction: | No |
| cooling: | Ceiling Fans, Central Air |
| heating: | Forced Air, Gas |
| parking: | On Street, Driveway |
| windows: | Double Pane, Vinyl |
| basement: | Full |
| bedroom2: | 12x10 Level: 2 |
| bedroom3: | 12x10 Level: 2 |
| bedroom4: | 11x10 Level: 2 |
| district: | Mason City SD |
| fipsCode: | 165 |
| hoaYesNo: | no |
| taxIdNum: | 15-02-429-015 |
| township: | Deerfield Twp |
| entryArea: | 169 |
| entryDate: | 2026-10-14T04:00:00+00:00 |
| fireplace: | Brick, Wood |
| occupancy: | Negotiable |
| suburbSic: | Deerfield Twp. |
| validated: | 1 |
| appliances: | Oven/Range, Dishwasher, Refrigerator, Dryer, Washer, Garbage Disposal |
| bath1Level: | 2 |
| bath2Level: | 2 |
| bath3Level: | 1 |
| diningRoom: | 14x12 Level: 1 |
| directions: | From Fields Ertel Road turn right onto Snider Road, turn left onto Hummingbird Drive, turn right onto Sparrow Place |
| entryFoyer: | Closet, Wood Floor |
| familyRoom: | 24x14 Level: 1 |
| foundation: | Poured |
| kitchenDim: | 14 x 10 |
| kitchenLen: | 14 |
| kitchenWid: | 10 |
| statusDate: | 2026-10-16T00:00:00+00:00 |
| totalRooms: | 9 |
| association: | Cincinnati Area Multiple Listing Service |
| bedroom2Dim: | 12 x 10 |
| bedroom2Len: | 12 |
| bedroom2Wid: | 10 |
| bedroom3Dim: | 12 x 10 |
| bedroom3Len: | 12 |
| bedroom3Wid: | 10 |
| bedroom4Dim: | 11 x 10 |
| bedroom4Len: | 11 |
| bedroom4Wid: | 10 |
| bedroom5Dim: | 0 x 0 |
| boardLoaded: | no |
| kitchenArea: | 140 |
| laundryRoom: | 8x5 Level: 1 |
| listingDate: | 2026-10-14T00:00:00+00:00 |
| pendingDate: | 1800-01-01T00:00:00+00:00 |
| searchPrice: | 535000 |
| waterSource: | Public |
| architecture: | Traditional |
| basementFeat: | Unfinished |
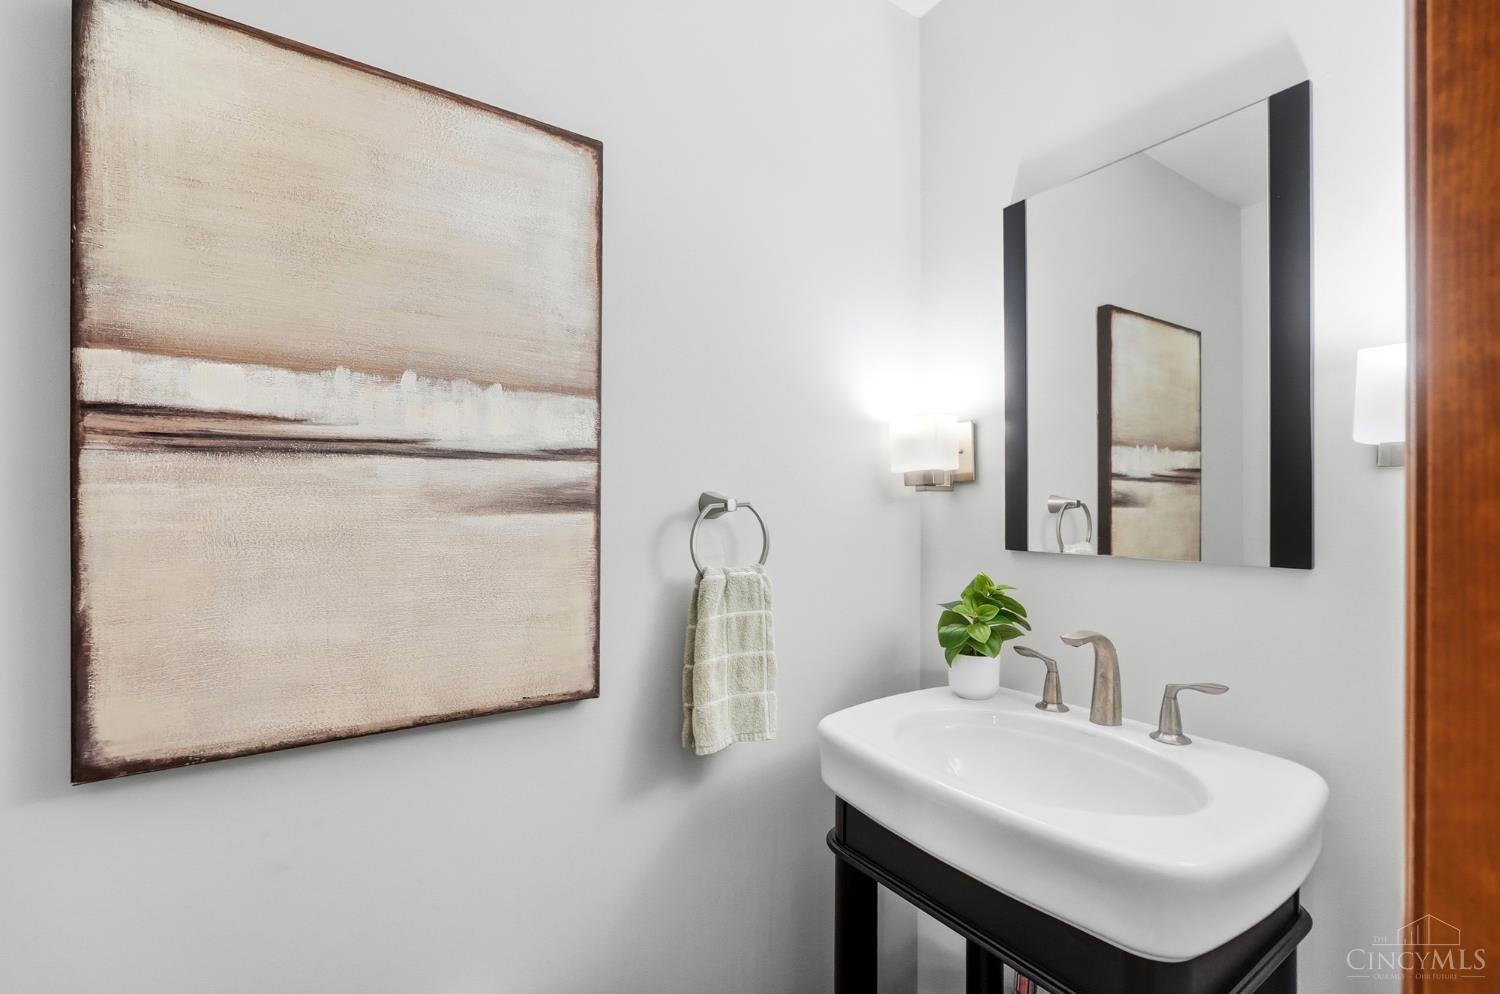
| bathLvl1Type: | Partial |
| bedroom2Area: | 120 |
| bedroom3Area: | 120 |
| bedroom4Area: | 110 |
| construction: | Brick |
| inactiveDate: | 1800-01-01T00:00:00+00:00 |
| taxAbatement: | No |
| waterHeating: | Gas |
| assessmentAmt: | $42 |
| availableDate: | 1800-01-01T00:00:00+00:00 |
| bedroomLevel1: | no |
| breakfastRoom: | 16x9 Level: 1 |
| diningroomDim: | 14 x 12 |
| diningroomLen: | 14 |
| diningroomWid: | 12 |
| familyroomDim: | 24 x 14 |
| familyroomLen: | 24 |
| familyroomWid: | 14 |
| garageCarport: | Built in, Front |
| miscellaneous: | Attic Storage |
| originalPrice: | 535000 |
| bathroomLevel1: | yes |
| brokerApproved: | yes |
| contingentDate: | 1800-01-01T00:00:00+00:00 |
| diningRoomFeat: | Wood Floor |
| diningroomArea: | 168 |
| familyRoomFeat: | Walkout, Wood Floor |
| familyroomArea: | 336 |
| insideFeatures: | Natural Woodwork, Crown Molding, Vaulted Ceiling |
| laundryroomDim: | 8 x 5 |
| laundryroomLen: | 8 |
| laundryroomWid: | 5 |
| lotAreaRealist: | 14802 |
| lotMeasurement: | Acres |
| primaryBedFeat: | Bath Adjoins, Walk-in Closet, Wood Floor |
| primaryBedroom: | 18x17 Level: 2 |
| studylibdenDim: | 0 x 0 |
| fireplacesTotal: | 1 |
| kitchenFeatures: | Quartz Counters, Eat-In, Gourmet, Island, Wood Cabinets, Wood Floor |
| landDescription: | Less than .5 Acre |
| laundryroomArea: | 40 |
| newConstruction: | no |
| primaryBathroom: | Double Vanity, Tile Floor |
| semiAnnualTaxes: | $3127 |
| breakfastroomDim: | 16 x 9 |
| breakfastroomLen: | 16 |
| breakfastroomWid: | 9 |
| exteriorFeatures: | Fire Pit |
| livinggreatrmDim: | 0 x 0 |
| lotSquareFootage: | 14802 |
| singleFamilyDesc: | Single Family |
| specialFinancing: | no |
| zeroSellingPrice: | No |
| availableForLease: | no |
| breakfastroomArea: | 144 |
| kitchenDimensions: | 14x10 Level: 1 |
| mechanicalSystems: | Radon System, Sump Pump |
| primarybedroomDim: | 18 x 17 |
| primarybedroomLen: | 18 |
| primarybedroomWid: | 17 |
| reciprocalListing: | no |
| recreationroomDim: | 0 x 0 |
| censusTractRealist: | 320.04 |
| primarybedroomArea: | 306 |
| propertyDisclaimer: | Information has not been verified, is not guaranteed and subject to change.Copyright ©2026 MLS of Greater Cincinnati, Inc. All rights reserved. |
| estimatedSellingDate: | 1800-01-01T00:00:00+00:00 |
| listingAgentIdxEmail: | kpear@comey.com |
| listingAgentIdxPhone: | 513-503-8498 |
| searchContractualDate: | 2026-10-16T00:00:00+00:00 |
| multipleListingService: | Cincinnati Multiple Listing Service |
| subLeaseExpirationDate: | 1800-01-01T05:00:00+00:00 |
| contingentExpirationDate: | 1800-01-01T00:00:00+00:00 |